Squareyards Logo
Blogs
Sell or Rent Property
Login

Giridhari Vue Kismatpur, Hyderabad

The project covers 1.82 Acres with units sized between 1429 Sq.Ft. to 2197 Sq.Ft.. Starting price is ₹ 98.60 L, and it is currently Ready to Move.
  • ₹98.60 L - 1.51 Cr + Charges
    Price Insights
  • Project Status Ready to Move
    Ready to Move Since Jun 2024
    RERA Updates
  • Unit Config 3 BHK Flats
    Size 1429 to 2197
    Sq. Ft
    Number of Units 396
    Total area 1.82 Acres
Why Invest through Square Yards?
  • Zero Brokerage

    100% Service, 0% Brokerage

  • Lowest Price Guaranteed

    Highly unlikely, but if you find a lower price anywhere, tell us and we will match it.

  • Full Service Support

    Our sales personnel are accountable for every step

About Giridhari Vue

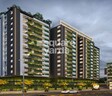
Giridhari Vue is a 396 units, 1.82 acres, 3BHK, 1429 sqft To 2197 sqft luxurious residential project located in South Zone, Hyderabad. The project offers a perfect home for the ones looking for space, comfort, and peace. Residents of Giridhari Vue have various civic utilities in its close vicinity. Enjoy the splendid view of the Musi River and greenery nearby. Well connectivity to Nehru Outer Ring Road.

Giridhari Vue Price List

Unit Type (Saleable) Price*
3 BHK Apartment 1864
Sq. Ft
₹ 1.28 Cr Check Availability
3 BHK Apartment 2115
Sq. Ft
₹ 1.45 Cr Check Availability
3 BHK Apartment 2197
Sq. Ft
₹ 1.51 Cr Check Availability
3 BHK Apartment 1429
Sq. Ft
₹ 98.60 L Check Availability

Giridhari Vue Recent Updates

Last Update: Jul 2026
Jul 2026
A total of 21 residential transactions has been registered so far for Giridhari Vue, amounting to ₹ 21 Cr till July 2026.
Jun 2026
Rent in Giridhari Vue ranges from ₹ 85 K to ₹ 1 L with options available for 3 BHK, 4 BHK.
Apr 2026
A total of 32 out of 216 launched units have been booked as of April 2026, including 15% of THREE BEDROOM(32 out of 216).
Mar 2026
During Q1'2026, average property prices for Giridhari Vue moved from ₹ 5,950/sqft to ₹ 7,200/sqft, reflecting a 21.01% rise.
Aug 2023
Structural Works reach 74% completion, Internal finishing stands at 3%, MEP Services including lift and staircases, are now 10% done.
Aug 2022
Structural Works reach 22% completion.
Oct 2021
A new Phase, Tower/Building Name: giridharis VUE, launched under RERA No. P02400003786. It offers THREE BEDROOM ranging from 1421 to 2196 Square feet with targeted completion by 31-Mar-2025.
Jan 2021
GIRIDHARIS VUE, developed by GIRIDHARIS VUE, officially launched on 05-Jan-2021 and expected to complete by 06-Jun-2024. Registered under RERA No. P02400002588. The project comprises 1 towers and offers 180 residential units, including DOUBLE BEDROOM, THREE BEDROOM, with unit sizes ranging from 1206 to 2196 Square feet

Giridhari Vue Floor Plans

  • 3 BHK
  • 1429 sq.ft ₹ 98.60 L
  • 1864 sq.ft ₹ 1.28 Cr
  • 2115 sq.ft ₹ 1.45 Cr
  • 2197 sq.ft ₹ 1.51 Cr
Floor plan of 3 BHK 1429 Sq. Ft. Apartment in Giridhari Vue, Hyderabad
3 BHK 1429 Sq. Ft. Apartment
₹ 98.60 L + Charges
₹ 68.45 K EMI

Giridhari Vue Master Plan

Overview about Giridhari Vue
  • Giridhari Vue is a residential project located in South Zone, Hyderabad, offering homes within a well-planned environment. It features multi-unit blocks set amidst central landscaped areas, providing a calm living experience.
Land Use and Density
  • Around 25%-35% of the plot is green, anchored by Landscaped Courtyards and a Perimeter green buffer, providing a natural setting for homes.
  • The open area covers 30%-40% of the plot, providing residents with generous outdoor areas for relaxation and community interaction.
  • Only 30%-38% of the plot has been built on, so homes here get more air and light than in a tightly packed complex.
Connectivity Access
  • Nehru Outer Ring Road Hyderabad provides good external connectivity, and wide internal driveways ensure easy movement within the complex.
Amenities Lifestyle
  • The Clubhouse provides a dedicated space for social gatherings and community interaction.
Tower Placement Orientation
  • The eight residential blocks are arranged in two distinct rows, facing inwards towards the central area.
  • These blocks are symmetrically positioned around two large central green spaces, creating a balanced layout.
  • Each block is spaced well apart from its neighbors, allowing for good light and air circulation.
  • The arrangement ensures that many homes overlook the internal green areas rather than external boundaries.
Amenity Access
  • Residents in all blocks have easy walking access to the central gathering spots within the complex.
  • The building located in the northeast corner is readily reachable for all residents.
  • Homes closer to the middle of the complex will find the central green areas just a short walk away.
  • The layout ensures that no block is excessively far from the main communal facilities.
Noise Privacy Road Facing
  • Homes positioned on the eastern side of the complex might experience some sound from the 40'0" wide road.
  • The blocks are set back from the main external road, providing a buffer against outside activity.
  • Internal homes benefit from greater quietness, being surrounded by other residential blocks and green spaces.
  • The spacing between blocks helps maintain personal quietness for individual residences.
Corridor Analysis
  • The layout features open pathways between blocks, allowing for good air movement throughout the complex.
  • Gaps between the residential structures ensure that homes receive plenty of natural light.
  • The arrangement provides residents with open views, often towards the central green areas.
  • The design avoids cramped sections, contributing to a feeling of openness across the property.
Internal Circulation Pedestrian
  • People can move easily on foot along the wide paths that run between the residential blocks.
  • The central area provides a pleasant walking route connecting different parts of the complex.
  • Paths along the 18'0" wide driveways offer clear routes for walking within the property.
  • The layout supports straightforward movement for residents going from their homes to common areas.
Child Senior Friendly Zones
  • The central green areas offer safe, open places for children to play under supervision.
  • Flat walking surfaces along the internal paths make it easy for older residents to move around.
  • The absence of fast-moving traffic within the central core makes it safer for younger residents.
  • The design provides quiet spots where older residents can relax outdoors without disturbance.
Green Cover Landscape
  • The central part of the property features two large, distinct planted areas, forming a green heart.
  • Green strips line the outer edges of the entire property, creating a natural boundary.
  • Smaller patches of greenery are interspersed among the residential blocks, softening the built environment.
  • The arrangement of planted areas provides a continuous natural feel throughout the residential sections.
Traffic Flow Access Planning
  • Cars enter and exit the property through designated points along the north and south internal roads.
  • Parking is available along the internal roads, making it convenient for residents and visitors.
  • The 23'0" wide driveway allows for smooth car movement through the middle of the complex.
  • Cars can circulate efficiently around the residential blocks using the internal road network.
Overall Livability Assessment
  • This area offers a well-structured living environment with a clear focus on resident comfort.
  • The arrangement of homes around central green spaces promotes a pleasant community atmosphere.
  • Easy access to internal facilities and efficient movement paths contribute to daily convenience.
  • The project provides a balanced setting, combining residential privacy with shared outdoor areas.
Final Summary

Living here offers a peaceful home life with ample green surroundings and a layout that prioritizes open spaces. Residents benefit from easy access to major roads for daily commutes and this amenity provides a central point for community life. This project stands out for its thoughtful integration of green areas and efficient internal movement, creating a comfortable residential setting.

Giridhari Vue Photos & Videos

Giridhari Vue Amenities

  • Power Backup
  • 24 x 7 Security
  • CCTV / Video Surveillance
  • Lift
  • 24*7 Water Supply
  • Kids' Play Areas / Sand Pits
  • Gymnasium
  • Yoga Areas
  • Indoor Games
  • Amphitheater
  • Normal Park / Central Green

Giridhari Vue Specifications

Master Bedroom-Walls Oil Bound Distemper
Master Bedroom-Flooring Vitrified Tiles
Other Bedrooms-Flooring Vitrified Tiles
Walls Oil Bound Distemper
Living Area-Flooring Vitrified Tiles
Structure RCC Frame Structure

Downloads Hub for Giridhari Vue

Download master plan & walkthrough video of Giridhari Vue to explore layout and virtual tour in Kismatpur, Hyderabad.

Master Plan

Overall project layout & design

Walkthrough Video

Virtual tour of the property

Nearby Landmarks - Giridhari Vue

Prime Connectivity Map
Nearby Places
  • Little Scholars Public School
    School
    0.1 km
  • Pleasant Park
    Park
    4.7 km
  • Sri Durga Bhavani Clinic
    Hospital
    1.1 km

Is Giridhari Vue Right for You?

Insights based on nearby schools, healthcare, connectivity, workplaces and everyday infrastructure.

For Families

Families with school-going children may benefit from multiple education options nearby, helping reduce long daily commutes and making regular drop-offs more convenient.

  • Little Scholars Public School
  • New Little Scholars High School
  • Government School Kismatpur
For Working Professionals

Strong connectivity through key transport routes can improve accessibility and may strengthen long-term demand for the location.

  • Aradhana School Of Business Management
  • Purna Garden

Check Travel Time

Connecting Roads - Giridhari Vue

  • Nehru Outer Ring Road Hyderabad ~ 6.2 Kms

Giridhari Vue RERA Details

P02400002588 Giridharis Vue Rera Url : https://rera.telangana.gov.in/
P02400003786 Giridharis Vue Rera Url : https://rera.telangana.gov.in/
  • Square Yards RERA Reg. REA02400000010

Price Rates & Insights for Giridhari Vue

Price Trend in Giridhari Vue
Giridhari Vue's average asking price is cooling quarter-on-quarter, compared with Kismatpur.
Quarter Child Rate Parent Rate
Jun 2026 6900 6950
Mar 2026 7200 7050
Dec 2025 5950 6650
Sep 2025 6900 6550
Govt. Registrations in Giridhari Vue
21 Sales Transactions Registered in Giridhari Vue From Aug 25 to Jul 26 at Avg. Price ₹ 6 k/Sq.Ft.
Sales
Transactions
21
Gross
Sales Value
₹ 21 Cr
Registered
Rate
₹ 5,950 / Sq. Ft.
Transaction Period Aug 25 to Jul 26
Comparable Project Pricing for Giridhari Vue
Giridhari Vue avg. price is ₹ 6.9 k/Sq.Ft. compared to Kismatpur at ₹ 7 k/Sq.Ft.
₹ 9,150
INDIS PBEL City
₹ 8,700
Provident Kenworth
₹ 7,500
SMR Vinay Boulder Woods
₹ 6,950
Kismatpur
₹ 6,900
Giridhari Vue
Square Yards' Data Intelligence powers real estate with the most comprehensive & accurate authenticated data. See how it can work for your business

Recent Registered Transactions in Giridhari Vue

Date Floor/Unit Tower/Wing Area Value Rate/Sq.Ft.  
2025-12-15 Floor 8, Unit 817 N/A 2197 Sq.Ft.
2025-12-15 Floor 1, Unit 110 N/A 2115 Sq.Ft.
2025-12-09 Floor 8, Unit 813 N/A 1447 Sq.Ft.
2025-12-09 Floor 5, Unit 514 N/A 1429 Sq.Ft.
2025-12-02 Floor 10, Unit 1005 N/A 1429 Sq.Ft.
2025-11-28 Floor 8, Unit 810 N/A 2115 Sq.Ft.
2025-11-27 Floor 3, Unit 306 N/A 1446 Sq.Ft.
2025-11-25 Floor 11, Unit 1110 N/A 2115 Sq.Ft.
2025-11-24 Floor 9, Unit 911 N/A 2179 Sq.Ft.
2025-11-11 Floor 6, Unit 608 N/A 2179 Sq.Ft.
Locality Insights: Kismatpur
Kismatpur is a neighbourhood located in the northern part of Hyderabad, India. Known for its peaceful atmosphere and lush greenery, Kismatpur is a popular residential area for both families and working professionals. The area is well-connected to major parts of the city by road and public transportation, making it easy for residents to commute to work or other areas of the city. The city is also home to several schools and colleges, and a variety of shops and restaurants. Be it for a working
Price Insights Price Insights
Average Asking Price in Kismatpur
₹ 7,050/Sq.ft
For Apartment Based on active listings and recent trends
Property Rates in Kismatpur
Locality Rank
Locality Rank #277 in Hyderabad
Based on demand, livability, and activity
Know More About Kismatpur
Write A Reviews
Write A Review
No Reviews exist for Kismatpur
Be the first one to review this locality
About Giridhari Homes
Giridhari Homes Logo
  • Total Projects 9
  • Delivered Projects8

Giridhari Homes, based in Hyderabad, is a highly reputable and establishment real estate developer with an impressive portfolio of six projects. Since their inception in 2008, they have consistently delivered exceptional quality and luxurious apartments in the desirable area of Kismatpur. With a steadfast commitment to excellence and timely project completion, Giridhari Homes has solidified its position as a leader in the residential real estate industry. Their innovative approach to construction and design, coupled with an unwavering dedication to providing the highest standards of living, sets them apart from the competition. Each project is a perfect blend of luxury, elegance, and impeccable craftsmanship, making them an ideal choice for families seeking an extraordinary living experience. Furthermore, residents can enjoy a wide array of top-notch amenities and a serene environment, creating a perfect sanctuary for enriching and fulfilling lifestyles.

Projects by Giridhari Homes in Hyderabad
  • All
  • Under Construction
  • Ready to Move

How does Giridhari Vue compare with other top projects?

Compare Giridhari Vue with similar projects. Evaluate pricing, configurations, possession timelines, and project scale to find the best fit for your needs.
The Honest Take
current Project
Giridhari Vue
Giridhari Vue
Kismatpur, Hyderabad
Price ₹98.60 L - 1.51 Cr
Configuration 3 BHK Flats
Unit Size 1429 to 2197 Sq. Ft
Possession Jun 2024
Status
Ready to Move
RERA No.
P02400002588 P02400003786
Land Area 1.82 Acres
Total Units 396
Density 218 Units/Acre
Provident Kenworth
Provident Kenworth
Rajendra Nagar, Hyderabad 4.6
Price ₹33.06 L - 1.16 Cr
Configuration 1, 2, 3 BHK Flats
Unit Size 380 to 1340 Sq. Ft
Possession Mar 01, 2020
Status
Ready to Move
RERA No.
REA02400000010
Land Area 20 Acres
Total Units 2300
Density 115 Units/Acre
INDIS PBEL City
INDIS PBEL City
Peeranchuruvu, Hyderabad
Price ₹1.07 Cr - 1.80 Cr
Configuration 2, 3 BHK Flats
Unit Size 1180 to 1972 Sq. Ft
Possession Jan 2022
Status
Ready to Move
RERA No.
P02400000057 P02400001909P02400003490P02400000041P02400000004P02400000676
Land Area 25 Acres
Total Units 2500
Density 100 Units/Acre
Similar Alternate Projects you can consider in Hyderabad
Post Property Ad for Free, Sell or Rent Property Online
Projects in Kismatpur, Hyderabad
  • New Launch
  • Under Construction
  • Ready to Move
Projects Near Kismatpur, Hyderabad
  • New Launch
  • Under Construction
  • Ready to Move

Frequently Asked Questions About Giridhari Vue

Q: What configurations are available at Giridhari Vue?

Giridhari Vue offers 3 BHK Flats catering to different space and budget requirements.

Q: Is Giridhari Vue a Ready to Move project?

Yes, Giridhari Vue is a Ready to Move residential project, allowing buyers to take possession immediately without any construction wait.

Q: Is buying a flat in Giridhari Vue legally safe?

Yes, Giridhari Vue is registered under RERA with registration number P02400002588, P02400003786, ensuring transparency and regulatory compliance.

Q: What are the popular amenities available at Giridhari Vue?

Residents of Giridhari Vue can enjoy amenities such as Gymnasium, Kids' Play Areas / Sand Pits, Power Backup, 24*7 Water Supply, 24 x 7 Security, CCTV / Video Surveillance, Normal Park / Central Green, Amphitheater, Indoor Games, designed for comfort and a modern lifestyle.

Q: What should I inspect in Giridhari Vue after getting possession?

After taking possession at Giridhari Vue, buyers should inspect electrical fittings, plumbing and water supply (municipal/borewell), elevator operations across 2, parking allocation, common areas, and verify that the flat matches the approved Oil Bound Distemper, Vitrified Tiles, RCC Frame Structure and inventory list before moving in.

i *Disclaimer

This website is only for the purpose of providing information regarding real estate projects in different geographies. Any information which is being provided on this website is not an advertisement or a solicitation. The company has not verified the information and the compliances of the projects. Further, the company has not checked the RERA* registration status of the real estate projects listed herein. The company does not make any representation in regards to the compliances done against these projects. Please note that you should make yourself aware about the RERA* registration status of the listed real estate projects.

*Real Estate (regulation & development) act 2016.
Around Giridhari Vue
Country/City