
Rp Estates
- Resale Listings: 5


₹21.44 Lac - 42.16 Lac
₹1,444 Per Sq. Ft.
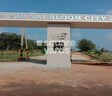
Introducing RP Sri Sai Bloom City 2, a premier residential project nestled in the picturesque locale of Shadnagar. Strategically located just 7 km away from Nizamabad Road NH 44, this project offers unparalleled connectivity and accessibility to all amenities and attractions. Our apartments are designed to provide you with a serene and peaceful living experience, perfect for those who desire a tranquil retreat from the hustle and bustle of city life.
At RP Sri Sai Bloom City 2, we have incorporated a range of world-class amenities to ensure that you live life to the fullest. From 24 x 7 security to a normal park/central green, we have thought of everything to make your living experience truly exceptional. The RCC frame structure of our buildings is a testament to our commitment to quality and durability, ensuring that your home remains safe and secure for generations to come.
We offer a range of plot options to suit your needs and budget, with areas starting from 1485 Sq. Ft. and prices available on request. Whether you re a young professional, a growing family, or an individual seeking a peaceful retreat, RP Sri Sai Bloom City 2 has something for everyone. Come and experience the best of living with us!
Available Unit OptionsThe following table outlines the available unit options at RP Sri Sai Bloom City 2:
| Unit Type | Area (Sq. Ft.) | Price (Rs.) |
| Plot | 1485 Sq. Ft. | On Request |
This residential property is conveniently located near several prominent landmarks, offering a perfect blend of comfort and convenience. The strategically situated property provides easy access to essential amenities and services.
In resale we have 1 property available ranging from (unit type) having price from 19.80 L
| Listing Type | Total Listings | Unit Type Range | Price Range |
| Resale | 1 | Update soon | 19.80 L |
View the latest price list for RP Sri Sai Bloom City 2.
*Prices are indicative and subject to applicable charges and project terms.

Price:₹ 21.44 Lac
Price:₹ 42.16 Lac
Meet the top real estate experts for RP Sri Sai Bloom City 2, Hyderabad.
Explore the master plan, project photos and walkthrough videos of RP Sri Sai Bloom City 2 to understand the overall layout, tower placement, amenities, landscaped spaces and key highlights before making your buying decision.

This project delivers a well-planned home life within a structured residential plotted development. Families and those seeking a sense of community will appreciate the dedicated open park space and the convenience of this amenity for visitors. Its DTCP and RERA approval, combined with a low built-up ratio, offers a secure and spacious environment for future growth.
Download master plan of RP Sri Sai Bloom City 2 to explore layout details in Sheriguda, Hyderabad.

Estimate commute from your office or kid's school to RP Sri Sai Bloom City 2.

Please select the starting point to calculate the travel time.

Based on demand, livability, and activity
Know More About Sheriguda
No Reviews exist for Sheriguda
Be the first to review this localityTrust & Verification
Sri Sai Bloom City 2 Ph - Iv
Rera Url:
Sri Sai Bloom City Prime Phase-2
Rera Url:
Sri Sai Bloom City 2 Ph - Iii
Rera Url:
Sri Sai Bloom City 2 Ph - V
Rera Url:
Sri Sai Bloom City 2 Ph - Ii
Rera Url:
Sri Sai Bloom City 2 Ph - 1
Rera Url:

Sheriguda, Hyderabad

Shadnagar, Hyderabad

Shadnagar, Hyderabad
Compare multiple homes side-by-side and find the option that best fits your budget, lifestyle, and needs.

Full Cost Clarity
Compare sale price or rent, applicable charges, and key ownership/rental expenses.
Amenities & Features
Compare amenities, furnishing, configuration, and property features side-by-side.
Best Pick Recommendation
Get an expert-recommended option based on your selected preferences.
Builder / Seller Details
Review key trust signals like builder profile, seller details, and project history.


Burgula Village, Hyderabad
₹ 22.00 Lac to 68.75 Lac

Shadnagar, Hyderabad
₹ 29.32 Lac to 51.17 Lac
Burgula Village, Hyderabad
₹ 17.06 Lac to 54.53 Lac

Shadnagar, Hyderabad
₹ 13.60 Lac to 37.68 Lac

Shadnagar, Hyderabad
₹ 24.09 Lac to 71.99 Lac

Shadnagar, Hyderabad
₹ 26.46 Lac to 1.25 Cr

Shadnagar, Hyderabad
₹ 15.67 Lac to 43.92 Lac

Burgula Village, Hyderabad
₹ 19.16 Lac to 40.68 Lac

Kammadanam, Hyderabad
₹ 16.50 Lac to 29.04 Lac
Bala Nagar, Hyderabad
₹ 13.32 Lac to 41.60 Lac

Bongloor, Hyderabad
Studio
₹ 37.00 Lac

Mangalpalle, Hyderabad
4 BHK Villa
₹ 2.52 Cr to 2.68 Cr

Bongloor, Hyderabad
2, 3 BHK Apartment
₹ 45.15 Lac to 54.25 Lac

Mangalpalle, Hyderabad
Plot
Price On Request

Pocharam, Hyderabad
2, 3 BHK Apartment
₹ 59.59 Lac to 85.29 Lac

Mangalpalle, Hyderabad
Plot
₹ 68.40 Lac to 3.91 Cr

Mangalpalle, Hyderabad
2, 3 BHK Apartment
₹ 45.11 Lac to 69.14 Lac

Ibrahimpatnam, Hyderabad
3, 4 BHK Villa
₹ 85.10 Lac to 1.50 Cr

Bongloor, Hyderabad
2 BHK Apartment
Price On Request

Ibrahimpatnam, Hyderabad
Plot
₹ 58.67 Lac to 80.01 Lac

Ibrahimpatnam, Hyderabad
Plot
₹ 48.01 Lac to 96.01 Lac

Pocharam, Hyderabad
Plot
₹ 22.53 Lac to 43.09 Lac

Ramdas Pally, Hyderabad
Plot
₹ 34.31 Lac to 69.56 Lac

Ramdas Pally, Hyderabad
Plot
Price On Request

Ramdas Pally, Hyderabad
Plot
₹ 29.70 Lac to 54.00 Lac

Ibrahimpatnam, Hyderabad
Plot
₹ 31.00 Lac to 61.99 Lac

Ibrahimpatnam, Hyderabad
Plot
₹ 34.66 Lac to 47.84 Lac

Ibrahimpatnam, Hyderabad
Plot
₹ 30.35 Lac to 77.43 Lac
This real estate project offers a single configuration option, which is a plot with an area of 1485 Sq. Ft., available for booking on request.
This project is RERA-registered with Reg numbers P02400002728, P02400002735, P02400002731, P02400002729, P02400002727, ensuring compliance with local regulations and transparency in transactions.
Key amenities and features of this project include 24 x 7 Security, Normal Park / Central Green, and 24*7 Water Supply, ensuring a comfortable and secure living experience.
This project is strategically located on the Nizamabad Road NH 44, with a distance of 7 km, offering easy access to nearby landmarks and infrastructure.
This project is ready to move, ensuring a quick and hassle-free occupancy experience for its residents.
The plots available in this project are priced on request and come with a RCC Frame Structure specification, offering a strong and durable building foundation.
This website is only for the purpose of providing information regarding real estate projects in different geographies. Any information which is being provided on this website is not an advertisement or a solicitation. The company has not verified the information and the compliances of the projects. Further, the company has not checked the RERA* registration status of the real estate projects listed herein. The company does not make any representation in regards to the compliances done against these projects. Please note that you should make yourself aware about the RERA* registration status of the listed real estate projects.
*Real Estate (Regulation & Development) Act, 2016.


