Landvision Realty developer logo

Landvision Orange County Burgula Village, Hyderabad

Landvision Orange County by Landvision Realty, located in Burgula Village, Hyderabad, is a Plot offering Plot. Plot sizes vary from 1800 Sq.Ft. to 4558 Sq.Ft., across a project spanning 6.94 Acres.A key landmark nearby is Shadnagar Railway Station approximately 12.62 km away. Units are available from ₹ 36.90 Lac.
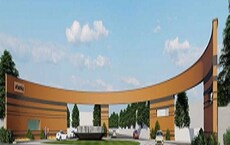
Landvision Orange County Cover Image

₹36.90 Lac - 93.44 Lac

₹2,050 Per Sq. Ft.

Project Status
Ready to Move
Ready to Move Since
May 2025
Size
1800 to 4558 Sq. Ft.
Number of Units
80
Total Area
6.94 Acres
On this page

About Landvision Orange County, Burgula Village by Landvision Realty

Introducing Landvision Orange County, a meticulously planned and designed residential project situated in the prime sublocation of Burgul. Strategically connected to the prominent Nizamabad Road NH 44, the project offers unparalleled connectivity to the city s major commercial and entertainment hubs.

Landvision Orange County is a haven of tranquility, providing a perfect blend of luxury and comfort. The project s impressive list of amenities includes kids play areas and sand pits for the young ones, ensuring a fun-filled and secure environment for families. For added peace of mind, the project is equipped with 24x7 security to ensure the well-being of its residents.

Available Unit Options

The following table outlines the available unit options at Landvision Orange County:

Unit TypeArea (Sq. Ft.)Price (Rs.)
Plot180036.90 Lac
Plot455893.44 Lac
Nearby Landmarks

The residential property is strategically located near several notable landmarks, providing residents with easy access to essential amenities and services. These landmarks not only enhance the quality of life for residents but also offer a unique blend of convenience and comfort.

  • Shadnagar Nr Toll Plaza bus stop is 5.80 km away, conveniently linking residents to public transportation.
  • Maria Rani Missionary High School is 10.73 km away, making it an ideal choice for families with children.
  • Abhishek Hospital, a multispecialty hospital, is 11.57 km away, ensuring timely medical attention in case of an emergency.
  • Smile Hub Dental Care, a dental clinic, is 11.41 km away, providing easy access to dental treatments.
  • Dr. Nayak S Recharge Fitness gym is 11.45 km away, allowing residents to stay fit and active.
  • Telangana Tribal Welfare And Social Welfare Residential Degree College For Women is 10.35 km away, a convenient option for higher education.
  • Sri Ramalingeswara Swamy Devastanam, a nearby temple, is 5.79 km away, offering a peaceful retreat for residents.
  • National Mart supermarket is 10.87 km away, providing a convenient shopping experience.
  • Peter England Menswear Exclusive Showroom is 12.25 km away, allowing residents to access high-end clothing and accessories.

Landvision Orange County Price List, Price Trends and Market Insights

Price List

View the latest price list for Landvision Orange County.

Unit Type (Saleable) Price* Action
Plot 1800 Sq. Ft. ₹ 36.90 Lac
Plot 4558 Sq. Ft. ₹ 93.44 Lac

*Prices are indicative and subject to applicable charges and project terms.

Landvision Orange County Floor Plans

Representative image for Floor plan of 1800 Sq. Ft. Plot in Landvision Orange County, Hyderabad
Floor Plans Coming Soon We're working on updating the latest floor plans. Get notified when they're ready!
1800 Sq. Ft. Plot

Price:₹ 36.90 Lac

₹ 25.61 K EMI

Master Plan, Photos, Videos & Brochure of Landvision Orange County

Explore the master plan, project photos and walkthrough videos of Landvision Orange County to understand the overall layout, tower placement, amenities, landscaped spaces and key highlights before making your buying decision.

Master Plan 1

Overview about Landvision Orange County
  • Landvision Orange County is a plotted development offering both residential and commercial plots. This project features a clear road network and designated open spaces, providing a well organized environment for future residents and businesses. Its layout emphasizes direct connectivity to major regional routes.
Land Use and Density
  • Around 5%-9% of the plot is green, anchored by a designated open space park, offering residents a natural area for relaxation.
  • The open area covers 6%-10% of the plot, with a designated open space park providing residents a place for outdoor activities.
  • With 50%-65% of the plot built up, the development provides a balance between private plot space and community infrastructure.
Connectivity Access
  • Nizamabad Road NH 44 is directly accessible, and the project is close to the Regional Ring Road, making commutes and travel to nearby towns straightforward for residents.
Amenities Lifestyle
  • Social infrastructure is planned within the development, providing a central point for community gatherings and services.
  • A designated open space park and this amenity provide residents with areas for family recreation and community interaction.
Tower Placement Orientation
  • Plots are arranged in distinct blocks, separated by the proposed internal roads.
  • The majority of plots, such as 35 NP and 35 SP, exhibit a clear rectangular shape.
  • Plots 1 through 13 are positioned along the eastern boundary of the development.
  • The southwest section contains plots like 53, 54 NP, and 55, forming a separate cluster.
Amenity Access
  • Plots in the northern block, like 21 NP, require a longer walk to reach the large park.
  • Residents in central plots, such as 31 and 32, have convenient access to both community areas.
  • Plots in the southwest, including 53 and 54 NP, are very close to the large green space.
  • The community gathering spot near plot 45 is easily reachable for nearby residents.
Noise Privacy Road Facing
  • Plots directly facing the existing 60-foot wide road may experience more external sound.
  • Interior plots, like 35 NP or 69 NP, offer a quieter living environment.
  • Corner plots, highlighted in yellow, have exposure to two road frontages.
  • Commercial plots, marked in light green, are positioned for visibility and activity.
Corridor Analysis
  • The proposed 40-foot wide road creates a significant open axis through the project.
  • Proposed 30-foot wide roads define clear, well-spaced blocks of plots.
  • The overall layout provides an open feel with good separation between residential areas.
  • Rectangular plot shapes generally allow for unobstructed views along the internal roads.
Internal Circulation Pedestrian
  • The proposed 40-foot wide road serves as the primary path for moving around inside.
  • Proposed 30-foot wide roads extend from the main path, reaching all individual plots.
  • Pedestrians can comfortably use the wide internal roads for walking throughout the project.
  • The organized road grid makes finding one's way within the development straightforward.
Child Senior Friendly Zones
  • The large green area in the southwest provides ample space for children's activities.
  • The community gathering spot offers a comfortable place for older residents to socialize.
  • The wide internal roads are suitable for safe walking and casual strolls.
  • Plots like 53 are located very close to the large park, benefiting families with children.
Green Cover Landscape
  • A substantial green area is situated at the project's southwest corner.
  • Smaller planted sections are integrated around the community facility near plot 45.
  • Green buffers appear to line some of the proposed internal roads within the development.
  • The western and southern edges of the project feature a continuous strip of green.
Traffic Flow Access Planning
  • Entry into the project is primarily from the existing 60-foot wide road on the eastern side.
  • The central 40-foot wide road effectively distributes cars throughout the development.
  • Internal 30-foot wide roads provide direct access to each individual plot.
  • Parking is available on each plot or along the internal roads, as surface parking.
Overall Livability Assessment
  • The project offers a structured environment with clearly defined plot divisions.
  • Residents benefit from a well-organized road network, ensuring easy movement.
  • Dedicated community spaces are included, fostering a connected neighborhood feel.
  • The development provides a practical setting for building a home and establishing roots.
Final Summary

Living here means residents will find a well organized setting with essential community spaces. Families and individuals benefit from the designated park and this amenity, offering places for leisure and connection. The strong road connectivity makes daily commutes and regional travel convenient, positioning this development as a practical choice for those seeking well connected plotted living.

Download Hub for Landvision Orange County

Download master plan & walkthrough video of Landvision Orange County to explore layout and virtual tour in Burgula Village, Hyderabad.

Master Plan

Overall project layout & design

Walkthrough Video

Virtual tour of the property

Amenities & Specifications of Landvision Orange County

Sports

  • Kids' Play Areas / Sand Pits

Safety

  • 24 x 7 Security

Leisure

  • Indoor Games

Environment

  • Large Green Area

Convenience

  • 24*7 Water Supply

Location and Connectivity Around Landvision Realty Burgula Village

Connectivity map showing nearby places around South Zone
South Zone Check Travel Time

Estimate commute from your office or kid's school to Landvision Orange County.

RERA Details of Landvision Orange County

Scan the QR code to verify the project's RERA registration details.

P01400006620

  • Square Yards RERA Reg. REA02400000010

How does Landvision Orange County compare with similar projects?

Compare Landvision Orange County with similar projects. Evaluate pricing, configurations, possession timelines, and project scale to find the best fit for your needs.
Current Project
Landvision Orange County project in Burgula Village, Hyderabad

Landvision Orange County

Burgula Village, Hyderabad

Price
₹36.90 Lac - 93.44 Lac
Per Sq. Ft
₹2,050 Per Sq. Ft
Unit Size
1800 to 4558 Sq. Ft
Possession
May 2025
Status
Ready to Move
RERA No.
P01400006620
Land Area
6.94 Acres
Total Units
80
Density
12 Units/Acre
BBG True Prime project in Shadnagar, Hyderabad

BBG True Prime

Shadnagar, Hyderabad

Price
₹29.32 Lac - 51.17 Lac
Per Sq. Ft
N/A
Unit Size
1650 to 2880 Sq. Ft
Possession
Sep 2023
Status
Ready to Move
RERA No.
P02500003979
Land Area
18.18 Acres
Total Units
270
Density
15 Units/Acre
Giridhari Vedanta project in Burgula Village, Hyderabad

Giridhari Vedanta

Burgula Village, Hyderabad

Price
₹22.00 Lac - 68.75 Lac
Per Sq. Ft
N/A
Unit Size
1440 to 4500 Sq. Ft
Possession
Nov 2021
Status
Ready to Move
RERA No.
P01400000527
Land Area
26 Acres
Total Units
210
Density
8 Units/Acre
View Detailed Comparison

Landvision Realty Track Record

1 Total
Projects
1 Delivered
Projects
You May Also Like

Frequently Asked Questions About Landvision Orange County

This project offers luxurious amenities such as indoor games, large green areas, 24*7 water supply, and kids-friendly facilities like kids play areas and sand pits, ensuring a high-quality living experience.

The project is located on Nizamabad Road NH 44 and is well-connected to major destinations, making it an ideal location for those seeking easy commute and travel options.

The project offers plots in two configurations, with areas ranging from 1800 Sq. Ft. to 4558 Sq. Ft., and prices starting from 36.90 Lac.

The developer behind this project is Landvision Realty, a reputable name with a single project completion to date.

The project is ready to move, offering immediate possession to its buyers.

The project features 24 x 7 security, ensuring a safe and secure environment for its residents.

*Disclaimer

This website is only for the purpose of providing information regarding real estate projects in different geographies. Any information which is being provided on this website is not an advertisement or a solicitation. The company has not verified the information and the compliances of the projects. Further, the company has not checked the RERA* registration status of the real estate projects listed herein. The company does not make any representation in regards to the compliances done against these projects. Please note that you should make yourself aware about the RERA* registration status of the listed real estate projects.

*Real Estate (Regulation & Development) Act, 2016.