
2 BHK Apartment - 1190 sq. ft. (Saleable)
Asking price
Price:₹ 1.07 Cr


 +19 Photos
 Video
₹1.07 Cr - 2.02 Cr
₹9,020 Per Sq. Ft.
Estimated Rent: ₹75K/month


Square Yards experts are actively closing deals
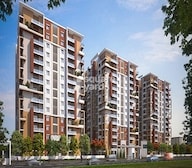
Vasavi Lake City, a premier residential project located at Hafeezpet, offers a unique blend of tranquility and convenience. Strategically positioned near the Gachibowli Miyapur Road and NH 65, residents can easily access the city s major landmarks, educational institutions, and commercial hubs. With RERA registration numbers P02500001821 and P02500001819, the project boasts of a unique architecture, modern amenities, and top-notch specifications.
The project features a range of 2 BHK and 3 BHK apartments, carefully designed to cater to the needs of modern living. The units come equipped with a host of modern amenities, including a power backup system, ensuring a seamless living experience. Additionally, the project s location offers easy access to sports facilities, including a gymnasium, providing residents with ample opportunities to stay fit and active.
Vasavi Lake City offers a range of unit options to suit various budgets and preferences. From 1190 sq. ft. to 2240 sq. ft., the units are designed to provide ample space and comfort. The prices start from 86.86 Lac for the 2 BHK apartment and go up to 1.63 Cr for the 3 BHK apartment. With a mix of serene surroundings and modern living, Vasavi Lake City is the perfect choice for those seeking a comfortable and peaceful living experience.
Available Unit OptionsThe following table outlines the available unit options at Vasavi Lake City:
| Unit Type | Area (Sq. Ft.) | Price (Rs.) |
| 2 BHK Apartment | 1190 | 86.86 Lac |
| 2 BHK Apartment | 1270 | 92.70 Lac |
| 3 BHK Apartment | 1385 | 1.01 Cr |
| 3 BHK Apartment | 2240 | 1.63 Cr |
The residential property is strategically located near several notable landmarks, providing residents with easy access to essential amenities and services. These landmarks not only enhance the quality of life for residents but also offer a unique blend of convenience and comfort.
In resale we have 11 properties available ranging from 2 BHK - 3 BHK having price from 99.00 L - 1.81 CR
| Listing Type | Total Listings | Unit Type Range | Price Range |
| Resale | 11 | 2 BHK - 3 BHK | 99.00 L - 1.81 CR |
The latest government-registered transactions in the real estate market have witnessed a surge in activity, with a total of 95 sales transactions valued at 61 Cr recorded over the past year. This marks a substantial increase in sales activity compared to the 32 transactions valued at 25 Cr seen just three months prior, and the 56 transactions valued at 38 Cr observed over the six-month period. Furthermore, the current market rate has stabilized at 8,331, having seen minor fluctuations across the different aggregations. Despite a slight dip in price movement over the past year, the overall trend suggests a vibrant and active market, making it an exciting time for investors and homebuyers alike.


38 Sales Transactions Registered in Vasavi Lake City From Nov 25 to Oct 26 at Avg. Price ₹ 3.8 k/Sq.Ft.
No Square Yards registrations available for this project yet.

Vasavi Lake City's average asking price is rising quarter-on-quarter, compared with Hafeezpet.
Vasavi Lake City avg. price is ₹ 8.4 k/Sq.Ft. compared to Hafeezpet at ₹ 8.7 k/Sq.Ft.
Monthly Rent in Vasavi Lake City start from ₹ 75 K with options available for 3 BHK units
Get the latest price and market updates for Vasavi Lake City.
A total of 38 residential transactions has been registered so far for Vasavi Lake City, amounting to ₹ 34 Cr till October 2026.
Rent in Vasavi Lake City ranges from ₹ 68 K to ₹ 83 K with options available for 3 BHK.
During Q3'2026, average property prices for Vasavi Lake City moved from ₹ 8,100/sqft to ₹ 8,400/sqft, reflecting a 3.70% rise.
During Q2'2026, average property prices for Vasavi Lake City moved from ₹ 8,050/sqft to ₹ 8,100/sqft, reflecting a 0.62% rise.
38 Sales Transactions Registered in Vasavi Lake City From Nov 25 to Oct 26 at Avg. Price ₹ 3.8 k/Sq.Ft.
Transaction Period Nov 25 to Oct 26
Explore resale and rental listings currently available in Vasavi Lake City, Hyderabad.

Hafeezpet, Hyderabad
₹ 1.15 Cr
Hafeezpet, Hyderabad
₹ 1.03 Cr
Hafeezpet, Hyderabad
₹ 1.4 Cr
Hafeezpet, Hyderabad
₹ 1.4 Cr
Hafeezpet, Hyderabad
₹ 1.58 Cr
Hafeezpet, Hyderabad
₹ 1.32 Cr

Hafeezpet, Hyderabad
₹ 1.82 Cr

Hafeezpet, Hyderabad
₹ 43,009
Hafeezpet, Hyderabad
₹ 45,000
Hafeezpet, Hyderabad
₹ 75,000
Hyderabad
Chaitanya Properties
Resale
Hyderabad
Square Properties
Explore the master plan, project photos and walkthrough videos of Vasavi Lake City to understand the overall layout, tower placement, amenities, landscaped spaces and key highlights before making your buying decision.

This project delivers a home life centered around abundant natural surroundings and diverse recreational opportunities. Families and those seeking a peaceful environment will benefit from the extensive green spaces and dedicated play areas, offering a refreshing escape from city life. The integration with a natural lake and well-planned open areas makes this a distinctive choice for those prioritizing outdoor living and community engagement.
Download brochure, master plan & walkthrough video of Vasavi Lake City to explore floor plans, layout, and complete project details in Hafeezpet, Hyderabad.


Estimate commute from your office or kid's school to Vasavi Lake City.


Please select the starting point to calculate the travel time.
Average Asking Price in Hafeezpet
Based on active listings and recent trends

Based on demand, livability, and activity
Know More About Hafeezpet
No Reviews exist for Hafeezpet
Be the first to review this localityTrust & Verification

Hafeezpet, Hyderabad

Ramachandra Puram, Hyderabad

Kukatpally, Hyderabad
Compare multiple homes side-by-side and find the option that best fits your budget, lifestyle, and needs.

Full Cost Clarity
Compare sale price or rent, applicable charges, and key ownership/rental expenses.
Amenities & Features
Compare amenities, furnishing, configuration, and property features side-by-side.
Best Pick Recommendation
Get an expert-recommended option based on your selected preferences.
Builder / Seller Details
Review key trust signals like builder profile, seller details, and project history.

Vasavi Group is one of the best residential property developers, headquartered in Hyderabad, with an exceptional real estate record. It runs on its mission of building a strong foundation of quality spaces, applying innovative techniques, integrity, and unmatched customer service. Vasavi group has ventured into several residential and commercial spaces and proved, time and again, that they are one of the key champions in Hyderabad, leading the Real Estate industry with their commitment and customer service drive. Vasavi Group was founded in 1994, and since its inception, the property giant has expanded its presence with 30 residential projects and 17 commercial projects. Its illustrious journey of more than 27 years has given some of the best residential developments with the highest standards of construction and redefined excellence. The Vasavi group has completed major residential and commercial projects in Hyderabad. They are also coming up with several more projects in the pipeline and plan to extend beyond the city. Vasavi Group has established itself as a pioneer in Hyderabad and Bangalore with an experience in various properties, from apartments to gated communities to shopping complexes. They have ventured into high-quality projects using industry best practices and building principles. Several customers have put their trust in the group with the most important possessions of their lives.

Habsiguda, Hyderabad
Office Space
Price On Request

Gundlapochampalli, Hyderabad
2, 3 BHK Apartment
₹ 63.69 Lac to 1.20 Cr

Kompally, Hyderabad
4 BHK Villa
₹ 6.07 Cr to 6.30 Cr

Kukatpally, Hyderabad
2, 3 BHK Apartment
₹ 1.01 Cr to 2.25 Cr

Serilingampally, Hyderabad
3 BHK Apartment
₹ 1.55 Cr to 2.02 Cr

Uppal, Hyderabad
2, 3 BHK Apartment
₹ 80.26 Lac to 1.53 Cr

LB Nagar, Hyderabad
2, 3, 4 BHK Apartment
₹ 1.06 Cr to 3.16 Cr

Narsingi, Hyderabad
2, 3 BHK Apartment
₹ 1.19 Cr to 2.88 Cr

Hi Tech City, Hyderabad
3 BHK Apartment
₹ 2.02 Cr to 3.53 Cr

Uppal, Hyderabad
2, 3 BHK Apartment
₹ 70.29 Lac to 1.28 Cr

Tolichowki, Hyderabad
3, 4 BHK Apartment
₹ 1.41 Cr to 2.63 Cr

Kethireddipally, Hyderabad
Plot
₹ 31.43 Lac to 52.38 Lac

Old Malakpet, Hyderabad
Price On Request

Suchitra Road, Hyderabad
2, 3 BHK Apartment
₹ 74.72 Lac to 1.20 Cr

Ameerpet, Hyderabad
2, 3 BHK Office Space, Retail Shop, Apartment
₹ 1.12 Cr to 4.19 Cr

Shamirpet, Hyderabad
Plot
₹ 43.50 Lac to 1.04 Cr

Gachibowli, Hyderabad
Retail Shop, Office Space
₹ 3.84 Cr to 9.20 Cr

Bachupally, Hyderabad
2 BHK Apartment
₹ 63.38 Lac

Hafeezpet, Hyderabad
2, 3 BHK Apartment
₹ 87.74 Lac to 1.71 Cr

Hafeezpet, Hyderabad
2, 3 BHK Apartment
₹ 88.39 Lac to 1.86 Cr
Kompally, Hyderabad
4 BHK Villa
₹ 6.07 Cr to 6.30 Cr
Kukatpally, Hyderabad
2, 3 BHK Apartment
₹ 1.01 Cr to 2.25 Cr
Serilingampally, Hyderabad
3 BHK Apartment
₹ 1.55 Cr to 2.02 Cr
Uppal, Hyderabad
2, 3 BHK Apartment
₹ 80.26 Lac to 1.53 Cr
LB Nagar, Hyderabad
2, 3, 4 BHK Apartment
₹ 1.06 Cr to 3.16 Cr
Narsingi, Hyderabad
2, 3 BHK Apartment
₹ 1.19 Cr to 2.88 Cr
Hi Tech City, Hyderabad
3 BHK Apartment
₹ 2.02 Cr to 3.53 Cr
Uppal, Hyderabad
2, 3 BHK Apartment
₹ 70.29 Lac to 1.28 Cr
Tolichowki, Hyderabad
3, 4 BHK Apartment
₹ 1.41 Cr to 2.63 Cr
Kethireddipally, Hyderabad
Plot
₹ 31.43 Lac to 52.38 Lac
Old Malakpet, Hyderabad
Price On Request
Suchitra Road, Hyderabad
2, 3 BHK Apartment
₹ 74.72 Lac to 1.20 Cr
Ameerpet, Hyderabad
2, 3 BHK Office Space, Retail Shop, Apartment
₹ 1.12 Cr to 4.19 Cr
Shamirpet, Hyderabad
Plot
₹ 43.50 Lac to 1.04 Cr
Gachibowli, Hyderabad
Retail Shop, Office Space
₹ 3.84 Cr to 9.20 Cr
Bachupally, Hyderabad
2 BHK Apartment
₹ 63.38 Lac
Hafeezpet, Hyderabad
2, 3 BHK Apartment
₹ 87.74 Lac to 1.71 Cr
Hafeezpet, Hyderabad
2, 3 BHK Apartment
₹ 88.39 Lac to 1.86 Cr
Kondapur, Hyderabad
3 BHK
₹ 2.29 Cr to 2.87 Cr
Kukatpally, Hyderabad
3 BHK
₹ 1.70 Cr to 2.10 Cr

Kondapur, Hyderabad
3 BHK
₹ 1.99 Cr to 2.44 Cr

Kondapur, Hyderabad
2,3 BHK
₹ 1.28 Cr to 2.53 Cr
Serilingampally, Hyderabad
3 BHK
₹ 1.73 Cr to 3.46 Cr

Kondapur, Hyderabad
2,3 BHK
₹ 95.00 Lac to 1.15 Cr
Serilingampally, Hyderabad
2,3 BHK
₹ 1.12 Cr to 1.89 Cr
Ramachandra Puram, Hyderabad
2,3 BHK
₹ 1.01 Cr to 1.40 Cr

Kukatpally, Hyderabad
3, 4 BHK Apartment
₹ 1.98 Cr to 4.07 Cr

Kondapur, Hyderabad
3 BHK Apartment
₹ 1.54 Cr to 1.99 Cr

Miyapur, Hyderabad
2, 3 BHK Apartment
Price On Request

Miyapur, Hyderabad
2, 3 BHK Apartment
₹ 1.32 Cr to 1.33 Cr
Miyapur, Hyderabad
3 BHK Apartment
₹ 1.21 Cr to 1.80 Cr

Serilingampally, Hyderabad
Studio
₹ 38.40 Lac

Miyapur, Hyderabad
3 BHK Apartment
₹ 97.90 Lac to 1.00 Cr
Kondapur, Hyderabad
3 BHK Apartment
₹ 1.55 Cr to 2.04 Cr

Ameenpur, Hyderabad
2 BHK Apartment
₹ 71.40 Lac

Kondapur, Hyderabad
3 BHK Apartment
Price On Request

Kondapur, Hyderabad
3, 4 BHK Apartment
₹ 1.58 Cr to 4.22 Cr

Miyapur, Hyderabad
2, 3, 4 BHK Apartment
₹ 1.15 Cr to 1.99 Cr

Kondapur, Hyderabad
2, 3 BHK Apartment
₹ 1.17 Cr to 1.84 Cr

Miyapur, Hyderabad
2, 3 BHK Apartment
₹ 75.04 Lac to 1.53 Cr

Serilingampally, Hyderabad
3 BHK Apartment
₹ 2.02 Cr

Ameenpur, Hyderabad
2, 3 BHK Apartment
₹ 87.95 Lac to 1.38 Cr

Bachupally, Hyderabad
3 BHK Apartment
₹ 88.49 Lac to 1.10 Cr

Ameenpur, Hyderabad
2, 3 BHK Apartment
Price On Request

Miyapur, Hyderabad
2, 3 BHK Apartment
₹ 85.11 Lac to 1.02 Cr

Miyapur, Hyderabad
2 BHK Apartment
₹ 77.37 Lac to 82.48 Lac

Gachibowli, Hyderabad
2, 3, 4 BHK Apartment
₹ 1.25 Cr to 4.97 Cr

Kukatpally, Hyderabad
Price On Request

Kondapur, Hyderabad
2, 3 BHK Apartment
₹ 1.47 Cr to 3.01 Cr

Hi Tech City, Hyderabad
Office Space
₹ 84.00 Lac to 1.68 Cr

Kukatpally, Hyderabad
2, 3, 4 BHK Apartment
₹ 62.00 Lac to 1.02 Cr

Kukatpally, Hyderabad
2, 3 BHK Apartment
Price On Request

Kukatpally, Hyderabad
2, 3 BHK Apartment
₹ 1.48 Cr to 2.01 Cr

Hi Tech City, Hyderabad
3 BHK Apartment
₹ 1.04 Cr

Hi Tech City, Hyderabad
3 BHK Apartment
₹ 1.13 Cr to 1.16 Cr

Kukatpally, Hyderabad
4 BHK Apartment
Price On Request
Vasavi Lake City is strategically located near Gachibowli Miyapur Road and NH 65, placing it in close proximity to major attractions.
This project offers luxurious living, reliable power backup, 24/7 water supply, a state-of-the-art gymnasium, and is RERA approved for secure investment.
Vasavi Lake City features 2 BHK apartments ranging from 1190 to 1270 sq. ft. and 3 BHK apartments from 1385 to 2240 sq. ft.
Yes, Vasavi Lake City is RERA registered under the numbers P02500001821 and P02500001819.
The construction of Vasavi Lake City is currently at a mid-stage, indicating ongoing progress.
Vasavi Lake City is developed by the Vasavi Group, which has a total of 29 projects to its credit.
Amenities at Vasavi Lake City include a gymnasium, power backup, 24 x 7 security, a cafe, and rainwater harvesting facilities.
This website is only for the purpose of providing information regarding real estate projects in different geographies. Any information which is being provided on this website is not an advertisement or a solicitation. The company has not verified the information and the compliances of the projects. Further, the company has not checked the RERA* registration status of the real estate projects listed herein. The company does not make any representation in regards to the compliances done against these projects. Please note that you should make yourself aware about the RERA* registration status of the listed real estate projects.
*Real Estate (Regulation & Development) Act, 2016.


