
Hafeezpet, Hyderabad
₹ 1.22 Cr- Ready to Move
- 1495 Sq.Ft. (Built-up Area)


 +9 Photos
 Video
Video
₹87.74 Lac - 1.71 Cr
₹8,200 Per Sq. Ft.
View the latest price list for Vasavi Lakecity West.
*Prices are indicative and subject to applicable charges and project terms.
Vasavi Lakecity West's average asking price is stable quarter-on-quarter, compared with Hafeezpet.
Vasavi Lakecity West avg. price is ₹ 8.2 k/Sq.Ft. compared to Hafeezpet at ₹ 8.7 k/Sq.Ft.
Monthly Rent in Hafeezpet ranges from ₹ 29.2 K to ₹ 59.3 K with options available for 2,3 BHK units
Get the latest price and market updates for Vasavi Lakecity West.
Telangana government has sanctioned loans totaling ₹612.5 crore to the Hyderabad Metropolitan Water Supply and Sewerage Board for infrastructure & development projects. This funding will support the Sunkishala intake project under Krishna Drinking Water Supply Project and other development works.
During Q2'2026, average property prices for Vasavi Lakecity West moved from ₹ 8,150/sqft to ₹ 8,200/sqft, reflecting a 0.61% rise.
During Q1'2026, average property prices for Vasavi Lakecity West moved from ₹ 7,850/sqft to ₹ 8,150/sqft, reflecting a 3.82% rise.
A total of 472 out of 1015 launched units have been booked as of February 2026, including 41% of 3 BHK(281 out of 689 units), 61% of 2 BHK(191 out of 315 units).
A total of 469 out of 1015 launched units have been booked as of January 2026, including 41% of 3 BHK(282 out of 689 units), 59% of 2 BHK(187 out of 315 units).
The Hafizpet Railway Station is undergoing a major transformation under the Amrit Bharat Station Scheme, with redevelopment works nearing completion at an estimated cost of Rs 29.21 crore. Improvements include the station building, platform shelters, and the addition of lifts and escalators. The project is part of Indian Railways' plan to modernize 40 stations in Telangana for Rs 2,752 crore.
Structural Works reach 77% completion, External Works has reached 74%, Internal finishing stands at 63%, MEP Services including lift and staircases, are now 44% done.
A total of 464 out of 1015 launched units have been booked as of August 2025, including 41% of 3 BHK(280 out of 689 units), 58% of 2 BHK(184 out of 315 units).
Structural Works reach 73% completion, External Works has reached 72%, Internal finishing stands at 46%, MEP Services including lift and staircases, are now 43% done.
A total of 462 out of 1015 launched units have been booked as of June 2025, including 40% of 3 BHK(278 out of 689 units), 58% of 2 BHK(184 out of 315 units).

Price:₹ 87.74 Lac

Price:₹ 1.57 Cr

Price:₹ 1.17 Cr

Price:₹ 1.71 Cr
Explore resale listings currently available in Vasavi Lakecity West, Hyderabad.
Hafeezpet, Hyderabad
₹ 1.22 Cr
Hafeezpet, Hyderabad
₹ 1.35 Cr
Hafeezpet, Hyderabad
₹ 1.35 Cr
Hafeezpet, Hyderabad
₹ 1.35 Cr
Hafeezpet, Hyderabad
₹ 1.35 CrExplore the master plan, project photos and walkthrough videos of Vasavi Lakecity West to understand the overall layout, tower placement, amenities, landscaped spaces and key highlights before making your buying decision.

Living here means enjoying a home life surrounded by natural elements, with ample green spaces and water features right outside your door. Families will find dedicated play zones for children and everyone benefits from the easy access to major roads for daily commutes and errands. This project stands out for its commitment to open space and natural beauty, offering a calm retreat within the city.
Download brochure, master plan & walkthrough video of Vasavi Lakecity West to explore floor plans, layout, and complete project details in Hafeezpet, Hyderabad.

Estimate commute from your office or kid's school to Vasavi Lakecity West.


Please select the starting point to calculate the travel time.
Average Asking Price in Hafeezpet
Based on active listings and recent trends

Based on demand, livability, and activity
Know More About Hafeezpet
No Reviews exist for Hafeezpet
Be the first to review this localityTrust & Verification
Vasavi S Lakecity West
Rera Url:

Hafeezpet, Hyderabad

Kukatpally, Hyderabad

Madinaguda, Hyderabad
Compare multiple homes side-by-side and find the option that best fits your budget, lifestyle, and needs.

Full Cost Clarity
Compare sale price or rent, applicable charges, and key ownership/rental expenses.
Amenities & Features
Compare amenities, furnishing, configuration, and property features side-by-side.
Best Pick Recommendation
Get an expert-recommended option based on your selected preferences.
Builder / Seller Details
Review key trust signals like builder profile, seller details, and project history.

Vasavi Group is one of the best residential property developers, headquartered in Hyderabad, with an exceptional real estate record. It runs on its mission of building a strong foundation of quality spaces, applying innovative techniques, integrity, and unmatched customer service. Vasavi group has ventured into several residential and commercial spaces and proved, time and again, that they are one of the key champions in Hyderabad, leading the Real Estate industry with their commitment and customer service drive. Vasavi Group was founded in 1994, and since its inception, the property giant has expanded its presence with 30 residential projects and 17 commercial projects. Its illustrious journey of more than 27 years has given some of the best residential developments with the highest standards of construction and redefined excellence. The Vasavi group has completed major residential and commercial projects in Hyderabad. They are also coming up with several more projects in the pipeline and plan to extend beyond the city. Vasavi Group has established itself as a pioneer in Hyderabad and Bangalore with an experience in various properties, from apartments to gated communities to shopping complexes. They have ventured into high-quality projects using industry best practices and building principles. Several customers have put their trust in the group with the most important possessions of their lives.

Habsiguda, Hyderabad
Office Space
Price On Request

Kompally, Hyderabad
4 BHK Villa
₹ 6.07 Cr to 6.30 Cr

Kukatpally, Hyderabad
2, 3 BHK Apartment
₹ 1.01 Cr to 2.25 Cr

Serilingampally, Hyderabad
3 BHK Apartment
₹ 1.55 Cr to 2.02 Cr

Uppal, Hyderabad
2, 3 BHK Apartment
₹ 80.26 Lac to 1.53 Cr

LB Nagar, Hyderabad
2, 3, 4 BHK Apartment
₹ 1.06 Cr to 3.16 Cr

Narsingi, Hyderabad
2, 3 BHK Apartment
₹ 1.19 Cr to 2.88 Cr

Hi Tech City, Hyderabad
3 BHK Apartment
₹ 2.02 Cr to 3.53 Cr

Uppal, Hyderabad
2, 3 BHK Apartment
₹ 70.29 Lac to 1.28 Cr

Tolichowki, Hyderabad
3, 4 BHK Apartment
₹ 1.41 Cr to 2.63 Cr

Kethireddipally, Hyderabad
Plot
₹ 31.43 Lac to 52.38 Lac

Old Malakpet, Hyderabad
Price On Request

Suchitra Road, Hyderabad
2, 3 BHK Apartment
₹ 77.81 Lac to 1.25 Cr

Ameerpet, Hyderabad
Office Space
Price On Request

Shamirpet, Hyderabad
Plot
₹ 33.33 Lac to 79.99 Lac

Gachibowli, Hyderabad
Retail Shop, Office Space
₹ 3.84 Cr to 9.20 Cr

Bachupally, Hyderabad
2 BHK Apartment
₹ 45.83 Lac

Hafeezpet, Hyderabad
2, 3 BHK Apartment
₹ 94.78 Lac to 1.99 Cr

Hafeezpet, Hyderabad
2, 3 BHK Apartment
₹ 1.07 Cr to 2.02 Cr
Kompally, Hyderabad
4 BHK Villa
₹ 6.07 Cr to 6.30 Cr
Kukatpally, Hyderabad
2, 3 BHK Apartment
₹ 1.01 Cr to 2.25 Cr
Serilingampally, Hyderabad
3 BHK Apartment
₹ 1.55 Cr to 2.02 Cr
Uppal, Hyderabad
2, 3 BHK Apartment
₹ 80.26 Lac to 1.53 Cr
LB Nagar, Hyderabad
2, 3, 4 BHK Apartment
₹ 1.06 Cr to 3.16 Cr
Narsingi, Hyderabad
2, 3 BHK Apartment
₹ 1.19 Cr to 2.88 Cr
Hi Tech City, Hyderabad
3 BHK Apartment
₹ 2.02 Cr to 3.53 Cr
Uppal, Hyderabad
2, 3 BHK Apartment
₹ 70.29 Lac to 1.28 Cr
Tolichowki, Hyderabad
3, 4 BHK Apartment
₹ 1.41 Cr to 2.63 Cr
Kethireddipally, Hyderabad
Plot
₹ 31.43 Lac to 52.38 Lac
Old Malakpet, Hyderabad
Price On Request
Suchitra Road, Hyderabad
2, 3 BHK Apartment
₹ 77.81 Lac to 1.25 Cr
Ameerpet, Hyderabad
Office Space
Price On Request
Shamirpet, Hyderabad
Plot
₹ 33.33 Lac to 79.99 Lac
Gachibowli, Hyderabad
Retail Shop, Office Space
₹ 3.84 Cr to 9.20 Cr
Bachupally, Hyderabad
2 BHK Apartment
₹ 45.83 Lac
Hafeezpet, Hyderabad
2, 3 BHK Apartment
₹ 94.78 Lac to 1.99 Cr
Hafeezpet, Hyderabad
2, 3 BHK Apartment
₹ 1.07 Cr to 2.02 Cr

Madinaguda, Hyderabad
2,3 BHK
₹ 93.00 Lac to 1.46 Cr

Kondapur, Hyderabad
2 BHK
₹ 81.20 Lac

Kukatpally, Hyderabad
1,2,3,4 BHK
₹ 44.00 Lac to 1.93 Cr
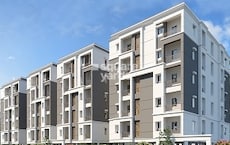
Miyapur, Hyderabad
2,3 BHK
₹ 74.80 Lac to 99.28 Lac
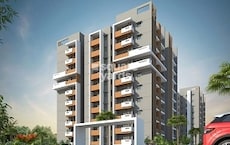
Kondapur, Hyderabad
2,3 BHK
₹ 94.00 Lac to 1.67 Cr

Kondapur, Hyderabad
3 BHK
₹ 1.08 Cr
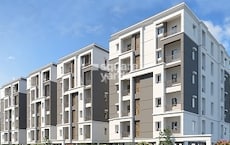
Miyapur, Hyderabad
2,3 BHK
₹ 77.00 Lac to 1.23 Cr

Hafeezpet, Hyderabad
2 BHK
₹ 83.80 Lac

Madinaguda, Hyderabad
2 BHK
₹ 73.92 Lac to 76.27 Lac
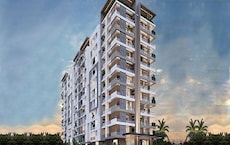
Serilingampally, Hyderabad
3 BHK
₹ 1.73 Cr to 3.46 Cr

Kukatpally, Hyderabad
3, 4 BHK Apartment
₹ 1.98 Cr to 4.07 Cr

Kondapur, Hyderabad
3 BHK Apartment
₹ 1.54 Cr to 1.99 Cr

Miyapur, Hyderabad
2, 3 BHK Apartment
₹ 1.32 Cr to 1.33 Cr

Miyapur, Hyderabad
2, 3 BHK Apartment
Price On Request

Miyapur, Hyderabad
2, 3 BHK Apartment
Price On Request

Shamshiguda, Hyderabad
2 BHK Apartment
Price On Request

Miyapur, Hyderabad
3 BHK Apartment
Price On Request

Miyapur, Hyderabad
3 BHK Apartment
₹ 1.21 Cr to 1.80 Cr

Kondapur, Hyderabad
3 BHK Apartment
Price On Request

Ameenpur, Hyderabad
2 BHK Apartment
Price On Request

Miyapur, Hyderabad
2, 3, 4 BHK Apartment
₹ 1.15 Cr to 1.99 Cr

Kondapur, Hyderabad
2, 3 BHK Apartment
₹ 1.17 Cr to 1.84 Cr

Kondapur, Hyderabad
3, 4 BHK Apartment
₹ 1.58 Cr to 4.22 Cr

Miyapur, Hyderabad
2, 3 BHK Apartment
₹ 75.04 Lac to 1.53 Cr

Serilingampally, Hyderabad
3 BHK Apartment
₹ 2.02 Cr

Ameenpur, Hyderabad
2, 3 BHK Apartment
₹ 87.95 Lac to 1.38 Cr

Bachupally, Hyderabad
3 BHK Apartment
₹ 88.49 Lac to 1.10 Cr

Ameenpur, Hyderabad
2, 3 BHK Apartment
Price On Request

Miyapur, Hyderabad
2, 3 BHK Apartment
₹ 85.11 Lac to 1.02 Cr

Miyapur, Hyderabad
2 BHK Apartment
₹ 77.37 Lac to 82.48 Lac

Kondapur, Hyderabad
2, 3 BHK Apartment
₹ 1.47 Cr to 3.01 Cr

Hi Tech City, Hyderabad
Office Space
₹ 84.00 Lac to 1.68 Cr

Kukatpally, Hyderabad
2, 3, 4 BHK Apartment
₹ 62.00 Lac to 1.02 Cr

Kukatpally, Hyderabad
2, 3 BHK Apartment
Price On Request

Kukatpally, Hyderabad
2, 3 BHK Apartment
₹ 75.00 Lac to 1.02 Cr

Hi Tech City, Hyderabad
3 BHK Apartment
₹ 1.04 Cr

Hi Tech City, Hyderabad
3 BHK Apartment
₹ 1.13 Cr to 1.16 Cr

Kukatpally, Hyderabad
4 BHK Apartment
Price On Request

Kukatpally, Hyderabad
2, 4 BHK Apartment
Price On Request

Kondapur, Hyderabad
2, 3 BHK Apartment
Price On Request
Vasavi Lakecity West has received its completion and occupancy approvals. With a possession status of Ready to Move, buyers can move in immediately after completing purchase formalities.
Yes, since Vasavi Lakecity West is ready and legally compliant, owners can rent out their flats soon after registration. Rental demand is supported by the locality’s ranking of 43 and connectivity indices.
Vasavi Lakecity West is developed by Vasavi Group, a reputed developer with 24 years of experience and 31 completed projects.
Yes, Vasavi Lakecity West is a Ready to Move residential project, allowing buyers to take possession immediately without any construction wait.
Ready to Move projects like Vasavi Lakecity West may be priced slightly higher, but they eliminate construction delays, GST, and rental overlap costs.
This website is only for the purpose of providing information regarding real estate projects in different geographies. Any information which is being provided on this website is not an advertisement or a solicitation. The company has not verified the information and the compliances of the projects. Further, the company has not checked the RERA* registration status of the real estate projects listed herein. The company does not make any representation in regards to the compliances done against these projects. Please note that you should make yourself aware about the RERA* registration status of the listed real estate projects.
*Real Estate (Regulation & Development) Act, 2016.


