
Serilingampally, Hyderabad
₹ 1.8 Cr- Ready to Move
- 2040 Sq.Ft. (Saleable Area)


 +4 Photos
 Video
Video
₹1.73 Cr - 3.46 Cr
₹8,500 Per Sq. Ft.
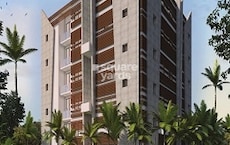
Shree Luxurio 75 Residences is a luxurious residential community in Hyderabad Serilingampally neighbourhood. The project has 75 three BHK units spread across 1.1 acres. The project features spacious and well-designed residences with premium fixtures and fittings and various luxury amenities, including a swimming pool, fitness centre, landscaped gardens, and an indoor games room. The property design emphasises sustainability. Miyapur, Kondapur, and Gachibowli are easily accessible from the property, making it an ideal option for those seeking a convenient lifestyle in Hyderabad.
Shree Luxurio 75 Residences is a luxurious residential development in Hyderabad Serilingampally. The project encompasses 1.1 acres of land and offers 75 spacious 3 BHK units, each designed to meet the requirements of a contemporary lifestyle. A clubhouse, swimming pool, fitness centre, and numerous indoor and outdoor leisure facilities exist. The project also features gorgeously landscaped gardens, providing residents with a calm living environment.
Shree Luxurio 75 Residences Photos
Explore Shree Luxurio 75 Residences through the captivating photos below that showcase its luxurious features and amenities.
Shree Luxurio 75 Residences Address
Shree Luxurio, 75 Residences address, is - Serilingampally, Hyderabad, 500019.
Shree Luxurio 75 Residences, Hyderabad
At Shree Luxurio 75 Residences, you will experience convenience and luxury. Whether it high-end facilities, spacious residences, or a focus on sustainability, the residential complex in Hyderabad provides everything necessary for a comfortable lifestyle.
Shree Luxurio 75 Residences Apartments
The property types available at Shree Luxurio 75 Residences are apartments.
Shree Luxurio 75 Residences 3 BHK Apartments
Choose from four different sizes of luxurious 3 BHK apartments at Shree Luxurio 75 Residences, each designed to suit your unique lifestyle needs.
Shree Luxurio 75 Residences Price List
Shree Luxurio 75 Residences comprises 3 BHK apartments in 4 different sizes. The price of the apartments is not currently available but is available upon request.
Price is subject to change as per market conditions.
Shree Luxurio 75 Residences Builder
Shree Kamla Estates is building and developing Shree Luxurio 75 Residences.
Shree Luxurio 75 Residences Construction Status
Presently, Shree Luxurio 75 Residences is in the Early Construction Phase.
Shree Luxurio 75 Residences Legal Com/ Issues
We at Square Yards work diligently to ensure that all legal matters are handled with the utmost care and attention, regardless of the issue you face with the project.
View the latest price list for Shree Luxurio 75 Residences.
*Prices are indicative and subject to applicable charges and project terms.
Shree Luxurio 75 Residences's average asking price is stable quarter-on-quarter, compared with Serilingampally.
Shree Luxurio 75 Residences avg. price is ₹ 8.5 k/Sq.Ft. compared to Serilingampally at ₹ 10.4 K/Sq.Ft.
Get the latest price and market updates for Shree Luxurio 75 Residences.
A total of 4 residential transactions has been registered so far for Shree Luxurio 75 Residences, amounting to ₹ 6 Cr till October 2026.
Rent in Shree Luxurio 75 Residences ranges from ₹ 45 K to ₹ 55 K with options available for 3 BHK.
Structural Works reach 78% completion, External Works has reached 95%, Internal finishing stands at 95%, MEP Services including lift and staircases, are now 95% done.
A total of 7 out of 75 launched units have been booked as of November 2024, including , 100% of 3 BHK FLAT NO 605(1 units), 3 BHK FLAT NO 502(1 units), 3 BHK FLAT NO 703(1 units), 3 BHK FLAT NO 901(1 units), 3 BHK FLAT NO 506(1 units), 3 BHK FLAT NO 1007(1 units), 3 BHK FLAT NO 1006(1 units).
Structural Works reach 76% completion, External Works has reached 65%, Internal finishing stands at 65%, MEP Services including lift and staircases, are now 65% done.
A total of 27 out of 74 launched units have been booked as of August 2023.
Structural Works reach 35% completion, Internal finishing stands at 13%, MEP Services including lift and staircases, are now 13% done.
A total of 22 out of 74 launched units have been booked as of December 2022.
Luxurio 75 Residences, developed by SHREE KAMALA ESTATES LLP, officially launched on 17-Nov-2022 and expected to complete by 31-Dec-2024. Registered under RERA No. P02400004106. The project comprises 1 towers
4 Sales Transactions Registered in Shree Luxurio 75 Residences From Nov 25 to Oct 26 at Avg. Price ₹ 4.5 k/Sq.Ft.
Transaction Period Nov 25 to Oct 26
4 Sales Transactions Registered in Shree Luxurio 75 Residences From Nov 25 to Oct 26 at Avg. Price ₹ 4.5 k/Sq.Ft.

Price:₹ 1.73 Cr

Price:₹ 2.00 Cr

Price:₹ 2.26 Cr

Price:₹ 3.46 Cr
Explore resale listings currently available in Shree Luxurio 75 Residences, Hyderabad.
Explore the master plan, project photos and walkthrough videos of Shree Luxurio 75 Residences to understand the overall layout, tower placement, amenities, landscaped spaces and key highlights before making your buying decision.

Living here means enjoying a home surrounded by extensive natural beauty and diverse recreational opportunities. Families and individuals seeking an active yet peaceful environment will find their daily lives enhanced by the thoughtfully designed outdoor spaces. This project stands out for its strong emphasis on green living and a wide range of amenities catering to all generations within a well-connected locality.
Download brochure, master plan & walkthrough video of Shree Luxurio 75 Residences to explore floor plans, layout, and complete project details in Serilingampally, Hyderabad.

Estimate commute from your office or kid's school to Shree Luxurio 75 Residences.


Please select the starting point to calculate the travel time.
Average Asking Price in Serilingampally
Based on active listings and recent trends

Based on demand, livability, and activity
Know More About Serilingampally
No Reviews exist for Serilingampally
Be the first to review this localityTrust & Verification
Luxurio 75 Residences
Rera Url:

Serilingampally, Hyderabad

Gachibowli, Hyderabad

Kondapur, Hyderabad
Compare multiple homes side-by-side and find the option that best fits your budget, lifestyle, and needs.

Full Cost Clarity
Compare sale price or rent, applicable charges, and key ownership/rental expenses.
Amenities & Features
Compare amenities, furnishing, configuration, and property features side-by-side.
Best Pick Recommendation
Get an expert-recommended option based on your selected preferences.
Builder / Seller Details
Review key trust signals like builder profile, seller details, and project history.


Kondapur, Hyderabad
3,4 BHK
₹ 2.15 Cr to 3.22 Cr

Hafeezpet, Hyderabad
2,3 BHK
₹ 88.39 Lac to 1.86 Cr

Kondapur, Hyderabad
3 BHK
₹ 1.36 Cr to 2.06 Cr

Nallagandla, Hyderabad
2,3 BHK
₹ 1.20 Cr to 1.78 Cr

Kondapur, Hyderabad
3 BHK
₹ 1.99 Cr to 2.44 Cr
Kukatpally, Hyderabad
3 BHK
₹ 1.70 Cr to 2.10 Cr

Serilingampally, Hyderabad
3 BHK
₹ 1.55 Cr to 1.94 Cr

Ameenpur, Hyderabad
2,3 BHK
₹ 91.60 Lac to 1.32 Cr

Kondapur, Hyderabad
2,3 BHK
₹ 1.28 Cr to 2.52 Cr

Nallagandla, Hyderabad
3 BHK
₹ 1.87 Cr to 2.18 Cr

Kondapur, Hyderabad
3 BHK Apartment
₹ 1.54 Cr to 1.99 Cr

Miyapur, Hyderabad
2, 3 BHK Apartment
₹ 1.32 Cr to 1.33 Cr

Miyapur, Hyderabad
2, 3 BHK Apartment
Price On Request

Ameenpur, Hyderabad
2 BHK Apartment
Price On Request

Tellapur, Hyderabad
3 BHK Apartment
₹ 1.36 Cr to 1.86 Cr

Hafeezpet, Hyderabad
2 BHK Apartment
Price On Request

Miyapur, Hyderabad
2, 3 BHK Apartment
Price On Request

Kondapur, Hyderabad
3 BHK Apartment
Price On Request

Hafeezpet, Hyderabad
2 BHK Apartment
Price On Request

Nallagandla, Hyderabad
2, 3 BHK Apartment
₹ 1.23 Cr to 2.16 Cr

Nallagandla, Hyderabad
2, 3 BHK Apartment
₹ 1.09 Cr to 1.60 Cr

Nallagandla, Hyderabad
2, 3, 4 BHK Apartment
₹ 84.39 Lac to 1.87 Cr

Nallagandla, Hyderabad
2, 3, 4 BHK Apartment
₹ 1.36 Cr to 4.07 Cr

Osman Nagar, Hyderabad
2, 3 BHK Apartment
₹ 1.06 Cr to 1.33 Cr

Tellapur, Hyderabad
3 BHK Apartment
₹ 1.68 Cr to 2.12 Cr

Kondapur, Hyderabad
2, 3 BHK Apartment
₹ 1.17 Cr to 1.84 Cr

Kondapur, Hyderabad
3, 4 BHK Apartment
₹ 1.58 Cr to 4.22 Cr

Ameenpur, Hyderabad
2, 3 BHK Apartment
₹ 87.95 Lac to 1.38 Cr

Ameenpur, Hyderabad
2, 3 BHK Apartment
Price On Request

Miyapur, Hyderabad
2, 3 BHK Apartment
₹ 85.11 Lac to 1.02 Cr

Kondapur, Hyderabad
2, 3 BHK Apartment
₹ 1.47 Cr to 3.01 Cr

Gachibowli, Hyderabad
2, 3 BHK Apartment
₹ 1.50 Cr to 1.97 Cr

Nallagandla, Hyderabad
2, 3 BHK Apartment
₹ 78.74 Lac to 1.16 Cr

Gachibowli, Hyderabad
2, 3 BHK Apartment
₹ 46.00 Lac to 70.29 Lac

Chanda Nagar, Hyderabad
2, 3 BHK Apartment
₹ 59.56 Lac to 1.07 Cr

Nallagandla, Hyderabad
3 BHK Apartment
Price On Request

Nallagandla, Hyderabad
3, 4 BHK Apartment
₹ 1.09 Cr to 2.13 Cr

Gopanpally, Hyderabad
3 BHK Villa
Price On Request

Kondapur, Hyderabad
2, 3 BHK Apartment
₹ 1.85 Cr to 3.17 Cr

Chanda Nagar, Hyderabad
2, 3 BHK Apartment
Price On Request
The average asking price in Serilingampally is ₹ 10,450 /Sq.Ft., while the micromarket average asking price is ₹ 17,300 /Sq.Ft..
Yes, most major banks and NBFCs offer home loans for ready-to-move projects like Shree Luxurio 75 Residences, subject to eligibility.
Maintenance charges at Shree Luxurio 75 Residences depend on the apartment size and society services and are payable monthly or annually.
Ready to Move projects like Shree Luxurio 75 Residences may be priced slightly higher, but they eliminate construction delays, GST, and rental overlap costs.
Yes, Shree Luxurio 75 Residences is a Ready to Move residential project, allowing buyers to take possession immediately without any construction wait.
This website is only for the purpose of providing information regarding real estate projects in different geographies. Any information which is being provided on this website is not an advertisement or a solicitation. The company has not verified the information and the compliances of the projects. Further, the company has not checked the RERA* registration status of the real estate projects listed herein. The company does not make any representation in regards to the compliances done against these projects. Please note that you should make yourself aware about the RERA* registration status of the listed real estate projects.
*Real Estate (Regulation & Development) Act, 2016.


