Sports

- Gymnasium
- Badminton Court(s)
- Kids' Play Areas / Sand Pits
- Yoga Areas
- Jogging / Cycle Track


₹55.02 Lac - 70.98 Lac
₹5,200 Per Sq. Ft.
SV Heights Nagole, nestled in the heart of Nagole, is a thoughtfully designed residential project that offers a unique blend of comfort, convenience, and affordability. Strategically located, the project is just 4 km away from NH 163 and 1.5 km away from the Inner Ring Road, making it an ideal option for those who value easy connectivity and proximity to major hubs.
Within the project, residents can enjoy a range of amenities that cater to their lifestyle. The project is equipped with a power backup system, ensuring that you never have to worry about the lights going out. Additionally, a well-equipped gymnasium is available on-site for those who prioritize fitness. Whether youre a fitness enthusiast or simply someone who appreciates the little things in life, SV Heights Nagole is the perfect place to call home.
The project specifications are designed to ensure a comfortable and hassle-free living experience. With oil bound distemper finishes on the walls, the master bedrooms are a true reflection of luxury. The project RERA registration number is P02200003301, providing an added layer of assurance for potential buyers.
Available Unit OptionsThe following table outlines the available unit options at SV Heights Nagole:
| Unit Type | Area (Sq. Ft.) | Price (Rs.) |
| 2 BHK Apartment | 1058 | 57.87 Lac |
| 2 BHK Apartment | 1155 | 63.18 Lac |
| 3 BHK Apartment | 1303 | 71.27 Lac |
| 3 BHK Apartment | 1365 | 74.67 Lac |
In resale we have 2 properties available ranging from 2 BHK having price from 58.00 L - 70.00 L
| Listing Type | Total Listings | Unit Type Range | Price Range |
| Resale | 2 | 2 BHK | 58.00 L - 70.00 L |
During the past three months, the residential real estate market has witnessed a steady sales pace, with six government-registered transactions totalling to a gross sales value of 2 Cr. This consistent activity has led to a minor price increment of + 2. Looking at the bigger picture, the six-month aggregation reveals a more substantial growth, with eight transactions valued at 3 Cr. Moreover, the market has maintained its stability over the past year, registering 14 government-registered sales transactions amounting to a combined gross sales value of 5 Cr, resulting in a subtle price decline.
View the latest price list for SV Heights Nagole.
*Prices are indicative and subject to applicable charges and project terms.
SV Heights Nagole's average asking price is rising quarter-on-quarter, compared with Nagole.
SV Heights Nagole avg. price is ₹ 5.7 k/Sq.Ft. compared to Nagole at ₹ 6.2 k/Sq.Ft.
Get the latest price and market updates for SV Heights Nagole.
A total of 2 residential transactions has been registered so far for SV Heights Nagole, amounting to ₹ 62 L till October 2026.
The Telangana government has sanctioned ₹7,345.12 crore for the Musi Riverfront Development Project, aimed at rejuvenating the river ecosystem and improving urban infrastructure. The project, spanning about 21 km, will be funded by a ₹4,500 crore loan from the Asian Development Bank and ₹2,845.12 crore from the state.
A new 10-year roadmap by Niti Aayog identifies Hyderabad as a critical node for India's semiconductor industryexpansion , driving further Hyderabad Realty demand. The city's existing concentration of top semiconductor firms and a growing pool of skilled professionals are key strengths.
During Q2'2026, average property prices for SV Heights Nagole moved from ₹ 4,900/sqft to ₹ 5,700/sqft, reflecting a 16.33% rise.
The Telangana Cabinet has approved the complete takeover of Hyderabad Metro Rail Limited's Phase I network from L&T Metro Rail Hyderabad Limited for Rs 15,000 crore. This strategic move, expected to be completed by March 31, 2026, is crucial for securing approvals and funding for Phase II and III expansion projects as a joint venture with the Union government.
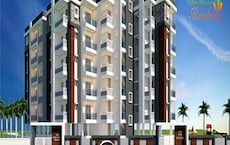
S.V. HEIGHTS, developed by S V CONSTRUCTIONS AND DEVELOPERS, officially launched on 17-Dec-2020 and expected to complete by 16-Apr-2027. Registered under RERA No. P02200003301. The project comprises 1 towers and offers 90 residential units, with unit sizes ranging from 980 to 1270 Square feet
2 Sales Transactions Registered in SV Heights Nagole From Nov 25 to Oct 26 .
Transaction Period Nov 25 to Oct 26
2 Sales Transactions Registered in SV Heights Nagole From Nov 25 to Oct 26 .

Price:₹ 55.02 Lac

Price:₹ 60.06 Lac

Price:₹ 67.76 Lac

Price:₹ 70.98 Lac
Explore the master plan, project photos and walkthrough videos of SV Heights Nagole to understand the overall layout, tower placement, amenities, landscaped spaces and key highlights before making your buying decision.

Living here means enjoying a home environment with significant open areas and easy access to major roads. Families will appreciate the dedicated play spaces, while those seeking a low-density setting will find ample room to breathe. This project stands out for its focus on functional design and green coverage within a well-connected location.
Download brochure & master plan of SV Heights Nagole to explore floor plans and layout details in Nagole, Hyderabad.

Estimate commute from your office or kid's school to SV Heights Nagole.


Please select the starting point to calculate the travel time.
Average Asking Price in Nagole
Based on active listings and recent trends

Based on demand, livability, and activity
Know More About Nagole
No Reviews exist for Nagole
Be the first to review this localityTrust & Verification
S.V. Heights
Rera Url:

Nagole, Hyderabad

Kothapet, Hyderabad

Nagole, Hyderabad
Compare multiple homes side-by-side and find the option that best fits your budget, lifestyle, and needs.

Full Cost Clarity
Compare sale price or rent, applicable charges, and key ownership/rental expenses.
Amenities & Features
Compare amenities, furnishing, configuration, and property features side-by-side.
Best Pick Recommendation
Get an expert-recommended option based on your selected preferences.
Builder / Seller Details
Review key trust signals like builder profile, seller details, and project history.


Boduppal, Hyderabad
2,3 BHK
₹ 60.84 Lac to 78.57 Lac

Nagole, Hyderabad
2,3 BHK
₹ 54.34 Lac to 74.29 Lac
Nagole, Hyderabad
2,3 BHK
₹ 59.80 Lac to 83.98 Lac

Kothapet, Hyderabad
2,3 BHK
₹ 55.04 Lac to 84.15 Lac

Boduppal, Hyderabad
2,3 BHK
₹ 50.53 Lac to 69.26 Lac

Uppal, Hyderabad
2,3 BHK
₹ 66.25 Lac to 79.50 Lac

Nagole, Hyderabad
2,3 BHK
₹ 57.48 Lac to 77.83 Lac

Nagole, Hyderabad
2,3 BHK
₹ 57.49 Lac to 1.29 Cr

Peerzadiguda, Hyderabad
2,3 BHK
₹ 58.00 Lac to 75.00 Lac

Peerzadiguda, Hyderabad
2,3 BHK
₹ 67.03 Lac to 1.14 Cr

Uppal, Hyderabad
3 BHK Apartment
₹ 1.13 Cr to 1.23 Cr

Mansoorabad, Hyderabad
3 BHK Apartment
₹ 1.22 Cr to 1.56 Cr

Mansoorabad, Hyderabad
3 BHK Apartment
₹ 97.50 Lac to 1.11 Cr

LB Nagar, Hyderabad
3 BHK Apartment
₹ 1.25 Cr to 1.27 Cr
Peerzadiguda, Hyderabad
3 BHK Apartment
₹ 85.25 Lac

LB Nagar, Hyderabad
3, 4 BHK Apartment
₹ 1.49 Cr to 2.20 Cr
Uppal, Hyderabad
2, 3 BHK Apartment
₹ 76.84 Lac to 1.23 Cr

Peerzadiguda, Hyderabad
3 BHK Apartment
Price On Request

Uppal, Hyderabad
3 BHK Apartment
Price On Request

Mansoorabad, Hyderabad
2 BHK Apartment
Price On Request

Uppal, Hyderabad
2, 3 BHK Apartment
₹ 1.14 Cr to 1.62 Cr

Saroor Nagar, Hyderabad
Retail Shop
Price On Request

Tatti Annaram, Hyderabad
2, 3 BHK Apartment
₹ 60.20 Lac to 81.15 Lac

Mansoorabad, Hyderabad
2, 3 BHK Apartment
₹ 1.10 Cr to 2.10 Cr

Peerzadiguda, Hyderabad
3 BHK Apartment
₹ 1.02 Cr to 1.62 Cr

Peerzadiguda, Hyderabad
3 BHK Apartment
₹ 1.04 Cr to 1.55 Cr

Kharmanghat, Hyderabad
2, 3 BHK Apartment
₹ 60.42 Lac to 81.22 Lac

Uppal, Hyderabad
3 BHK Apartment
₹ 92.30 Lac to 94.50 Lac

Mansoorabad, Hyderabad
3 BHK Apartment
₹ 1.09 Cr to 1.52 Cr

Uppal, Hyderabad
3 BHK Apartment
₹ 65.00 Lac to 1.01 Cr

Uppal, Hyderabad
2, 3 BHK Apartment
₹ 72.00 Lac to 1.15 Cr

Kothapet, Hyderabad
2, 3 BHK Apartment
Price On Request

Ramanthapur, Hyderabad
2 BHK Apartment
Price On Request

Saroor Nagar, Hyderabad
2 BHK Apartment
Price On Request

Habsiguda, Hyderabad
Price On Request

Dilsukh Nagar, Hyderabad
Price On Request
Ramanthapur, Hyderabad
2, 3 BHK Apartment
Price On Request
Dilsukh Nagar, Hyderabad
Price On Request
Habsiguda, Hyderabad
Price On Request
Residents can enjoy a variety of amenities including a gymnasium, power backup, 24 x 7 security, a party hall, and rainwater harvesting facilities.
The project is conveniently located 4 km from NH 163 and just 1.5 km from the Inner Ring Road.
SV Heights Nagole is RERA-registered with the number P02200003301.
The project offers 2 BHK apartments ranging from 1058 sq. ft. to 1155 sq. ft., and 3 BHK apartments from 1303 sq. ft. to 1365 sq. ft.
SV Heights Nagole is developed by SV Constructions And Developers, which has completed a total of one project.
The construction of SV Heights Nagole is currently at the mid-stage.
SV Heights Nagole is conveniently located near several essential services, including schools, hospitals, supermarkets, and public transport, with the nearest school just 0.17 km away.
This website is only for the purpose of providing information regarding real estate projects in different geographies. Any information which is being provided on this website is not an advertisement or a solicitation. The company has not verified the information and the compliances of the projects. Further, the company has not checked the RERA* registration status of the real estate projects listed herein. The company does not make any representation in regards to the compliances done against these projects. Please note that you should make yourself aware about the RERA* registration status of the listed real estate projects.
*Real Estate (Regulation & Development) Act, 2016.


