
3 BHK Apartment - 1562 sq. ft. (Saleable)
Asking price
Price:₹ 1.09 Cr


CPR Silver Oak's average asking price is rising quarter-on-quarter, compared with Mansoorabad.
CPR Silver Oak avg. price is ₹ 7 k/Sq.Ft. compared to Mansoorabad at ₹ 6.8 k/Sq.Ft.
Get the latest price and market updates for CPR Silver Oak.
Structural Works reach 14% completion.
During Q3'2026, average property prices for CPR Silver Oak moved from ₹ 6,850/sqft to ₹ 7,000/sqft, reflecting a 2.19% rise.
During Q2'2026, average property prices for CPR Silver Oak moved from ₹ 4,350/sqft to ₹ 6,850/sqft, reflecting a 57.47% rise.
SILVER OAK, developed by CPR INFRA, officially launched on 16-Sep-2025 and expected to complete by 16-Jan-2029. Registered under RERA No. P02400010457. The project comprises 1 towers and offers 55 residential units, including 3 BHK, with unit sizes ranging from 1561 to 2164 Square feet
Explore the master plan, project photos and walkthrough videos of CPR Silver Oak to understand the overall layout, tower placement, amenities, landscaped spaces and key highlights before making your buying decision.

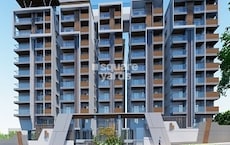
CPR Silver Oak sits in a well-connected neighborhood close to NH 65 and the Inner Ring Road. The single residential block sits centrally on the plot with equal spacing from all outer boundaries and uses an RCC Frame Structure to support five upper floors above the stilt level. Around 5%-12% of the plot holds the Perimeter Greenery, while the open area covers 35%-48% of the plot and the built up percentage reaches 50%-62%. Planted strips form a continuous green border along the northern and eastern boundaries, and small garden beds sit near the entrance gate.
Cars enter from the south wide road and follow a one-way loop around the building with the main driveway positioned on the outer edge. People walking can use the outer paved path which runs parallel to the main vehicle loop and stays clear of the basement ramp. Residents walking from the lobby can reach the boundary edges without crossing main pathways. A Tot Lot provides a dedicated outdoor play space for children, and the flat paved surfaces around the central core make walking easy for people using wheelchairs.
Homes facing the southern boundary experience more street noise during peak morning hours, while apartments looking towards Sahara Estates on the west enjoy quieter surroundings. The single-block setup prevents building-to-building blockage so views stay open, and the central cutout area brings fresh air down into the inner corridors. The interior spaces feature Vitrified Tiles and Oil Bound Distemper for low maintenance, and the closely-knit single block environment suits families looking for clear boundaries and long-term structural durability.
Download brochure & master plan of CPR Silver Oak to explore floor plans and layout details in Mansoorabad, Hyderabad.


Based on demand, livability, and activity
Know More About Mansoorabad
No Reviews exist for Mansoorabad
Be the first to review this localityTrust & Verification
Silver Oak
Rera Url:
Want to know more about the Project RERA details?
Square Yards RERA Reg. REA02400000010

Mansoorabad, Hyderabad

Mansoorabad, Hyderabad

Mansoorabad, Hyderabad
Share your genuine review and help other buyers make an informed decision.


Saroor Nagar, Hyderabad
2,3 BHK
₹ 81.25 Lac to 1.09 Cr

LB Nagar, Hyderabad
2,3 BHK
₹ 1.14 Cr to 1.61 Cr

Hastinapuram, Hyderabad
2,3 BHK
₹ 1.09 Cr to 1.51 Cr

Bandlaguda Jagir, Hyderabad
3 BHK
₹ 1.52 Cr

LB Nagar, Hyderabad
2,3,4 BHK
₹ 86.50 Lac to 2.50 Cr

Saroor Nagar, Hyderabad
2,3 BHK
₹ 69.69 Lac to 1.31 Cr
Hastinapuram, Hyderabad
2,3 BHK
₹ 85.75 Lac to 1.29 Cr

Alkapuri, Hyderabad
2,3 BHK
₹ 97.50 Lac to 1.22 Cr

Nagole, Hyderabad
3 BHK
₹ 1.07 Cr to 1.36 Cr

Kharmanghat, Hyderabad
3 BHK
₹ 1.05 Cr

Saidabad, Hyderabad
2, 3 BHK Apartment
Price On Request

Hayathnagar, Hyderabad
2, 3 BHK Apartment
Price On Request

Meerpet, Hyderabad
2 BHK Apartment
₹ 50.65 Lac to 51.81 Lac

Nagole, Hyderabad
2, 3 BHK Apartment
₹ 54.52 Lac to 1.08 Cr

LB Nagar, Hyderabad
3 BHK Apartment
₹ 1.25 Cr to 1.27 Cr

Hayathnagar, Hyderabad
4 BHK Villa
₹ 3.02 Cr to 4.43 Cr

Gaddi annaram, Hyderabad
3 BHK Apartment
Price On Request

LB Nagar, Hyderabad
3, 4 BHK Apartment
₹ 1.49 Cr to 2.20 Cr

Uppal, Hyderabad
2, 3 BHK Apartment
₹ 76.84 Lac to 1.23 Cr

Bandlaguda Jagir, Hyderabad
3 BHK Apartment
Price On Request

Saroor Nagar, Hyderabad
Retail Shop
Price On Request

Tatti Annaram, Hyderabad
2, 3 BHK Apartment
₹ 60.20 Lac to 81.15 Lac

Kharmanghat, Hyderabad
2, 3 BHK Apartment
₹ 63.86 Lac to 1.15 Cr

Kothapet, Hyderabad
2, 3 BHK Apartment
₹ 55.04 Lac to 84.15 Lac

Saroor Nagar, Hyderabad
3 BHK Apartment
₹ 97.91 Lac

Meerpet, Hyderabad
3 BHK Apartment
₹ 1.25 Cr

Saroor Nagar, Hyderabad
3 BHK Apartment
₹ 76.68 Lac

Saroor Nagar, Hyderabad
2, 3 BHK Apartment
₹ 76.11 Lac to 1.52 Cr

Saroor Nagar, Hyderabad
3 BHK Apartment
₹ 85.25 Lac

Gurram Guda, Hyderabad
Plot
Price On Request

Kharmanghat, Hyderabad
2 BHK Apartment
Price On Request

Hayathnagar, Hyderabad
2 BHK Apartment
Price On Request

Kothapet, Hyderabad
2, 3 BHK Apartment
Price On Request

Saroor Nagar, Hyderabad
2 BHK Apartment
Price On Request

Dilsukh Nagar, Hyderabad
Price On Request

Dilsukh Nagar, Hyderabad
Price On Request

Saroor Nagar, Hyderabad
2 BHK Apartment
Price On Request
Kothapet, Hyderabad
2 BHK Apartment
Price On Request
Dilsukh Nagar, Hyderabad
Price On Request
This website is only for the purpose of providing information regarding real estate projects in different geographies. Any information which is being provided on this website is not an advertisement or a solicitation. The company has not verified the information and the compliances of the projects. Further, the company has not checked the RERA* registration status of the real estate projects listed herein. The company does not make any representation in regards to the compliances done against these projects. Please note that you should make yourself aware about the RERA* registration status of the listed real estate projects.
*Real Estate (Regulation & Development) Act, 2016.





