Sports

- Gymnasium
- Swimming Pool
- Badminton Court(s)
- Cricket
- Kids' Play Areas / Sand Pits
- Basketball
- Yoga Areas
- Jogging / Cycle Track
- Table Tennis


₹85.75 Lac - 1.29 Cr
₹7,000 Per Sq. Ft.
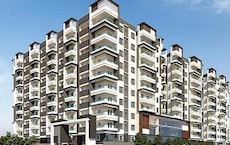
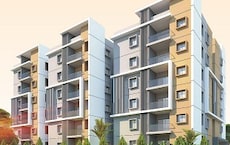
Experience luxurious living at Pranava East Crest, strategically located in Hastinapuram, with easy access to NH 65 and Nagarjuna Sagar Road. This residential project offers 2 and 3 BHK apartments with world-class amenities, ensuring a comfortable and convenient lifestyle. The project boasts of top-notch specifications such as master bedrooms with acrylic emulsion walls and vitrified tiles flooring, setting a new standard for residential real estate in Hyderabad.
From a sports enthusiast s gymnasium to a convenience-driven power backup system, Pranava East Crest has taken care of every aspect to make your life easy and worry-free. The project also features 24/7 security, a cafe/coffee bar, and a normal park/central green, providing ample opportunities for leisure and relaxation. Whether you re a young professional or a growing family, Pranava East Crest is the perfect place to call home.
If you re looking for a haven of comfort and luxury, Pranava East Crest is the ideal choice for you. With its prime location, modern amenities, and superior specifications, this project is an investment opportunity that will only appreciate with time. Don t miss out on this chance to own a piece of luxury in Hyderabad s most sought-after localities.
Available Unit OptionsThe following table outlines the available unit options at Pranava East Crest:
| Unit Type | Area (Sq. Ft.) | Price (Rs.) |
| 2 BHK Apartment | 1225 | 79.63 Lac |
| 2 BHK Apartment | 1355 | 88.08 Lac |
| 3 BHK Apartment | 1570 | 1.02 Cr |
| 3 BHK Apartment | 1845 | 1.20 Cr |
The residential property is strategically located near several notable landmarks, providing residents with easy access to essential amenities and services. These landmarks not only enhance the quality of life for residents but also offer a unique blend of convenience and comfort.
Clocksing an intriguing picture in the real estate market, recent government-registered transactions have highlighted a consistent rental rate of 3,221, marking a significant trend in the area. According to the data, a single government-registered sales transaction took place in the last 6-months, valued at 3,375,000, representing a stagnant price movement of 0. Furthermore, examining the 1-year period, the rental rate and price movement remain unchanged, with a solitary sales transaction valued at 3,375,000, showcasing the market s steady state.
View the latest price list for Pranava East Crest.
*Prices are indicative and subject to applicable charges and project terms.
Pranava East Crest's average asking price is cooling quarter-on-quarter, compared with Hastinapuram.
The project features a structured construction linked payment plan designed to align payments with physical development milestones. Under this schedule, the total cost is divided into ten distinct installments that track the progress of the building structure and finishing works.
| Stage | Payment |
|---|---|
| On Agreement (15 days from Booking) | 20% |
| On Completion of Basement Roof Slab | 10% |
| On Completion of 1st Floor Roof Slab | 10% |
| On Completion of 3rd Floor Roof Slab | 10% |
| On Completion of 6th Floor Roof Slab | 10% |
| On Completion of 9th floor Roof Slab | 10% |
| On Completion of Brick Works | 10% |
| On Completion of Plastering Works | 8% |
| On Completion of Flooring & Painting Works | 7% |
| On Notice of Possession / Registration | 5% |
Indicative payment schedule. Confirm the final cost sheet with the developer.
Pranava East Crest avg. price is ₹ 7 k/Sq.Ft. compared to Hastinapuram at ₹ 5.7 k/Sq.Ft.
Get the latest price and market updates for Pranava East Crest.
Structural Works reach 80% completion, External Works has reached 70%, Internal finishing stands at 75%, MEP Services including lift and staircases, are now 55% done.
A total of 50 out of 99 launched units have been booked as of October 2026.
During Q2'2026, average property prices for Pranava East Crest moved from ₹ 4,550/sqft to ₹ 7,400/sqft, reflecting a 62.64% rise.
External Works has reached 20%, MEP Services including lift and staircases, are now 15% done.
A total of 37 out of 99 launched units have been booked as of April 2026.
Internal finishing stands at 45%, MEP Services including lift and staircases, are now 10% done.
A total of 34 out of 99 launched units have been booked as of November 2025.
Structural Works reach 72% completion, Internal finishing stands at 25%.
A total of 22 out of 99 launched units have been booked as of October 2025.
Structural Works reach 21% completion.

Price:₹ 85.75 Lac

Price:₹ 94.85 Lac

Price:₹ 1.10 Cr

Price:₹ 1.29 Cr
Explore the master plan, project photos and walkthrough videos of Pranava East Crest to understand the overall layout, tower placement, amenities, landscaped spaces and key highlights before making your buying decision.

Living here means enjoying a home life where outdoor activities and community connections are easily accessible. Families benefit from dedicated play zones and open areas for children, while everyone can find spaces for relaxation and social engagement. This project stands out for offering a community environment with varied recreational options right at your doorstep.
Download brochure & master plan of Pranava East Crest to explore floor plans and layout details in Hastinapuram, Hyderabad.

Estimate commute from your office or kid's school to Pranava East Crest.


Please select the starting point to calculate the travel time.
Average Asking Price in Hastinapuram
Based on active listings and recent trends

Based on demand, livability, and activity
Know More About Hastinapuram
No Reviews exist for Hastinapuram
Be the first to review this localityTrust & Verification
Pranava East Crest
Rera Url:

Hastinapuram, Hyderabad

Kharmanghat, Hyderabad

LB Nagar, Hyderabad
Compare multiple homes side-by-side and find the option that best fits your budget, lifestyle, and needs.

Full Cost Clarity
Compare sale price or rent, applicable charges, and key ownership/rental expenses.
Amenities & Features
Compare amenities, furnishing, configuration, and property features side-by-side.
Best Pick Recommendation
Get an expert-recommended option based on your selected preferences.
Builder / Seller Details
Review key trust signals like builder profile, seller details, and project history.

Pranava Avenues GROUP has won the trust of its customers primarily due to the fact that it creates top-class construction projects using state of the art technologies. Indeed, trust is of great significance when someone entrusts the responsibility of building a dream house to a real estate company. And thats precisely why the Pranava Avenues pays great attention to detail in each of its construction projects. No wonder, customers continue to have faith in the company
Kharmanghat, Hyderabad
2,3 BHK
₹ 63.86 Lac to 1.15 Cr

Hastinapuram, Hyderabad
2,3 BHK
₹ 1.09 Cr to 1.51 Cr

LB Nagar, Hyderabad
2,3,4 BHK
₹ 86.50 Lac to 2.50 Cr

Saroor Nagar, Hyderabad
2,3 BHK
₹ 69.69 Lac to 1.31 Cr

Almasguda, Hyderabad
3 BHK
₹ 1.02 Cr

Hayathnagar, Hyderabad
2,3,4 BHK
₹ 78.61 Lac to 1.85 Cr
Hastinapuram, Hyderabad
2,3 BHK
₹ 70.99 Lac to 93.93 Lac

Kharmanghat, Hyderabad
3 BHK
₹ 1.05 Cr

Sahebnagar Kalan, Hyderabad
1,2 BHK
₹ 90.72 Lac to 93.24 Lac

Chintalakunta, Hyderabad
2 BHK
₹ 65.91 Lac to 76.05 Lac

Mansoorabad, Hyderabad
3 BHK Apartment
₹ 1.22 Cr to 1.56 Cr

Mansoorabad, Hyderabad
3 BHK Apartment
₹ 97.50 Lac to 1.11 Cr

LB Nagar, Hyderabad
3 BHK Apartment
₹ 1.25 Cr to 1.27 Cr

LB Nagar, Hyderabad
3, 4 BHK Apartment
₹ 1.49 Cr to 2.20 Cr

Badangpet, Hyderabad
2, 3 BHK Apartment
₹ 61.50 Lac to 93.15 Lac

Mansoorabad, Hyderabad
2 BHK Apartment
Price On Request

Almasguda, Hyderabad
2 BHK Apartment
Price On Request

Injapur, Hyderabad
2 BHK Apartment
Price On Request

Bandlaguda Jagir, Hyderabad
3 BHK Apartment
Price On Request

Amangal, Hyderabad
2, 3 BHK Apartment
Price On Request

Saroor Nagar, Hyderabad
Retail Shop
Price On Request

Mansoorabad, Hyderabad
2, 3 BHK Apartment
₹ 1.10 Cr to 2.10 Cr

Kothapet, Hyderabad
2, 3 BHK Apartment
₹ 55.04 Lac to 84.15 Lac

Hayathnagar, Hyderabad
3 BHK Apartment
₹ 83.92 Lac
Kharmanghat, Hyderabad
3 BHK Apartment
₹ 1.10 Cr

Kharmanghat, Hyderabad
2, 3 BHK Apartment
₹ 60.42 Lac to 81.22 Lac
Hayathnagar, Hyderabad
2, 3 BHK Apartment
₹ 64.20 Lac to 78.00 Lac

Mansoorabad, Hyderabad
3 BHK Apartment
₹ 1.09 Cr to 1.52 Cr

Badangpet, Hyderabad
2 BHK Apartment
Price On Request

Gurram Guda, Hyderabad
Plot
Price On Request

Kharmanghat, Hyderabad
2 BHK Apartment
Price On Request

Hayathnagar, Hyderabad
2 BHK Apartment
Price On Request

Saroor Nagar, Hyderabad
2 BHK Apartment
Price On Request

Dilsukh Nagar, Hyderabad
Price On Request

Dilsukh Nagar, Hyderabad
Price On Request

Saroor Nagar, Hyderabad
2 BHK Apartment
Price On Request
Dilsukh Nagar, Hyderabad
Price On Request

Dilsukh Nagar, Hyderabad
Price On Request

Saroor Nagar, Hyderabad
Price On Request
We don t have the RERA details available at the moment.
The project offers 2 BHK and 3 BHK apartments with areas ranging from 1225 Sq. Ft. to 1845 Sq. Ft.
The project features a RCC frame structure, acrylic emulsion walls, and vitrified tile flooring in living areas and bedrooms.
The apartments are semi-furnished.
The project offers various payment plans, please contact us for more information.
The project is situated near Nagarjuna Sagar Road, which connects to multiple educational institutions in the area.
The project offers various recreational facilities, such as a clubhouse, swimming pool, and more.
Yes, you can schedule a site visit to see the project and amenities firsthand.
This website is only for the purpose of providing information regarding real estate projects in different geographies. Any information which is being provided on this website is not an advertisement or a solicitation. The company has not verified the information and the compliances of the projects. Further, the company has not checked the RERA* registration status of the real estate projects listed herein. The company does not make any representation in regards to the compliances done against these projects. Please note that you should make yourself aware about the RERA* registration status of the listed real estate projects.
*Real Estate (Regulation & Development) Act, 2016.


