Sports

- Gymnasium
- Swimming Pool
- Kids' Play Areas / Sand Pits
- Basketball
- Yoga Areas


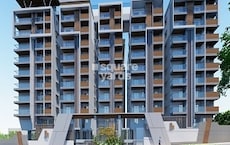
Pranava One Hyderabad is a premium residential development situated in Somajiguda, Hyderabad with pincode 500082, crafted by Pranava Group. Built across, it features a total of 158 across 2, 3, 4 BHK Flats, offering spacious homes ranging from 1535 Sq.Ft. to 5000 Sq.Ft.. Currently in Under Construction, this property delivers Gymnasium, Swimming Pool, Power Backup, Treated Water Supply, 24 x 7 Security, Normal Park / Central Green, Indoor Games alongside quality Oil Bound Distemper, Vitrified Tiles, RCC Frame Structure. Located near NH 65 and Kaushalya Global The Complete School, Banjara Hills, Asian Institute Of Gastroenterology, Somajiguda, Hyderabad Central Mall, Somajiguda, Birla Mandir, Khairatabad, Jalagam Vengalrao Park, Banjara Hills, it provides easy access to Time Kids Preschools, Dayanand High School, Zikra High School, Zikra High School, Sri Saraswathi Vidya Mandir and Union Bank Of India Regional Office, Punjab National Bank, State Bank Of India, Standard Chartered Bank, Yes Bank, backed by the builder's 14 of successful home building.

Price on Request
Pranava One Hyderabad is situated at Somajiguda Hyderabad, positioned within Central Zone where the locality ranked 34 and features an average asking price of ₹ 20,850 /Sq.Ft. alongside an overall average rental price of ₹ 23 /Sq.Ft.. This residential development belongs to the Residential sector, showcasing diverse 2, 3, 4 BHK starting from a minimum size of 1535 Sq.Ft.. Rental trends for specific bedroom formats are reflected through 1 BHK with price ₹ 11.7 K, 3 BHK with price ₹ 43.3 K, supported by a livability index of 4.6, a lifestyle index of 4.3, a connectivity index of 4.0, and an education & healthcare index of 4.7. The builder brings a portfolio of 5, offering 5 across 2 BHK Apartment measuring 1535 Sq. Ft., 3 BHK Apartment measuring 2505 Sq. Ft., 4 BHK Apartment measuring 2948 Sq. Ft., 4 BHK Apartment measuring 3532 Sq. Ft., and 4 BHK Apartment measuring 5000 Sq. Ft..
View the latest price list for Pranava One Hyderabad.
*Prices are indicative and subject to applicable charges and project terms.
Pranava One Hyderabad's average asking price is cooling quarter-on-quarter, compared with Somajiguda.
Pranava One Hyderabad avg. price is ₹ 7.3 k/Sq.Ft. compared to Somajiguda at ₹ 20.9 K/Sq.Ft.
Monthly Rent in Somajiguda ranges from ₹ 11.7 K to ₹ 43.3 K with options available for 1,3 BHK units
Get the latest price and market updates for Pranava One Hyderabad.
A total of 4 residential transactions has been registered so far for Pranava One Hyderabad, amounting to ₹ 13 Cr till October 2026.
TCS subsidiary HyperVault has signed an MoU with the Telangana government to develop India's largest AI data centre campus in Hyderabad. The project, with an investment of up to ₹70,000 crore, will span over 264 acres and have a capacity of 1 GW.The campus will utilize green energy and water-neutral design principles plus will provideemployment to 7000 workmen.
4 Sales Transactions Registered in Pranava One Hyderabad From Nov 25 to Oct 26 .
Transaction Period Nov 25 to Oct 26
4 Sales Transactions Registered in Pranava One Hyderabad From Nov 25 to Oct 26 .
Pranava One Hyderabad offers 2, 3, 4 BHK Flats featuring 2, 3, 4 BHK designed to accommodate modern lifestyles.
2 BHK Apartment provides 1535 Sq. Ft. of well-planned living space.
3 BHK Apartment features 2505 Sq. Ft. configured for maximum efficiency.
4 BHK Apartment spans 2948 Sq. Ft. with thoughtfully integrated room layouts.
4 BHK Apartment encompasses 3532 Sq. Ft. optimized for family comfort.
4 BHK Apartment delivers 5000 Sq. Ft. of versatile residential space.

Price:Price on Request
Price:Price on Request
Price:Price on Request
Price:Price on Request
Price:Price on Request
Explore the master plan, project photos and walkthrough videos of Pranava One Hyderabad to understand the overall layout, tower placement, amenities, landscaped spaces and key highlights before making your buying decision.

Living here offers a home life centered around spaciousness and outdoor enjoyment, where green areas and open spaces are a significant part of the daily experience. Families with children will find the dedicated play areas and multiple pools beneficial for recreation and leisure. This project stands out for its emphasis on open, green living and water amenities, providing a refreshing environment in its location.
Download master plan of Pranava One Hyderabad to explore layout details in Somajiguda, Hyderabad.
Residents at Pranava One Hyderabad can take advantage of Gymnasium, Swimming Pool, Power Backup, Treated Water Supply, 24 x 7 Security, Normal Park / Central Green, Indoor Games designed to support an active and well-rounded daily routine. Situated conveniently near Somajiguda Hyderabad, this development creates an engaging environment for homeowners to unwind, socialize, and stay healthy. The thoughtfully planned common spaces and recreational facilities encourage a strong sense of community living, making it easy for families and individuals to pursue their wellness goals right within the community premises.
Pranava One Hyderabad is situated at Somajiguda Hyderabad, offering exceptional access to daily conveniences and urban necessities. Residents benefit from seamless travel via NH 65, which link the development smoothly to key employment hubs and commercial districts. Everyday life is made exceptionally comfortable with Time Kids Preschools, Dayanand High School, Zikra High School, Zikra High School, Sri Saraswathi Vidya Mandir and Union Bank Of India Regional Office, Punjab National Bank, State Bank Of India, Standard Chartered Bank, Yes Bank situated within convenient reach. Furthermore, the neighbourhood is enhanced by prominent landmarks such as Kaushalya Global The Complete School, Banjara Hills, Asian Institute Of Gastroenterology, Somajiguda, Hyderabad Central Mall, Somajiguda, Birla Mandir, Khairatabad, Jalagam Vengalrao Park, Banjara Hills, ensuring that shopping, leisure, and healthcare facilities are never far away. Set within Central Zone, this address combines peaceful residential charm with outstanding transit connectivity for modern families.

Estimate commute from your office or kid's school to Pranava One Hyderabad.

Please select the starting point to calculate the travel time.
Average Asking Price in Somajiguda
Based on active listings and recent trends

Based on demand, livability, and activity
Know More About Somajiguda
No Reviews exist for Somajiguda
Be the first to review this localityTrust & Verification
Pranava One Hyderabad is currently Under Construction, offering a meticulously planned residential enclave designed for modern living. This development is progressing steadily through advanced stages of construction, adhering to stringent quality standards and regulatory guidelines. Homebuyers and prospective residents can look forward to a seamless transition into their new homes once the schedule reaches final completion. Comprehensive compliance documentation and regulatory clearances ensure complete transparency, giving families absolute confidence in their investment as the community takes shape toward its scheduled delivery milestone.

Somajiguda, Hyderabad

Banjara Hills, Hyderabad

Begumpet, Hyderabad
Compare multiple homes side-by-side and find the option that best fits your budget, lifestyle, and needs.

Full Cost Clarity
Compare sale price or rent, applicable charges, and key ownership/rental expenses.
Amenities & Features
Compare amenities, furnishing, configuration, and property features side-by-side.
Best Pick Recommendation
Get an expert-recommended option based on your selected preferences.
Builder / Seller Details
Review key trust signals like builder profile, seller details, and project history.

Pranava One Hyderabad is brought to the real estate market by Pranava Group. Operating with a commitment to architectural excellence and quality craftsmanship, the company brings 14 of industry expertise to residential development. The builder has successfully established a strong reputation through 5 completed projects, consistently focusing on customer satisfaction and timely execution. Their portfolio reflects modern building practices, attention to detail, and a deep understanding of contemporary homebuyers' needs, ensuring that every residential community is built to the highest standards of safety and comfort.

Lakdi ka pul, Hyderabad
3 BHK
Price On Request

Basheer Bagh, Hyderabad
2,3 BHK
₹ 1.33 Cr to 2.59 Cr

Banjara Hills, Hyderabad
4 BHK
₹ 5.10 Cr to 6.24 Cr

Begumpet, Hyderabad
4 BHK
₹ 6.01 Cr to 8.17 Cr

Banjara Hills, Hyderabad
3 BHK
₹ 2.61 Cr to 4.14 Cr

Somajiguda, Hyderabad
3 BHK
₹ 2.98 Cr to 3.30 Cr

Somajiguda, Hyderabad
3,4 BHK
₹ 3.00 Cr to 5.12 Cr

Begumpet, Hyderabad
4 BHK
₹ 3.79 Cr

Begumpet, Hyderabad
3 BHK
Price On Request

Banjara Hills, Hyderabad
4 BHK
Price On Request

Moti Nagar, Hyderabad
3, 4 BHK Apartment
₹ 2.10 Cr to 3.15 Cr

Moti Nagar, Hyderabad
3, 4 BHK Apartment
₹ 2.09 Cr to 3.20 Cr

Banjara Hills, Hyderabad
Retail Shop
Price On Request

Asif Nagar North, Hyderabad
3 BHK Apartment
Price On Request

Bakaram, Hyderabad
2, 3 BHK Apartment
Price On Request

Narayanguda, Hyderabad
3 BHK Apartment
Price On Request

Musheerabad, Hyderabad
2 BHK Apartment
Price On Request

Banjara Hills, Hyderabad
4, 5 BHK Apartment
Price On Request

Amberpet, Hyderabad
3 BHK Apartment
Price On Request

Musheerabad, Hyderabad
3, 4 BHK Apartment
Price On Request

Sanath Nagar, Hyderabad
2, 3 BHK Apartment
₹ 1.48 Cr to 2.56 Cr

Mehdipatnam, Hyderabad
3, 4 BHK Apartment
₹ 1.58 Cr to 2.43 Cr

Abids, Hyderabad
3, 4 BHK Apartment
₹ 2.95 Cr to 5.18 Cr

Gun Foundry, Hyderabad
3, 4 BHK Apartment
₹ 5.15 Cr to 6.22 Cr

Banjara Hills, Hyderabad
4 BHK Apartment
₹ 18.77 Cr to 20.34 Cr

Kachiguda, Hyderabad
3 BHK Apartment
₹ 3.08 Cr

Mushirabad, Hyderabad
2, 3 BHK Apartment
₹ 70.44 Lac to 98.40 Lac

Banjara Hills, Hyderabad
4 BHK Apartment
₹ 4.20 Cr to 4.42 Cr

Basheer Bagh, Hyderabad
2 BHK Apartment
Price On Request

Kalasiguda, Hyderabad
Price On Request

Sanath Nagar, Hyderabad
2, 3 BHK Apartment
₹ 1.34 Cr to 2.01 Cr

Sanath Nagar, Hyderabad
3 BHK Apartment
₹ 73.63 Lac to 87.48 Lac

Sanath Nagar, Hyderabad
3 BHK Apartment
Price On Request

Sanath Nagar, Hyderabad
2, 3 BHK Apartment
₹ 68.85 Lac to 1.01 Cr

Sanath Nagar, Hyderabad
2, 3 BHK Apartment
₹ 1.19 Cr to 2.12 Cr

Kavadiguda, Hyderabad
2, 3, 4 BHK Apartment
₹ 1.75 Cr to 4.98 Cr

Banjara Hills, Hyderabad
4, 5 BHK Apartment
₹ 5.25 Cr to 8.13 Cr
Explore rental listings currently available in Pranava One Hyderabad, Hyderabad.
This website is only for the purpose of providing information regarding real estate projects in different geographies. Any information which is being provided on this website is not an advertisement or a solicitation. The company has not verified the information and the compliances of the projects. Further, the company has not checked the RERA* registration status of the real estate projects listed herein. The company does not make any representation in regards to the compliances done against these projects. Please note that you should make yourself aware about the RERA* registration status of the listed real estate projects.
*Real Estate (Regulation & Development) Act, 2016.