Gearup BV Projects developer logo

Gearup Symphony Elite Ashok Nagar, Hyderabad

The project houses 3 BHK, 4 BHK Flats units, ranging from 2092 Sq.Ft. to 3195 Sq.Ft., spread across 0.34 Acres. It is Under Construction, with possession by Feb 2027. Entry price is ₹ 2.30 Cr.
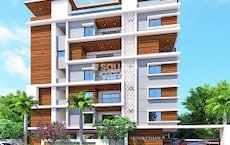
Gearup Symphony Elite Cover Image

₹2.30 Cr - 3.51 Cr

₹11,000 Per Sq. Ft.

Project Status
Under Construction
Possession Starting From
Feb 2027
Unit Config
3, 4 BHK Flats
Size
2092 to 3195 Sq. Ft.
Number of Units
18
Total Area
0.34 Acres
On this page

Gearup Symphony Elite Price List, Price Trends and Market Insights

Price List

View the latest price list for Gearup Symphony Elite.

Unit Type (Saleable) Price* Action
3 BHK Apartment 2092 Sq. Ft. ₹ 2.30 Cr
3 BHK Apartment 2574 Sq. Ft. ₹ 2.83 Cr
4 BHK Apartment 3195 Sq. Ft. ₹ 3.51 Cr

*Prices are indicative and subject to applicable charges and project terms.

Gearup Symphony Elite Floor Plans

Floor plan of 3 BHK 2092 Sq. Ft. Apartment in Gearup Symphony Elite, Hyderabad
3 BHK 2092 Sq. Ft. Apartment

Price:₹ 2.30 Cr

₹ 1.59 L EMI

Master Plan, Photos, Videos & Brochure of Gearup Symphony Elite

Explore the master plan, project photos and walkthrough videos of Gearup Symphony Elite to understand the overall layout, tower placement, amenities, landscaped spaces and key highlights before making your buying decision.

Master Plan 1

Overview about Gearup Symphony Elite
  • Gearup Symphony Elite is a residential project featuring a single building with three distinct apartment types. It is surrounded by landscaped areas and a network of proposed wide roads, offering functional living spaces.
Land Use and Density
  • Around 25%-35% of the plot is green, with this amenity providing a natural setting for residents.
  • The open area covers 30%-45% of the plot, with this amenity contributing to the overall spaciousness.
  • Only 35%-45% of the plot has been built on, ensuring ample breathing space around the single residential building and allowing for more air and light in homes.
Connectivity Access
  • Nizamabad Road NH 44 and NH 163 provide connectivity, making commutes and daily errands straightforward, with dedicated entrance points and parking spaces including a ramp to cellar parking.
Tower Placement Orientation
  • The residential structure stands centrally within the plot, allowing for surrounding open areas.
  • Its elongated form runs generally north-south, with apartments primarily facing east and west.
  • The building is positioned away from the proposed 60'0" wide road on the west.
  • Flats are arranged to maximize exposure to the exterior, avoiding internal courtyards.
Amenity Access
  • Residents can easily reach the main entry point from any apartment within the structure.
  • Access to outdoor green spaces is direct from the ground level of the building.
  • The covered walkways provide sheltered movement to the building's core.
  • Access to vehicle storage areas is straightforward from the building's main this amenity.
Noise Privacy Road Facing
  • The residential block is set back from the western 60'0" road, reducing direct traffic sound.
  • Apartments facing the eastern side may experience less noise due to the internal orientation.
  • The building's position provides a buffer from the southern 30'0" road.
  • Privacy between units is maintained by the central corridor separating opposing flats.
Corridor Analysis
  • The central 8'0" wide corridor provides internal circulation within the building.
  • This corridor likely receives light from openings at its ends, preventing a dark interior.
  • The building's linear form allows for external views from all residential units.
  • Gaps around the structure ensure light and air reach the outer walls of the apartments.
Internal Circulation Pedestrian
  • Foot traffic within the building uses the central passage connecting all flats.
  • Cars enter the property from the eastern side, leading to drop-off points.
  • Residents can drive down to the underground vehicle storage from the western access point.
  • Movement around the building's exterior is possible on foot through paved areas.
Child Senior Friendly Zones
  • The ground-level green areas offer gentle surfaces for outdoor activity.
  • Flat, paved pathways around the building support easy movement for older residents.
  • The absence of busy internal roads near the main residential block enhances safety for children.
  • The building's single-tower design simplifies navigation for all age groups.
Green Cover Landscape
  • Greenery frames the residential structure on all sides, creating a natural boundary.
  • Planted zones extend along the entire length of the western 60'0" wide road.
  • A strip of green space buffers the property from the southern 30'0" wide road.
  • The green elements are distributed around the building, providing visual relief from concrete.
Traffic Flow Access Planning
  • Vehicles enter the property from the eastern side, leading into the complex.
  • Access to underground vehicle storage is provided by a ramp on the western boundary.
  • Surface parking is available around the residential building for visitor convenience.
  • The property is bordered by a 60'0" wide road on the west and a 30'0" wide road on the south.
Overall Livability Assessment
  • The project offers a focused living environment with a single residential building.
  • Its layout provides distinct 3 BHK flat types, catering to varied family needs.
  • The surrounding green buffers contribute to a calm atmosphere away from busy roads.
  • The clear separation of residential and road areas supports a peaceful home life.
Final Summary

Living at Symphony Elite offers a comfortable home life within a single residential building, surrounded by green spaces and well-connected to major roads. Working professionals and small families will appreciate the functional design, convenient parking, and easy access to nearby routes for their daily needs. This project stands out for its balanced layout, providing privacy and a sense of openness rare in urban developments.

Download Hub for Gearup Symphony Elite

Download brochure, master plan & walkthrough video of Gearup Symphony Elite to explore floor plans, layout, and complete project details in Ashok Nagar, Hyderabad.

Master Plan

Overall project layout & design

Walkthrough Video

Virtual tour of the property

Amenities & Specifications of Gearup Symphony Elite

Sports

  • Kids' Play Areas / Sand Pits
  • Yoga Areas
  • Jogging / Cycle Track

Convenience

  • Power Backup
  • 24*7 Water Supply
  • Lift

Safety

  • 24 x 7 Security
  • CCTV / Video Surveillance

Environment

  • Rain Water Harvesting
  • Normal Park / Central Green

Leisure

  • Indoor Games

Specifications

Master Bedroom-Walls
Oil Bound Distemper
Master Bedroom-Flooring
Vitrified Tiles
Other Bedrooms-Flooring
Vitrified Tiles
Walls
Oil Bound Distemper
Living Area-Flooring
Vitrified Tiles
Structure
RCC Frame Structure

Location and Connectivity Around Gearup BV Projects Ashok Nagar

Connectivity map showing nearby places around Central Zone
Central Zone Check Travel Time

Estimate commute from your office or kid's school to Gearup Symphony Elite.

RERA Details of Gearup Symphony Elite

Scan the QR code to verify the project's RERA registration details.

P02500008427

Symphony Elite

View Detailed RERA
  • Square Yards RERA Reg. REA02400000010

How does Gearup Symphony Elite compare with similar projects?

Compare Gearup Symphony Elite with similar projects. Evaluate pricing, configurations, possession timelines, and project scale to find the best fit for your needs.
Current Project
Gearup Symphony Elite project in Ashok Nagar, Hyderabad

Gearup Symphony Elite

Ashok Nagar, Hyderabad

Price
₹2.30 Cr - 3.51 Cr
Per Sq. Ft
₹11,000 Per Sq. Ft
Configuration
3, 4 BHK Flats
Unit Size
2092 to 3195 Sq. Ft
Possession
Feb 2027
Status
Under Construction
RERA No.
P02500008427
Land Area
0.34 Acres
Total Units
18
Density
53 Units/Acre
Salarpuria Necklace Pride project in Kavadiguda, Hyderabad

Salarpuria Necklace Pride

Kavadiguda, Hyderabad

Price
₹1.75 Cr - 4.98 Cr
Per Sq. Ft
₹6,750 Per Sq. Ft
Configuration
2, 3, 4 BHK Flats
Unit Size
1280 to 3645 Sq. Ft
Possession
Jan 01, 2016
Status
Ready to Move
RERA No.
REA02400000010
Land Area
8.5 Acres
Total Units
434
Density
51 Units/Acre
Lahari Pearl Creek project in Somajiguda, Hyderabad

Lahari Pearl Creek

Somajiguda, Hyderabad

Price
₹1.25 Cr - 1.74 Cr
Per Sq. Ft
₹10,750 Per Sq. Ft
Configuration
2, 3 BHK Flats
Unit Size
1160 to 1620 Sq. Ft
Possession
May 28, 2009
Status
Ready to Move
RERA No.
REA02400000010
Land Area
1 Acres
Total Units
50
Density
50 Units/Acre
View Detailed Comparison

Gearup BV Projects Track Record

1 Total
Projects
You May Also Like
*Disclaimer

This website is only for the purpose of providing information regarding real estate projects in different geographies. Any information which is being provided on this website is not an advertisement or a solicitation. The company has not verified the information and the compliances of the projects. Further, the company has not checked the RERA* registration status of the real estate projects listed herein. The company does not make any representation in regards to the compliances done against these projects. Please note that you should make yourself aware about the RERA* registration status of the listed real estate projects.

*Real Estate (Regulation & Development) Act, 2016.