Sports

- Kids' Play Areas / Sand Pits


₹86.50 Lac - 2.50 Cr
₹7,300 Per Sq. Ft.
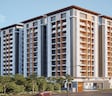
Introducing Green Leaves Aura, a premier residential project located in the sought-after sublocation of LB Nagar, Hyderabad. Strategically located near NH 65, this project offers ease of connectivity and access to various parts of the city. With RERA registration number P02500003355, you can rest assured that your investment is secure and backed by the government.
Aura is designed to provide a perfect blend of luxury and comfort, with top-notch amenities including power backup and kids play areas/sand pits. The specifications of the property include master bedrooms with oil-bound distemper walls, making it a perfect haven for the weary soul. Whether you re looking for a stylish and spacious living space or an investment opportunity, Green Leaves Aura has got you covered.
Choose from a range of unit options, including 2, 3, and 4 BHK apartments, each carefully designed to meet the needs of modern living. Whether you re looking for a luxurious 2 BHK apartment with an area of 1185 sq ft or a spacious 4 BHK apartment with an area of 3420 sq ft, we have an option that suits your needs. Prices start from 85.32 Lac for the 2 BHK apartment and go up to 2.46 Cr for the 4 BHK apartment, offering exceptional value for money.
Available Unit OptionsThe following table outlines the available unit options at Green Leaves Aura:
| Unit Type | Area (Sq. Ft.) | Price (Rs.) |
| 2 BHK Apartment | 1185 | 85.32 Lac |
| 2 BHK Apartment | 1400 | 1.01 Cr |
| 3 BHK Apartment | 1480 | 1.07 Cr |
| 4 BHK Apartment | 3420 | 2.46 Cr |
This residential property is situated near several notable landmarks, providing residents with easy access to essential amenities and services.
A comprehensive analysis of the recent government-registered transactions in the real estate market reveals a fascinating trend in the current rate of properties. Over the past three months, the current rate has remained stable at 2,525 with no price movement noted. However, examining the six-month period shows a moderate increase in the current rate, with a price movement of + 9. Notably, the one-year assessment reveals a significant surge in the current rate, with a total of 12 government-registered sales transactions and a combined gross sales value of 7 Cr, resulting in a price movement of + 11.
View the latest price list for Green Leaves Aura.
*Prices are indicative and subject to applicable charges and project terms.
Green Leaves Aura's average asking price is stable quarter-on-quarter, compared with LB Nagar.
Green Leaves Aura avg. price is ₹ 7.3 k/Sq.Ft. compared to LB Nagar at ₹ 6.8 k/Sq.Ft.
Get the latest price and market updates for Green Leaves Aura.
A total of 2 residential transactions has been registered so far for Green Leaves Aura, amounting to ₹ 2 Cr till October 2026.
TCS subsidiary HyperVault has signed an MoU with the Telangana government to develop India's largest AI data centre campus in Hyderabad. The project, with an investment of up to ₹70,000 crore, will span over 264 acres and have a capacity of 1 GW.The campus will utilize green energy and water-neutral design principles plus will provideemployment to 7000 workmen.
GREEN LEAVES INFRA, developed by GREEN LEAVES INFRA, officially launched on 24-Jun-2021 and expected to complete by 24-Jun-2027. Registered under RERA No. P02500003355. The project comprises 3 towers and offers 221 residential units, with unit sizes ranging from 1184 to 3412 Square feet
2 Sales Transactions Registered in Green Leaves Aura From Nov 25 to Oct 26 at Avg. Price ₹ 3.3 k/Sq.Ft.
Transaction Period Nov 25 to Oct 26
2 Sales Transactions Registered in Green Leaves Aura From Nov 25 to Oct 26 at Avg. Price ₹ 3.3 k/Sq.Ft.

Price:₹ 86.50 Lac

Price:₹ 1.02 Cr

Price:₹ 1.08 Cr

Price:₹ 2.50 Cr
Explore the master plan, project photos and walkthrough videos of Green Leaves Aura to understand the overall layout, tower placement, amenities, landscaped spaces and key highlights before making your buying decision.

Living here offers a peaceful home life with abundant natural light and open areas, creating a sense of spaciousness. Families with children and seniors will find dedicated spaces for play and relaxation, fostering a close-knit community feel. The project stands out for its generous green and open spaces combined with convenient access to major city routes, making daily commutes easier.
Download brochure & master plan of Green Leaves Aura to explore floor plans and layout details in LB Nagar, Hyderabad.

Estimate commute from your office or kid's school to Green Leaves Aura.

Please select the starting point to calculate the travel time.
Trust & Verification
Green Leaves Infra
Rera Url:

LB Nagar, Hyderabad

Mansoorabad, Hyderabad

Mansoorabad, Hyderabad
Compare multiple homes side-by-side and find the option that best fits your budget, lifestyle, and needs.

Full Cost Clarity
Compare sale price or rent, applicable charges, and key ownership/rental expenses.
Amenities & Features
Compare amenities, furnishing, configuration, and property features side-by-side.
Best Pick Recommendation
Get an expert-recommended option based on your selected preferences.
Builder / Seller Details
Review key trust signals like builder profile, seller details, and project history.


LB Nagar, Hyderabad
2,3,4 BHK
₹ 79.97 Lac to 1.34 Cr

Nagole, Hyderabad
3 BHK
₹ 95.16 Lac to 96.00 Lac

Saroor Nagar, Hyderabad
2,3 BHK
₹ 94.38 Lac to 1.56 Cr

Mansoorabad, Hyderabad
2,3 BHK
₹ 84.46 Lac to 1.89 Cr

Mansoorabad, Hyderabad
2,3 BHK
₹ 1.10 Cr to 2.10 Cr

Kothapet, Hyderabad
2 BHK
₹ 93.75 Lac

Sahebnagar Kalan, Hyderabad
1,2 BHK
₹ 90.72 Lac to 93.24 Lac

Kharmanghat, Hyderabad
3 BHK
₹ 1.05 Cr

Kothapet, Hyderabad
2 BHK
₹ 88.92 Lac

Nagole, Hyderabad
2,3 BHK
₹ 83.66 Lac to 1.46 Cr

Uppal, Hyderabad
3 BHK Apartment
Price On Request

Mansoorabad, Hyderabad
3 BHK Apartment
₹ 1.22 Cr to 1.56 Cr

Mansoorabad, Hyderabad
2 BHK Apartment
Price On Request

Uppal, Hyderabad
2, 3 BHK Apartment
₹ 76.84 Lac to 1.23 Cr

Mansoorabad, Hyderabad
3 BHK Apartment
₹ 1.07 Cr to 1.48 Cr

Mansoorabad, Hyderabad
3 BHK Apartment
₹ 97.50 Lac to 1.11 Cr

Nagole, Hyderabad
2, 3 BHK Apartment
Price On Request

Bandlaguda Jagir, Hyderabad
3 BHK Apartment
Price On Request

Uppal, Hyderabad
2, 3 BHK Apartment
Price On Request

Kharmanghat, Hyderabad
2, 3 BHK Apartment
₹ 60.42 Lac to 81.22 Lac

Saroor Nagar, Hyderabad
Retail Shop
Price On Request

Kharmanghat, Hyderabad
2, 3 BHK Apartment
₹ 63.86 Lac to 1.15 Cr

Kothapet, Hyderabad
2, 3 BHK Apartment
₹ 55.04 Lac to 84.15 Lac

Uppal, Hyderabad
3 BHK Apartment
Price On Request

Uppal, Hyderabad
2, 3 BHK Apartment
Price On Request

Dilsukh Nagar, Hyderabad
Retail Shop
Price On Request

Uppal, Hyderabad
3 BHK Apartment
₹ 1.03 Cr to 1.33 Cr

Uppal, Hyderabad
2, 3 BHK Apartment
₹ 1.62 Cr to 2.71 Cr

Kharmanghat, Hyderabad
2 BHK Apartment
Price On Request

Kothapet, Hyderabad
2, 3 BHK Apartment
Price On Request

Ramanthapur, Hyderabad
2 BHK Apartment
Price On Request

Saroor Nagar, Hyderabad
2 BHK Apartment
Price On Request

Dilsukh Nagar, Hyderabad
Price On Request

Dilsukh Nagar, Hyderabad
Price On Request
Ramanthapur, Hyderabad
2 BHK Apartment
Price On Request

Saroor Nagar, Hyderabad
2 BHK Apartment
Price On Request
Kothapet, Hyderabad
2 BHK Apartment
Price On Request
Dilsukh Nagar, Hyderabad
Price On Request
Explore resale listings currently available in Green Leaves Aura, Hyderabad.

Lb Nagar, Hyderabad
₹ 1.04 Cr
Lb Nagar, Hyderabad
₹ 1.4 Cr
This project offers various amenities such as a clubhouse, rain water harvesting, and 24x7 power backup, making it a perfect blend of luxury and convenience.
Yes, the project features rain water harvesting, which is an environment-friendly initiative aimed at conserving water resources.
This project offers various unit options including 2 BHK and 3 BHK apartments, with sizes ranging from 1185 Sq. Ft. to 3420 Sq. Ft.
Yes, the project is strategically located near NH 65, making it easily accessible and connecting you to major parts of the city.
The units in this project come with standard specifications, including oil-bound distemper walls, vitrified tiles flooring, and power backup, ensuring a comfortable living experience.
This project is RERA-registered, ensuring a high level of transparency and accountability from the developer, and providing investors with a secure and hassle-free experience.
This website is only for the purpose of providing information regarding real estate projects in different geographies. Any information which is being provided on this website is not an advertisement or a solicitation. The company has not verified the information and the compliances of the projects. Further, the company has not checked the RERA* registration status of the real estate projects listed herein. The company does not make any representation in regards to the compliances done against these projects. Please note that you should make yourself aware about the RERA* registration status of the listed real estate projects.
*Real Estate (Regulation & Development) Act, 2016.


