
5 BHK Villa - 7000 sq. ft. (Saleable)
Asking price
Price:₹ 16.00 Cr


 +8 Photos
 Video
₹16.00 Cr
Introducing Eden Garden Kokapet, a serene oasis in the heart of Kokapet, nestled among the lush greenery and connected by the prominent NH 163 and Nehru Outer Ring Road Hyderabad. This picturesque township offers a perfect blend of tranquility and modern living, making it an ideal retreat for families and individuals alike. With its seamless connectivity, Eden Garden Kokapet provides unparalleled accessibility to major business hubs, schools, hospitals, and entertainment zones, redefining the concept of urban living.
Experience luxurious living at Eden Garden Kokapet, where every moment is a celebration. The villas and townhouses adorned with contemporary architecture and meticulously designed interiors, offering a plethora of amenities to satisfy your every need. Take a stroll in the lush green surroundings, enjoy a leisurely evening at the kids play area, or simply relax in the comfort of your own private space. Eden Garden Kokapet ensures that you live life to the fullest, without compromising on comfort or convenience.
Elevate your lifestyle with Eden Garden Kokapet s finest amenities, including power backup to ensure uninterrupted living and sports facilities to keep you active and healthy. Whether you re a discerning resident or an astute investor, Eden Garden Kokapet is an unparalleled opportunity to invest in a project that promises to redefine your life. So, come and experience the epitome of luxury living at Eden Garden Kokapet.
Available Unit OptionsThe following table outlines the available unit options at Eden Garden Kokapet:
| Unit Type | Area (Sq. Ft.) | Price (Rs.) |
| 5 BHK Villa | 7000 | 4.83 Cr |
| 5 BHK Townhouse | 7400 | 5.11 Cr |
This impressive residential project is situated near numerous landmark establishments, ensuring a comfortable and convenient lifestyle for its residents. These prime locations offer a perfect blend of convenience, connectivity, and quality living.
We have total 10 options available in Eden Garden Kokapet for resale and rental, In resale we have 4 properties available ranging from 4 BHK having sizes from 2.00 CR - 75.00 CR. For rent you can check 6 properties having options for 3 BHK - 5 BHK with price ranging from 58000 - 4.00 L.
| Listing Type | Total Listings | Unit Type Range | Price Range |
| Resale | 4 | 4 BHK | 2.00 CR - 75.00 CR |
| Rental | 6 | 3 BHK - 5 BHK | 58000 - 4.00 L |
Kokapet's average asking price is stable quarter-on-quarter.
Eden Garden Kokapet avg. price is ₹ 10.2 K/Sq.Ft. compared to Kokapet at ₹ 11.9 K/Sq.Ft.
Monthly Rent in Kokapet ranges from ₹ 45.2 K to ₹ 93.9 K with options available for 2,3,4 BHK units
Get the latest price and market updates for Eden Garden Kokapet.
The Centre has sanctioned ₹275 crore for Hyderabad Metro Rail Phase 2. Of this amount, ₹150 crore is allocated for new expansion works, including alignment surveys and DPR progress, while ₹125 crore is designated for loan repayment and operational needs such as purchasing new coaches.
'Un-Choke Hyderabad' initiative is urging a shift from flyover-centric development to prioritizing public transport, safer footpaths, and cycling infrastructure to address traffic congestion.The initiative argues that expanding roads to accommodate more private vehicles is not a sustainable solution and expanding public transportation options is a better option.
DE Shaw India is expanding its presence in Hyderabad by establishing a new 6 lakh sq ft facility in Neopolis, set to open in 2027. This expansion will increase the company's global capability centre headcount from 2,000 to over 3,000 employees. This move signifies continued confidence in Hyderabad's IT landscape and talent pool.
TCS subsidiary HyperVault has signed an MoU with the Telangana government to develop India's largest AI data centre campus in Hyderabad. The project, with an investment of up to ₹70,000 crore, will span over 264 acres and have a capacity of 1 GW.The campus will utilize green energy and water-neutral design principles plus will provideemployment to 7000 workmen.
Rent in Eden Garden Kokapet ranges from ₹ 75 K to ₹ 3 L with options available for 3 BHK, 4 BHK, 5 BHK.
Explore resale and rental listings currently available in Eden Garden Kokapet, Hyderabad.

Kokapet, Hyderabad
₹ 3 L

Kokapet, Hyderabad
₹ 3 L

Kokapet, Hyderabad
₹ 4 L
Kokapet, Hyderabad
₹ 1.1 L

Kokapet, Hyderabad
₹ 3 L Jb Infra Projects
Stone Hill Property Management
Hyderabad
Bg Property Advisor
Vvr Property Consultants And Dealersz
Explore the master plan, project photos and walkthrough videos of Eden Garden Kokapet to understand the overall layout, tower placement, amenities, landscaped spaces and key highlights before making your buying decision.

Living here delivers a calm and spacious suburban lifestyle where your household is shielded by protective wooded buffers. Working professionals will benefit from the quick and stress-free drive to key employment hubs and the main terminal, leaving more time to spend with family. This development distinguishes itself by successfully combining the privacy of a standalone housing setup with a direct connection to the region's most vital transport links.
Download brochure, master plan & walkthrough video of Eden Garden Kokapet to explore floor plans, layout, and complete project details in Kokapet, Hyderabad.

Average Asking Price in Kokapet
Based on active listings and recent trends

Based on demand, livability, and activity
Know More About KokapetI stay here because Kokapet is famous as the Neopolis hub. My experiences with the Financial District connectivity are great. I love the posh planning and green environment. I visit Viswam School and Star Hospital nearby. My suggestions face two issues: high maintenance costs and limited public bus frequency.
— Deepthi Rao, Tenant
Trust & Verification

Kokapet, Hyderabad

Manchirevula, Hyderabad

Narsingi, Hyderabad
Share your genuine review and help other buyers make an informed decision.

Northstar Homes, located in the vibrant city of Hyderabad, is a renowned real estate developer with 7 exceptional projects to their name. They are dedicated to enriching the lives of their community by merging cutting-edge technology with luxurious lifestyles. Fueled by innovation, Northstar embraces the latest advancements to redefine the concept of high-end living.At Northstar, sustainability is at the core of their values. With a strong focus on environmental consciousness, their projects contribute to a green vision for the community. Water and energy efficiency are prioritized, resulting in realistic and tangible actions that help increase the green cover. One of the standout features of their developments is the meticulously designed landscaped surroundings, seamlessly blending natural lushness with delightful man-made gardens.Aside from their commitment to environmental sustainability, Northstar Homes also prides itself on providing turnkey construction solutions. From conception to possession, they take full responsibility for each step of the process. With an unwavering dedication to customer service, they offer a comprehensive package that extends to complete homecare and maintenance, ensuring a worry-free experience even after possession.Benefitting from over a decade of significant growth, Northstar Homes has established itself as a prominent player in the market. Their outstanding contribution to the industry was recognized when they received the prestigious Best Emerging Developer of the Year Award in 2015, presented by Silicon India. With a thriving portfolio of innovative projects, Northstar Homes continues to exceed expectations and redefine luxury living in Hyderabad.

Kokapet, Hyderabad
4 BHK Villa
₹ 8.28 Cr to 9.28 Cr

Abids, Hyderabad
3, 4 BHK Apartment
₹ 2.95 Cr to 5.18 Cr

Mohabatnagar, Hyderabad
Plot
₹ 1.56 Cr to 3.75 Cr

Walker Town, Hyderabad
3, 4 BHK Apartment
₹ 1.66 Cr to 2.48 Cr
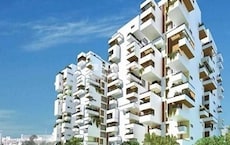
Gachibowli, Hyderabad
3 BHK Apartment
₹ 1.15 Cr to 1.69 Cr

Osman Sagar Road, Hyderabad
3, 4 BHK Villa
₹ 9.52 Cr to 10.97 Cr

Himayat Nagar, Hyderabad
3 BHK Apartment
Price On Request

Banjara Hills, Hyderabad
3 BHK Apartment
Price On Request
Mohabatnagar, Hyderabad
Plot
₹ 1.56 Cr to 3.75 Cr
Walker Town, Hyderabad
3, 4 BHK Apartment
₹ 1.66 Cr to 2.48 Cr
Gachibowli, Hyderabad
3 BHK Apartment
₹ 1.15 Cr to 1.69 Cr
Osman Sagar Road, Hyderabad
3, 4 BHK Villa
₹ 9.52 Cr to 10.97 Cr
Himayat Nagar, Hyderabad
3 BHK Apartment
Price On Request
Banjara Hills, Hyderabad
3 BHK Apartment
Price On Request

Financial District, Hyderabad
3 BHK Apartment
₹ 2.04 Cr to 2.60 Cr

Neknampur, Hyderabad
2, 3 BHK Apartment
Price On Request

Khajaguda, Hyderabad
4 BHK Apartment
₹ 3.75 Cr to 4.14 Cr

Neknampur, Hyderabad
3 BHK Apartment
Price On Request

Serilingampally, Hyderabad
2, 3 BHK Apartment
Price On Request

Financial District, Hyderabad
3, 4 BHK Apartment
Price On Request

Nanakramguda, Hyderabad
4 BHK Apartment
₹ 4.85 Cr to 10.07 Cr

Manikonda, Hyderabad
3 BHK Apartment
₹ 2.62 Cr to 3.84 Cr

Gandipet, Hyderabad
3 BHK Apartment
Price On Request

Narsingi, Hyderabad
Retail Shop
₹ 1.36 Cr to 5.95 Cr

Financial District, Hyderabad
3, 4 BHK Apartment
₹ 4.83 Cr to 8.32 Cr

Financial District, Hyderabad
3 BHK Apartment
₹ 1.95 Cr to 3.51 Cr

Financial District, Hyderabad
4 BHK Apartment
₹ 3.60 Cr to 3.62 Cr

Manikonda, Hyderabad
4 BHK Villa
₹ 5.42 Cr to 6.32 Cr

Puppalaguda, Hyderabad
1, 2, 3 BHK Apartment
₹ 1.27 Cr to 2.82 Cr

Narsingi, Hyderabad
Retail Shop
₹ 1.01 Cr to 1.59 Cr

Nanakramguda, Hyderabad
Office Space
₹ 4.50 Cr

Financial District, Hyderabad
Office Space
₹ 1.70 Cr to 4.52 Cr

Neknampur, Hyderabad
2, 3 BHK Apartment
₹ 1.11 Cr to 2.10 Cr

Khajaguda, Hyderabad
Retail Shop, Office Space
₹ 60.00 Lac to 1.20 Cr

Gachibowli, Hyderabad
2, 3, 4 BHK Apartment
₹ 1.77 Cr to 5.62 Cr

Financial District, Hyderabad
3 BHK Apartment
₹ 1.95 Cr to 3.51 Cr

Gachibowli, Hyderabad
4 BHK Apartment
₹ 2.11 Cr to 2.22 Cr

Gachibowli, Hyderabad
2, 3 BHK Apartment
₹ 1.66 Cr to 3.49 Cr

Gachibowli, Hyderabad
2, 3 BHK Apartment
Price On Request

Gachibowli, Hyderabad
2, 3, 4 BHK Apartment
₹ 1.65 Cr to 3.49 Cr

Gachibowli, Hyderabad
2, 3 BHK Apartment
₹ 1.60 Cr to 3.36 Cr

Gachibowli, Hyderabad
4, 5 BHK Villa
₹ 8.51 Cr to 10.08 Cr

Manikonda, Hyderabad
3 BHK Apartment
₹ 2.48 Cr to 3.04 Cr

Gandipet, Hyderabad
Price On Request
The project offers two unit options: 5 BHK Villas with an area of 7000 Sq. Ft. priced at 4.83 Cr and 5 BHK Townhouses with an area of 7400 Sq. Ft. priced at 5.11 Cr.
The project is ready to move, meaning that the construction is complete, and the residents can occupy the units.
The project provides a range of amenities, including power backup, 24x7 security, normal park, indoor games, and kids play areas.
The developer of the project is Northstar Homes, a well-established real estate company with a total of 10 projects.
The project is located near NH 163 and Nehru Outer Ring Road, and the distance to these roads is approximately 8 km and 1.8 km, respectively.
The project s structures and units feature RCC frame structures, while the walls are Oil Bound Distemper. The flooring is Vitrified Tiles, and the Master Bedroom also has Oil Bound Distemper and Vitrified Tiles, respectively.
This website is only for the purpose of providing information regarding real estate projects in different geographies. Any information which is being provided on this website is not an advertisement or a solicitation. The company has not verified the information and the compliances of the projects. Further, the company has not checked the RERA* registration status of the real estate projects listed herein. The company does not make any representation in regards to the compliances done against these projects. Please note that you should make yourself aware about the RERA* registration status of the listed real estate projects.
*Real Estate (Regulation & Development) Act, 2016.





