Squareyards Logo
Blogs
Sell or Rent Property
Login

Lalitha Mejastic Ameenpur, Hyderabad

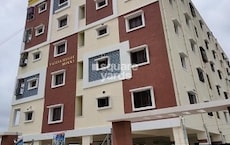
Lalitha Mejastic by Lalitha Constructions in Ameenpur, Hyderabad is a Under Construction Apartment development with 2 BHK, 3 BHK Flats configurations. Unit sizes range from 1190 Sq.Ft. to 1485 Sq.Ft. across a total area of 2 Acres. Prices begin at ₹ 67.83 Lac, with possession expected by Apr 2028.
  • ₹67.83 Lac - 84.64 Lac + Charges ₹5,700 Per Sq. Ft
    Price Insights
  • Project Status Under Construction
    Possession Starting From Apr 2028
    RERA Updates
  • Unit Config 2, 3 BHK Flats
    Size 1190 to 1485
    Sq. Ft
    Number of Units 65
    Total area 2 Acres

Why you should consider Lalitha Mejastic?

  • Homes near NH 65 and Outer Ring Road Hyderabad.
  • Error-free construction with RERA approval P01100005268.
  • Well-designed kids play areas for a fun childhood.
  • Power backup facility for uninterrupted living.
  • Luxurious master bedrooms with acrylic emulsion walls.

About Lalitha Mejastic

This is a unique opportunity to invest in a modern residential project, Lalitha Mejastic, nestled in the heart of Ameenpur, connected to NH 65 and Nehru Outer Ring Road Hyderabad. With a RERA registration number P01100005268, this project offers a perfect blend of luxury and convenience.

The project boasts of several amenities, including power backup and kids play areas/sand pits for every young mind. The specifications of this project exceed expectations, with master bedrooms featuring Acrylic Emulsion walls, adding to the luxurious feel. From a real estate investment perspective, this property is sure to grow in value over time and provide a high return on investment.

Making this project even more attractive is the option to own a 2BHK or 3BHK apartment, with areas ranging from 1190 Sq. Ft to 1485 Sq. Ft. The prices of these units start from 67.83 Lac for a 2 BHK and go up to 84.64 Lac for a 3 BHK, making them an affordable option for those looking to invest in a dream home or generate a rental income.

Available Unit Options

The following table outlines the available unit options at Lalitha Mejastic:

Unit TypeArea (Sq. Ft.)Price (Rs.)
2 BHK Apartment119067.83 Lac
2 BHK Apartment120068.40 Lac
3 BHK Apartment144582.36 Lac
3 BHK Apartment148584.64 Lac
Nearby Landmarks

This residential project is located near several notable landmarks, offering residents a unique blend of convenience, comfort, and quality of life.

  • Mpcr Memorial High School is just 1.63 km away, making it an ideal choice for families with children.
  • Tirumala Hospital 24 Hour Emergency Services is 1.66 km away, ensuring timely medical attention in case of an emergency.
  • Union Bank is 1.79 km away, providing a convenient connection to the city.
  • Hotel Sitara Grand is 4.72 km away, perfect for guests and visitors.
  • Vijetha Super Market is 1.84 km away, offering a range of shopping and dining options.
  • VEM Technologies Private Limited is 3.52 km away, serving as a hub for business and entrepreneurship.

Lalitha Mejastic Price List

Unit Type (Saleable) Price*
2 BHK Apartment 1190
Sq. Ft
₹ 67.83 Lac Check Availability
2 BHK Apartment 1200
Sq. Ft
₹ 68.40 Lac Check Availability
3 BHK Apartment 1445
Sq. Ft
₹ 82.36 Lac Check Availability
3 BHK Apartment 1485
Sq. Ft
₹ 84.64 Lac Check Availability

Lalitha Mejastic Recent Updates

Last Update: Jun 2026
Jun 2026
During Q2'2026, average property prices for Lalitha Mejastic moved from ₹ 5,550/sqft to ₹ 5,700/sqft, reflecting a 2.70% rise.
Mar 2026
During Q1'2026, average property prices for Lalitha Mejastic moved from ₹ 4,900/sqft to ₹ 5,550/sqft, reflecting a 13.27% rise.
Dec 2025
During Q4'2025, average property prices for Lalitha Mejastic moved from ₹ 4,750/sqft to ₹ 4,900/sqft, reflecting a 3.16% rise.
Apr 2022
LALITHA MAJESTIC, developed by LALITHA CONSTRUCTIONS AND DEVELOPERS, officially launched on 06-Apr-2022 and expected to complete by 06-Apr-2028. Registered under RERA No. P01100005268. The project comprises 1 towers and offers 89 residential units, including 2 BHK, 3 BHK, with unit sizes ranging from 1184 to 1507 Square feet

Lalitha Mejastic Floor Plans

  • 2 BHK
  • 3 BHK
  • 1190 sq.ft ₹ 67.83 Lac
  • 1200 sq.ft ₹ 68.40 Lac
  • 1445 sq.ft ₹ 82.36 Lac
  • 1485 sq.ft ₹ 84.64 Lac
Floor plan of 2 BHK 1190 Sq. Ft. Apartment in Lalitha Mejastic, Hyderabad
2 BHK 1190 Sq. Ft. Apartment
₹ 67.83 Lac + Charges
₹ 47.09 K EMI

Lalitha Mejastic Master Plan

Overview about Lalitha Mejastic
  • Lalitha Mejastic is a residential project located on NH 65 and Nehru Outer Ring Road Hyderabad, offering a living environment with essential amenities and good connectivity.
Land Use and Density
  • Around 15%-25% of the plot is green, featuring a Park and a Children's Play Area, providing residents with dedicated outdoor spaces.
  • The open area covers 25%-35% of the plot, and the All Round Compound walls and Wide Setbacks ensure defined boundaries and ample breathing room around the homes.
  • With a built-up percentage of 45%-55%, the project offers a single block development with no common walls and wide setbacks, ensuring residents enjoy privacy and ample light.
Connectivity Access
  • The project is located on these roads, making commutes and daily errands convenient for residents, complemented by a dedicated Entrance and Cellar Parking.
Amenities Lifestyle
  • The Multipurpose Hall provides a central space for community gatherings and social activities, offering residents a convenient venue for events.
  • The Children's these areas cater to families, providing dedicated spaces for children to play and for community events.
Tower Placement Orientation
  • The single block of flats forms a U-shape around a central courtyard.
  • Flats 1 through 14 are arranged continuously within this structure.
  • The block is oriented to allow for East, West, and North facing units.
  • The entire residential structure is contained within one single block.
Amenity Access
  • Residents can easily reach the central play space from any flat.
  • The community gathering space is centrally located, offering convenient access for all.
  • The eastern green area is situated at the property's edge, a short walk from nearby flats.
Noise Privacy Road Facing
  • The U-shaped building design helps buffer sounds from outside the property.
  • Each individual flat benefits from dedicated construction, enhancing resident privacy.
  • Flats positioned on the outer perimeter may experience more ambient sounds from the surroundings.
Corridor Analysis
  • The single building creates an open central courtyard, allowing light into many homes.
  • The layout provides varied views, either towards the internal courtyard or the exterior.
  • Gaps between sections of the U-shape allow for air circulation and natural light.
  • The arrangement of flats offers a sense of openness within the residential structure.
Internal Circulation Pedestrian
  • A clear pathway extends from the main entry point towards the central activity zones.
  • Pedestrians can move freely within the central courtyard, away from car paths.
  • The design separates foot traffic from areas designated for car movement.
Child Senior Friendly Zones
  • The central play space is easily visible and accessible for children's activities.
  • The community gathering space provides a sheltered area for various age groups.
  • Enhanced property monitoring contributes to a secure environment for all residents.
Green Cover Landscape
  • Landscaped areas are integrated along the property's outer boundaries.
  • The central courtyard features a planted area around the designated play zone.
  • A dedicated green space is located on the eastern side of the development.
Traffic Flow Access Planning
  • Vehicles enter the property through a single marked point on the lower left.
  • A dedicated road runs along the southern edge for car movement within the property.
  • Primary car storage is provided through an underground facility.
Overall Livability Assessment
  • The project's 'Superior Quality Construction' promises a durable and well-built home.
  • Adherence to '100% Vasthu compliant' principles offers specific design benefits.
  • Being an 'HMDA & RERA Approved Project' provides buyers with regulatory assurance.
  • The availability of 'Premium 2 & 3 BHK Apartments' caters to diverse family needs.
Final Summary

Living at this area offers a practical and secure home environment, where daily life is made easier by its excellent road access and essential on-site facilities. Families will appreciate the dedicated play areas for children and the community hall for social interactions, fostering a sense of belonging. This project stands out for its commitment to quality construction and Vaastu compliance, providing a reliable and comfortable living choice in the area.

Lalitha Mejastic Photos & Videos

Lalitha Mejastic Amenities

  • Power Backup
  • 24 x 7 Security
  • CCTV / Video Surveillance
  • Lift
  • 24*7 Water Supply
  • Intercom Facility
  • Kids' Play Areas / Sand Pits
  • Indoor Games
  • Party Hall
  • Normal Park / Central Green

Lalitha Mejastic Specifications

Master Bedroom-Walls Acrylic Emulsion
Master Bedroom-Flooring Vitrified Tiles
Other Bedrooms-Flooring Vitrified Tiles
Walls Acrylic Emulsion
Living Area-Flooring Vitrified Tiles
Structure RCC Frame Structure

Downloads Hub for Lalitha Mejastic

Download master plan & walkthrough video of Lalitha Mejastic to explore layout and virtual tour in Ameenpur, Hyderabad.

Master Plan

Overall project layout & design

Walkthrough Video

Virtual tour of the property

Nearby Landmarks - Lalitha Mejastic

Prime Connectivity Map
Nearby Places
  • Vibgyor International School
    School
    1.2 km
  • Shankar Nagar Municipal Park
    Park
    1.3 km
  • Tirumala Hospital 24 Hour Emergency Services
    Hospital
    1.7 km

Is Lalitha Mejastic Right for You?

Insights based on nearby schools, healthcare, connectivity, workplaces and everyday infrastructure.

For Families

Families with school-going children may benefit from multiple education options nearby, helping reduce long daily commutes and making regular drop-offs more convenient.

  • Vibgyor International School
  • Sri Vyshnavi High School
  • Vernon School
For Working Professionals

Strong connectivity through key transport routes can improve accessibility and may strengthen long-term demand for the location.

  • Government Iti College
  • Vijetha Super Market

Check Travel Time

Connecting Roads - Lalitha Mejastic

  • NH 65 ~ 2.4 Kms
  • Nehru Outer Ring Road Hyderabad ~ 6 Kms

Lalitha Mejastic RERA Details

P01100005268 Lalitha Majestic Rera Url : https://rera.telangana.gov.in/
  • Square Yards RERA Reg. REA02400000010

Price Rates & Insights for Lalitha Mejastic

Price Trend in Lalitha Mejastic
Lalitha Mejastic's average asking price is rising quarter-on-quarter, compared with Ameenpur.
Quarter Child Rate Parent Rate
Jun 2026 5700 6200
Mar 2026 5550 6250
Dec 2025 4900 6300
Sep 2025 4750 5900
Rental Supply in Lalitha Mejastic
Monthly Rent in Ameenpur ranges from ₹ 26.9 K to ₹ 33 K with options available for 2,3 BHK units
Configurations In Lalitha Mejastic In Ameenpur
2 BHK - ₹ 26.9 K
3 BHK - ₹ 33 K
Comparable Project Pricing for Lalitha Mejastic
Lalitha Mejastic avg. price is ₹ 5.7 k/Sq.Ft. compared to Ameenpur at ₹ 6.2 k/Sq.Ft.
₹ 6,950
Janapriya Nile valley
₹ 6,850
Om Sri Signature
₹ 6,350
Nikhil Krishna Crown
₹ 6,200
Ameenpur
₹ 5,700
Lalitha Mejastic
Square Yards' Data Intelligence powers real estate with the most comprehensive & accurate authenticated data. See how it can work for your business
Locality Insights: Ameenpur
Ameenpur is a fast-growing residential location situated in the North-West zone of Hyderabad. It has become an attractive destination for homebuyers and investors due to its proximity to main roads and easy access to IT hubs and educational institutions.  It offers a quality lifestyle with excellent amenities like well-developed roads, good education, modern healthcare facilities, shopping centres, parks and recreational areas. Ameenpur provides an e
Price Insights Price Insights
Average Asking Price in Ameenpur
₹ 6,250/Sq.ft
For Apartment Based on active listings and recent trends
Property Rates in Ameenpur
Locality Rank
Locality Rank #209 in Hyderabad
Based on demand, livability, and activity
Know More About Ameenpur
Write A Reviews
Write A Review
No Reviews exist for Ameenpur
Be the first one to review this locality
About Lalitha Constructions

How does Lalitha Mejastic compare with other top projects?

Compare Lalitha Mejastic with similar projects. Evaluate pricing, configurations, possession timelines, and project scale to find the best fit for your needs.
The Honest Take
current Project
Lalitha Mejastic
Lalitha Mejastic
Ameenpur, Hyderabad
Price ₹67.83 Lac - 84.64 Lac
Per Sq. Ft ₹5,700 Per Sq. Ft
Configuration 2, 3 BHK Flats
Unit Size 1190 to 1485 Sq. Ft
Possession Apr 2028
Status
Under Construction
RERA No.
P01100005268
Land Area 2 Acres
Total Units 65
Density 33 Units/Acre
Janapriya Nile valley
Madinaguda, Hyderabad
Price ₹67.32 Lac - 1.04 Cr
Per Sq. Ft ₹3,822 Per Sq. Ft
Configuration 2, 3 BHK Flats
Unit Size 980 to 1535 Sq. Ft
Possession Dec 2027
Status
Under Construction
RERA No.
P01100003966 P01100003970P01100003967P01100007830P01100007344
Land Area 24.3 Acres
Total Units 2400
Density 99 Units/Acre
SR Bhadri Residency
SR Bhadri Residency
Beeramguda, Hyderabad
Price ₹58.30 Lac - 68.90 Lac
Per Sq. Ft ₹5,300 Per Sq. Ft
Configuration 2, 3 BHK Flats
Unit Size 1100 to 1300 Sq. Ft
Possession Sep 2027
Status
Under Construction
RERA No.
P01100009001 P01100009202
Land Area 0.25 Acres
Total Units 30
Density 120 Units/Acre
Similar Alternate Projects you can consider in Hyderabad
Post Property Ad for Free, Sell or Rent Property Online
Projects in Ameenpur, Hyderabad
  • New Launch
  • Under Construction
  • Ready to Move
Projects Near Ameenpur, Hyderabad
  • New Launch
  • Under Construction
  • Ready to Move

Frequently Asked Questions About Lalitha Mejastic

Q: What type of amenities can residents expect in Lalitha Mejastic?

Lalitha Mejastic offers a range of amenities, including kids play areas, power backup, 24x7 security, party hall, and a normal park or central green.

Q: What are the available unit options in Lalitha Mejastic?

Lalitha Mejastic offers 2 and 3 BHK apartments with varying square footage and prices, including 1190 Sq. Ft. and 1200 Sq. Ft. 2 BHK options and 1445 Sq. Ft. and 1485 Sq. Ft. 3 BHK options.

Q: What is the current status of construction in Lalitha Mejastic?

Lalitha Mejastic is a Ready to Move project, indicating that construction is complete and apartments are available for immediate occupation.

Q: Is Lalitha Mejastic RERA-registered?

Lalitha Mejastic is RERA-registered with the registration number P01100005268.

Q: What are the specifications of the apartments in Lalitha Mejastic?

The apartments in Lalitha Mejastic feature acrylic emulsion walls, vitrified tile flooring, and RCC frame structure.

Q: Which connecting roads is Lalitha Mejastic situated near?

Lalitha Mejastic is situated near NH 65 and Nehru Outer Ring Road Hyderabad, making it easily accessible.

i *Disclaimer

This website is only for the purpose of providing information regarding real estate projects in different geographies. Any information which is being provided on this website is not an advertisement or a solicitation. The company has not verified the information and the compliances of the projects. Further, the company has not checked the RERA* registration status of the real estate projects listed herein. The company does not make any representation in regards to the compliances done against these projects. Please note that you should make yourself aware about the RERA* registration status of the listed real estate projects.

*Real Estate (regulation & development) act 2016.
Around Lalitha Mejastic
Country/City