Sports

- Gymnasium
- Swimming Pool
- Badminton Court(s)
- Kids' Play Areas / Sand Pits
- Yoga Areas
- Jogging / Cycle Track


 +5 Photos
 Video
Video
₹60.09 Lac - 97.38 Lac
₹5,800 Per Sq. Ft.
Introducing Amrutha Sagar, a luxurious residential project located in the heart of Kompally, connected to major roads such as Nizamabad Road NH 44 and Nehru Outer Ring Road Hyderabad. This project offers a perfect blend of comfort, convenience, and luxury, making it an ideal choice for those seeking a tranquil living experience in the midst of the city.
The project boasts of world-class amenities such as a fully equipped gymnasium, power backup, 24 x 7 security, a spacious party hall, and a normally maintained park / central green, ensuring a comfortable and enjoyable living experience for you and your loved ones. The project also features acrylic emulsion walls and vitrified tiles flooring in the master bedroom, adding a touch of elegance to your living space.
Choose from a range of 2 and 3 BHK apartments, with sizes ranging from 1036 to 1679 square feet. With prices starting from 60.09 Lac, Amrutha Sagar offers an unparalleled living experience at an affordable price. With its prime location and world-class amenities, this project is sure to provide a happy and peaceful living experience.
Available Unit OptionsThe following table outlines the available unit options at Amrutha Sagar:
| Unit Type | Area (Sq. Ft.) | Price (Rs.) |
| 2 BHK Apartment | 1036 | 60.09 Lac |
| 2 BHK Apartment | 1496 | 86.77 Lac |
| 3 BHK Apartment | 1605 | 93.09 Lac |
| 3 BHK Apartment | 1679 | 97.38 Lac |
The residential property is strategically located near several notable landmarks, providing residents with easy access to essential amenities and services. These landmarks not only enhance the quality of life for residents but also offer a unique blend of convenience and comfort.
View the latest price list for Amrutha Sagar.
*Prices are indicative and subject to applicable charges and project terms.
Amrutha Sagar's average asking price is rising quarter-on-quarter, compared with Kompally.
Amrutha Sagar avg. price is ₹ 5.5 k/Sq.Ft. compared to Kompally at ₹ 6.8 k/Sq.Ft.
Monthly Rent in Kompally ranges from ₹ 18.4 K to ₹ 30 K with options available for 2,3 BHK units
Get the latest price and market updates for Amrutha Sagar.
The Telangana government has sanctioned ₹687.5 crore to the Hyderabad Metropolitan Water Supply and Sewerage Board (HMWSSB). This allocation is intended to bolster water supply and sewerage infrastructure development in the city, including funds for the Sunkishala Intake Project and general development works.
Structural Works reach 66% completion.
During Q2'2026, average property prices for Amrutha Sagar moved from ₹ 5,300/sqft to ₹ 5,450/sqft, reflecting a 2.83% rise.
During Q1'2026, average property prices for Amrutha Sagar moved from ₹ 4,950/sqft to ₹ 5,300/sqft, reflecting a 7.07% rise.
Structural Works reach 80% completion, External Works has reached 80%, Internal finishing stands at 70%, MEP Services including lift and staircases, are now 75% done.
AMRUTHA SAGAR, developed by AMRUTHA PROJECTS, officially launched on 19-May-2023 and expected to complete by 19-Sep-2028. Registered under RERA No. P02200007236. The project comprises 1 towers

Price:₹ 60.09 Lac
Price:₹ 86.77 Lac
Price:₹ 93.09 Lac
Price:₹ 97.38 Lac
Explore the master plan, project photos and walkthrough videos of Amrutha Sagar to understand the overall layout, tower placement, amenities, landscaped spaces and key highlights before making your buying decision.

Living at this area offers a comfortable home life with a good balance of open spaces and essential amenities. Families and seniors benefit from dedicated play areas and parks, ensuring a pleasant environment for all ages within the community. The project's direct access to a national highway and proximity to major city roads make daily commutes and city access straightforward, setting it apart in its location.
Download master plan & walkthrough video of Amrutha Sagar to explore layout and virtual tour in Kompally, Hyderabad.

Estimate commute from your office or kid's school to Amrutha Sagar.


Please select the starting point to calculate the travel time.
Average Asking Price in Kompally
Based on active listings and recent trends

Based on demand, livability, and activity
Know More About KompallyBased on my experience over this brief period, I lead a very quiet existence. In my opinion, it is a nice and secure area with all the gorgeous new gated complexes. The TSRTC bus service offers my simplest travel route, allowing me fast access to Secunderabad. I like my daily life since Kompally's main connection and location in the North Zone let me take a rest from the center of the metropolis. My kids attend DPS Kompally, and my closest hospital is called Cloudnine Hospital. I love the open terrain of the neighborhood and the Cine Planet Mall nearby for recreation and a large green area. Faster completion of the direct Metro line is required, as well as immediate resurfacing of internal block roads.
— Sattya, Tenant
Trust & Verification
Amrutha S Sagar
Rera Url:

Kompally, Hyderabad

Kompally, Hyderabad

Kompally, Hyderabad
Compare multiple homes side-by-side and find the option that best fits your budget, lifestyle, and needs.

Full Cost Clarity
Compare sale price or rent, applicable charges, and key ownership/rental expenses.
Amenities & Features
Compare amenities, furnishing, configuration, and property features side-by-side.
Best Pick Recommendation
Get an expert-recommended option based on your selected preferences.
Builder / Seller Details
Review key trust signals like builder profile, seller details, and project history.

Located in the vibrant city of Hyderabad, Amrutha Projects is a renowned real estate developer with an impressive portfolio of 5 magnificent projects. With a firm commitment to excellence, Amrutha Projects consistently delivers quality constructions that redefine high living standards in the city. Each project by Amrutha Projects showcases meticulous planning, uncompromising quality, and a perfect blend of contemporary design and functionality.Amrutha Projects is dedicated to creating harmonious living spaces that cater to the diverse needs and aspirations of its discerning clientele. From delightful residential apartments to luxurious gated communities, their projects offer a wide range of carefully crafted options to suit different preferences and budgets.What sets Amrutha Projects apart is their unwavering emphasis on utilizing quality materials, implementing the latest construction technologies, and adhering to strict timelines. This commitment ensures the timely delivery of projects that exceed expectations. Moreover, customer satisfaction remains a top priority for Amrutha Projects, as they consistently strive to provide unmatched after-sales services, ensuring seamless and hassle-free property ownership experiences.Commendably merging comfort, convenience, and aesthetics, each project by Amrutha Projects boasts of modern amenities such as landscaped gardens, state-of-the-art fitness centers, clubhouse facilities, and more. Additionally, meticulous attention to detail can be observed in their innovative architectural design, allowing residents to experience a sense of space, tranquility, and abundant natural ventilation.With their deep-rooted expertise and impeccable track record, Amrutha Projects has become synonymous with trust and reliability amongst homebuyers in Hyderabad. Whether you are a first-time buyer or an experienced investor, choosing an Amrutha Projects property is undoubtedly a wise investment towards a fulfilling and truly envious lifestyle.

Kompally, Hyderabad
4 BHK Apartment
₹ 1.66 Cr to 2.28 Cr

Kompally, Hyderabad
2, 3 BHK Apartment
₹ 76.01 Lac to 1.10 Cr

Bandlaguda Jagir, Hyderabad
2 BHK Apartment
Price On Request

Saroor Nagar, Hyderabad
Price On Request

Kompally, Hyderabad
2, 3 BHK Apartment
₹ 72.22 Lac to 1.05 Cr
Kompally, Hyderabad
2, 3 BHK Apartment
₹ 76.01 Lac to 1.10 Cr
Bandlaguda Jagir, Hyderabad
2 BHK Apartment
Price On Request
Saroor Nagar, Hyderabad
Price On Request
Kompally, Hyderabad
2, 3 BHK Apartment
₹ 72.22 Lac to 1.05 Cr

Kompally, Hyderabad
2,3 BHK
₹ 77.63 Lac to 1.15 Cr

Kompally, Hyderabad
2,3 BHK
₹ 78.30 Lac to 1.18 Cr

Dulapally, Hyderabad
2 BHK
₹ 53.00 Lac to 61.50 Lac

Gundlapochampalli, Hyderabad
3 BHK
₹ 1.02 Cr to 1.51 Cr

Kompally, Hyderabad
2,3 BHK
₹ 81.25 Lac to 1.43 Cr
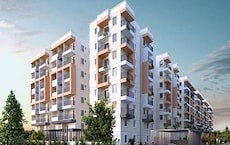
Kompally, Hyderabad
2,3 BHK
₹ 79.95 Lac to 1.32 Cr

Gundlapochampalli, Hyderabad
2,3 BHK
₹ 75.24 Lac to 1.04 Cr

Kompally, Hyderabad
2,3,4 BHK
₹ 69.12 Lac to 1.77 Cr

Bolarum, Hyderabad
2,3 BHK
₹ 63.97 Lac to 82.28 Lac
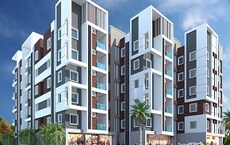
Kompally, Hyderabad
2,3 BHK
₹ 60.58 Lac to 86.32 Lac

Gundlapochampalli, Hyderabad
2, 3, 4 BHK Apartment
Price On Request

Dulapally, Hyderabad
Retail Shop
Price On Request

Gundlapochampalli, Hyderabad
2, 3 BHK Apartment
Price On Request

Jeedimetla, Hyderabad
3 BHK Apartment
Price On Request

Dulapally, Hyderabad
3 BHK Apartment
₹ 72.00 Lac to 74.40 Lac

Dulapally, Hyderabad
2, 3 BHK Apartment
₹ 55.68 Lac to 72.00 Lac

Jeedimetla, Hyderabad
3 BHK Apartment
Price On Request

Gundlapochampally, Hyderabad
3 BHK Apartment
₹ 1.03 Cr

Gundlapochampalli, Hyderabad
2, 3 BHK Apartment
₹ 76.80 Lac to 96.00 Lac

Alwal, Hyderabad
3 BHK Apartment
₹ 1.10 Cr to 1.22 Cr

Petbasheerabad, Hyderabad
Retail Shop
₹ 2.38 Cr to 3.93 Cr

Jeedimetla, Hyderabad
Retail Shop
Price On Request

Bolarum, Hyderabad
4 BHK Villa
₹ 3.34 Cr

Gundlapochampalli, Hyderabad
4 BHK Villa
₹ 5.96 Cr to 6.01 Cr

Jeedimetla, Hyderabad
2, 3 BHK Apartment
₹ 79.06 Lac to 1.17 Cr

Bolarum, Hyderabad
2, 3 BHK Apartment
₹ 37.90 Lac to 70.89 Lac

Qutubullapur, Hyderabad
2, 3 BHK Apartment
₹ 66.00 Lac to 84.15 Lac

Petbasheerabad, Hyderabad
Office Space
Price On Request

Jeedimetla, Hyderabad
2, 3 BHK Apartment
₹ 60.50 Lac to 86.08 Lac

Petbasheerabad, Hyderabad
3 BHK Apartment
₹ 1.24 Cr to 1.67 Cr

Petbasheerabad, Hyderabad
Office Space
₹ 2.32 Cr to 3.34 Cr

Chintal, Hyderabad
3 BHK Apartment
₹ 76.23 Lac to 1.93 Cr

Yapral, Hyderabad
2, 3 BHK Apartment
₹ 67.09 Lac to 1.07 Cr

Jeedimetla, Hyderabad
2, 3 BHK Apartment
₹ 40.57 Lac to 95.74 Lac

Bolarum, Hyderabad
2 BHK Apartment
₹ 67.36 Lac

Alwal, Hyderabad
2, 3 BHK Apartment
₹ 41.60 Lac to 65.00 Lac

Gundlapochampalli, Hyderabad
2, 3 BHK Apartment
₹ 68.40 Lac to 1.18 Cr

Bolarum, Hyderabad
2 BHK Apartment
₹ 45.50 Lac

Jeedimetla, Hyderabad
2 BHK Apartment
Price On Request

Bowenpally, Hyderabad
2, 3 BHK Apartment
Price On Request
The project is 0.2 km away from Nizamabad Road NH 44.
Yes, the project offers 2 BHK and 3 BHK apartment options with varying areas.
The project boasts well-planned living spaces, premium bath fittings, and vitrified tile flooring.
Unfortunately, we don t have RERA details available at the moment.
The starting price of the units in the project begins at 60.09 Lac.
The project has an RCC frame structure.
Yes, the bathrooms are equipped with premium bath fittings.
The project offers units ranging from 60.09 Lac to 97.38 Lac.
This website is only for the purpose of providing information regarding real estate projects in different geographies. Any information which is being provided on this website is not an advertisement or a solicitation. The company has not verified the information and the compliances of the projects. Further, the company has not checked the RERA* registration status of the real estate projects listed herein. The company does not make any representation in regards to the compliances done against these projects. Please note that you should make yourself aware about the RERA* registration status of the listed real estate projects.
*Real Estate (Regulation & Development) Act, 2016.


