
3 BHK Apartment - 2088 sq. ft. (Saleable)
Asking price
Price:₹ 1.57 Cr


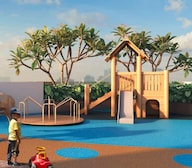 +4 Photos
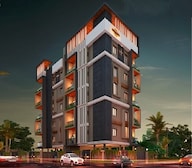 Video
Video
₹1.45 Cr - 1.57 Cr
₹7,500 Per Sq. Ft.


Square Yards experts are actively closing deals
SL Surabhi Homes, situated at the prime location of Sainikpuri, offers a unique blend of luxury, comfort, and convenience for its residents. The project is strategically connected to Wellington Road, making it easily accessible from various parts of the city. Surrounded by lush green parks and developed commercial areas, SL Surabhi Homes is an ideal choice for those who crave a peaceful yet vibrant living experience.
Fully equipped with modern amenities, this residential project boasts of power backup, 24x7 security, and beautiful normal parks, catering to the various needs of its residents. The project s focus on safety and convenience ensures that residents can live life to the fullest without any worries. From indoor games to serene green surroundings, SL Surabhi Homes offers a range of recreational and relaxation activities for its residents.
With a range of spacious units available, SL Surabhi Homes offers 3 BHK apartments with areas ranging from 1930 to 2088 Sq. Ft. With prices starting from 1.42 Cr, this project offers a unique blend of quality, comfort, and affordability. Whether you re a young professional, a growing family, or a retiree, SL Surabhi Homes has something to offer everyone.
Available Unit OptionsThe following table outlines the available unit options at SL Surabhi Homes:
| Unit Type | Area (Sq. Ft.) | Price (Rs.) |
| 3 BHK Apartment | 1930 | 1.42 Cr |
| 3 BHK Apartment | 2088 | 1.54 Cr |
The residential project proudly presents a plethora of landmarks that add to its charm, providing residents with unparalleled convenience and access to various amenities.

1 Sales Transactions Registered in SL Surabhi Homes From Nov 25 to Oct 26 at Avg. Price ₹ 3.1 k/Sq.Ft.
No Square Yards registrations available for this project yet.
SL Surabhi Homes's average asking price is cooling quarter-on-quarter, compared with Sainikpuri.
SL Surabhi Homes avg. price is ₹ 4.5 k/Sq.Ft. compared to Sainikpuri at ₹ 5.7 k/Sq.Ft.
Get the latest price and market updates for SL Surabhi Homes.
A total of 1 residential transactions has been registered so far for SL Surabhi Homes, amounting to ₹ 60 L till October 2026.
TCS subsidiary HyperVault has signed an MoU with the Telangana government to develop India's largest AI data centre campus in Hyderabad. The project, with an investment of up to ₹70,000 crore, will span over 264 acres and have a capacity of 1 GW.The campus will utilize green energy and water-neutral design principles plus will provideemployment to 7000 workmen.
SURABHI HOMES, developed by S L CONSTRUCTIONS, officially launched on 27-May-2024 and expected to complete by 26-Sep-2027. Registered under RERA No. P02200008478. The project comprises 1 towers and offers 10 residential units, including 3 BHK, with unit sizes ranging from 1927 to 2077 Square feet
1 Sales Transactions Registered in SL Surabhi Homes From Nov 25 to Oct 26 at Avg. Price ₹ 3.1 k/Sq.Ft.
Transaction Period Nov 25 to Oct 26
Explore the master plan, project photos and walkthrough videos of SL Surabhi Homes to understand the overall layout, tower placement, amenities, landscaped spaces and key highlights before making your buying decision.
Download brochure & master plan of SL Surabhi Homes to explore floor plans and layout details in Sainikpuri, Hyderabad.

Estimate commute from your office or kid's school to SL Surabhi Homes.

Please select the starting point to calculate the travel time.
Average Asking Price in Sainikpuri
Based on active listings and recent trends

Based on demand, livability, and activity
Know More About Sainikpuri
No Reviews exist for Sainikpuri
Be the first to review this localityTrust & Verification
Surabhi Homes
Rera Url:

Sainikpuri, Hyderabad

Malkajgiri, Hyderabad

Yapral, Hyderabad
Compare multiple homes side-by-side and find the option that best fits your budget, lifestyle, and needs.

Full Cost Clarity
Compare sale price or rent, applicable charges, and key ownership/rental expenses.
Amenities & Features
Compare amenities, furnishing, configuration, and property features side-by-side.
Best Pick Recommendation
Get an expert-recommended option based on your selected preferences.
Builder / Seller Details
Review key trust signals like builder profile, seller details, and project history.


Sainikpuri, Hyderabad
3 BHK Apartment
₹ 1.27 Cr
Alwal, Hyderabad
3 BHK Apartment
₹ 1.10 Cr to 1.12 Cr

Zamistanpur, Hyderabad
3 BHK Apartment
₹ 2.63 Cr

Bachupally, Hyderabad
2 BHK Apartment
₹ 37.05 Lac to 38.15 Lac

Sainikpuri, Hyderabad
2 BHK Apartment
Price On Request

Kapra, Hyderabad
2 BHK Apartment
₹ 39.19 Lac

Pragathi Nagar, Hyderabad
2 BHK Apartment
Price On Request

Bachupally, Hyderabad
2 BHK Apartment
₹ 50.23 Lac

Yapral, Hyderabad
3,4 BHK
₹ 1.68 Cr to 2.54 Cr

Moula Ali, Hyderabad
2,3 BHK
₹ 70.00 Lac to 1.06 Cr

Kamalanagar, Hyderabad
3 BHK
₹ 1.30 Cr

Kamalanagar, Hyderabad
3 BHK
₹ 1.06 Cr to 1.09 Cr

Sainikpuri, Hyderabad
3 BHK
₹ 1.14 Cr

Yapral, Hyderabad
3,4 BHK
₹ 1.40 Cr to 1.88 Cr

Ammuguda, Hyderabad
3 BHK
₹ 1.04 Cr

Malkajgiri, Hyderabad
2,3,4 BHK
₹ 80.00 Lac to 1.59 Cr

Yapral, Hyderabad
2,3 BHK
₹ 86.80 Lac to 1.33 Cr

Sainikpuri, Hyderabad
3 BHK
₹ 1.08 Cr

Kapra, Hyderabad
2, 3 BHK Apartment
₹ 44.70 Lac to 76.50 Lac

Kapra, Hyderabad
2 BHK Apartment
₹ 85.40 Lac to 88.20 Lac

Kapra, Hyderabad
2 BHK Apartment
₹ 65.45 Lac to 66.00 Lac

Kapra, Hyderabad
2, 3 BHK Apartment
Price On Request

A S Rao Nagar, Hyderabad
3 BHK Apartment
Price On Request

Kapra, Hyderabad
3 BHK Apartment
Price On Request

Kushaiguda, Hyderabad
3 BHK Apartment
₹ 92.94 Lac
Malkajgiri, Hyderabad
2 BHK Apartment
Price On Request

Alwal, Hyderabad
2, 3 BHK Apartment
Price On Request

Malkajgiri, Hyderabad
2 BHK Apartment
₹ 52.76 Lac
Kapra, Hyderabad
2 BHK Apartment
₹ 56.70 Lac to 59.40 Lac

Kowkoor, Hyderabad
2 BHK Apartment
Price On Request

Dammaiguda, Hyderabad
1, 2 BHK Apartment
₹ 27.40 Lac to 39.00 Lac

Kapra, Hyderabad
2 BHK Apartment
₹ 55.93 Lac

Kapra, Hyderabad
3 BHK Apartment
₹ 1.38 Cr

Alwal, Hyderabad
3 BHK Apartment
₹ 78.18 Lac to 80.00 Lac
Yapral, Hyderabad
3 BHK Apartment
Price On Request

Yapral, Hyderabad
3 BHK Apartment
₹ 1.47 Cr

Malkajgiri, Hyderabad
2 BHK Apartment
Price On Request

Yapral, Hyderabad
2, 3 BHK Apartment
₹ 67.09 Lac to 1.07 Cr

Yapral, Hyderabad
3 BHK Apartment
₹ 1.25 Cr to 1.57 Cr

A S Rao Nagar, Hyderabad
2, 3 BHK Apartment
₹ 49.20 Lac to 92.65 Lac

Yapral, Hyderabad
4 BHK Villa
₹ 4.55 Cr to 5.77 Cr

Kowkoor, Hyderabad
2, 3 BHK Apartment
₹ 44.20 Lac to 65.00 Lac

Yapral, Hyderabad
3, 4 BHK Apartment
₹ 2.05 Cr to 3.22 Cr

West Marredpally, Hyderabad
3 BHK Apartment
Price On Request
Explore resale listings currently available in SL Surabhi Homes, Hyderabad.

Sainikpuri, Hyderabad
Price On Request

Sainikpuri, Hyderabad
₹ 1.65 Cr 
Sainikpuri, Hyderabad
₹ 1.5 Cr It is 4 kilometers from the project to Wellington Road.
The structure of the apartments is a RCC Frame Structure.
We don t have the RERA details available at the moment.
Vitrified Tiles are used in the living area.
Yes, there are two unit options available, including 3 BHK apartments.
The walls of the bedrooms are painted with Oil Bound Distemper.
The price of a 2088 Sq. Ft. 3 BHK apartment is 1.54 Cr.
This website is only for the purpose of providing information regarding real estate projects in different geographies. Any information which is being provided on this website is not an advertisement or a solicitation. The company has not verified the information and the compliances of the projects. Further, the company has not checked the RERA* registration status of the real estate projects listed herein. The company does not make any representation in regards to the compliances done against these projects. Please note that you should make yourself aware about the RERA* registration status of the listed real estate projects.
*Real Estate (Regulation & Development) Act, 2016.


