
Sainikpuri, Hyderabad
₹ 67 L- Ready to Move
- 1130 Sq.Ft. (Built-up Area)


Price on Request
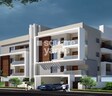
Introducing SL Venus Homes, a luxurious residential project located in Sainikpuri, strategically connected to the prominent Nizamabad Road NH 44. This project offers a perfect blend of comfort, convenience, and modern amenities. The apartments are thoughtfully designed to provide ample space and natural light, making it an ideal abode for families and individuals alike.
The project is equipped with modern amenities such as power backup and kids play areas/sand pits, ensuring a superior living experience for residents. The walls of the master bedroom are clad with oil-bound distemper, adding an extra layer of style and sophistication to the room. Whether you re looking for a relaxed lifestyle or a busy schedule, SL Venus Homes has something to offer everyone.
Without a doubt, SL Venus Homes is an attractive investment opportunity. The apartments are available in a spacious 2 BHK layout, spanning 1130 sq. ft. The prices are available on request. This project is perfect for those who desire a tranquil living environment, yet want to be connected to the hustle and bustle of the city. Don t miss this chance to experience the best of living at SL Venus Homes.
Available Unit OptionsThe following table outlines the available unit options at SL Venus Homes:
| Unit Type | Area (Sq. Ft.) | Price (Rs.) |
| 2 BHK Apartment | 1130 | On Request |
This residential project is situated amidst a thriving urban landscape, offering residents unparalleled convenience and connectivity to essential services and attractions. Strategically located near prominent landmarks, the property provides a unique blend of comfort, convenience, and opportunities.
Recent government-registered transactions in the real estate market have showcased a stable rental market, with no fluctuations in rental rates observed over the past three, six, and one-year periods. Currently, the rental rate remains at 2,417, with a six-month price movement of - 152 and a one-year price movement of - 28, indicating a decline in rental rates. However, this decline has not had a significant impact on the rental market, maintaining its consistency over the past year.
View the latest price list for SL Venus Homes.
*Prices are indicative and subject to applicable charges and project terms.
SL Venus Homes's average asking price is cooling quarter-on-quarter, compared with Sainikpuri.
SL Venus Homes avg. price is ₹ 4.6 k/Sq.Ft. compared to Sainikpuri at ₹ 5.8 k/Sq.Ft.
Get the latest price and market updates for SL Venus Homes.
TCS subsidiary HyperVault has signed an MoU with the Telangana government to develop India's largest AI data centre campus in Hyderabad. The project, with an investment of up to ₹70,000 crore, will span over 264 acres and have a capacity of 1 GW.The campus will utilize green energy and water-neutral design principles plus will provideemployment to 7000 workmen.

Price:Price on Request
Explore resale listings currently available in SL Venus Homes, Hyderabad.

Estimate commute from your office or kid's school to SL Venus Homes.

Please select the starting point to calculate the travel time.
Average Asking Price in Sainikpuri
Based on active listings and recent trends

Based on demand, livability, and activity
Know More About Sainikpuri
No Reviews exist for Sainikpuri
Be the first to review this localityTrust & Verification

Sainikpuri, Hyderabad

Sainikpuri, Hyderabad

Mallapur, Hyderabad
Compare multiple homes side-by-side and find the option that best fits your budget, lifestyle, and needs.

Full Cost Clarity
Compare sale price or rent, applicable charges, and key ownership/rental expenses.
Amenities & Features
Compare amenities, furnishing, configuration, and property features side-by-side.
Best Pick Recommendation
Get an expert-recommended option based on your selected preferences.
Builder / Seller Details
Review key trust signals like builder profile, seller details, and project history.


Sainikpuri, Hyderabad
3 BHK Apartment
₹ 1.27 Cr
Alwal, Hyderabad
3 BHK Apartment
₹ 1.10 Cr to 1.12 Cr

Zamistanpur, Hyderabad
3 BHK Apartment
₹ 2.63 Cr

Sainikpuri, Hyderabad
3 BHK Apartment
₹ 1.45 Cr to 1.57 Cr

Bachupally, Hyderabad
2 BHK Apartment
₹ 37.05 Lac to 38.15 Lac

Kapra, Hyderabad
2 BHK Apartment
₹ 39.19 Lac

Pragathi Nagar, Hyderabad
2 BHK Apartment
Price On Request

Bachupally, Hyderabad
2 BHK Apartment
₹ 50.23 Lac
Sainikpuri, Hyderabad
3 BHK Apartment
₹ 1.27 Cr
Alwal, Hyderabad
3 BHK Apartment
₹ 1.10 Cr to 1.12 Cr
Zamistanpur, Hyderabad
3 BHK Apartment
₹ 2.63 Cr
Sainikpuri, Hyderabad
3 BHK Apartment
₹ 1.45 Cr to 1.57 Cr
Bachupally, Hyderabad
2 BHK Apartment
₹ 37.05 Lac to 38.15 Lac

Kushaiguda, Hyderabad
2,3 BHK
₹ 58.30 Lac to 85.25 Lac

Malkajgiri, Hyderabad
2,3 BHK
₹ 71.49 Lac to 1.36 Cr

Mallapur, Hyderabad
2,3 BHK
₹ 40.23 Lac to 56.85 Lac

Mallapur, Hyderabad
2,3 BHK
₹ 58.83 Lac to 97.13 Lac

Kamalanagar, Hyderabad
2 BHK
Price On Request

Mallapur, Hyderabad
2,3 BHK
Price On Request

A S Rao Nagar, Hyderabad
2,3 BHK
₹ 49.20 Lac to 92.65 Lac

Moula Ali, Hyderabad
2 BHK
₹ 78.00 Lac

Sainikpuri, Hyderabad
2 BHK
Price On Request

Moula Ali, Hyderabad
2,3 BHK
₹ 68.09 Lac to 95.31 Lac

Kapra, Hyderabad
2, 3 BHK Apartment
Price On Request

A S Rao Nagar, Hyderabad
3 BHK Apartment
Price On Request

Kapra, Hyderabad
2 BHK Apartment
Price On Request

Kapra, Hyderabad
3 BHK Apartment
Price On Request

Kapra, Hyderabad
2 BHK Apartment
₹ 63.44 Lac to 65.52 Lac

Kushaiguda, Hyderabad
3 BHK Apartment
₹ 92.94 Lac

Kapra, Hyderabad
2 BHK Apartment
₹ 65.45 Lac to 66.00 Lac

Kapra, Hyderabad
2, 3 BHK Apartment
₹ 37.99 Lac to 65.03 Lac
Malkajgiri, Hyderabad
2 BHK Apartment
Price On Request

Alwal, Hyderabad
2, 3 BHK Apartment
Price On Request

Yapral, Hyderabad
2, 3 BHK Apartment
₹ 86.80 Lac to 1.33 Cr

Yapral, Hyderabad
3, 4 BHK Apartment
₹ 1.68 Cr to 2.54 Cr

Malkajgiri, Hyderabad
2 BHK Apartment
₹ 52.76 Lac

Dammaiguda, Hyderabad
1, 2 BHK Apartment
₹ 27.40 Lac to 39.00 Lac

Kapra, Hyderabad
2 BHK Apartment
₹ 55.93 Lac

Kapra, Hyderabad
3 BHK Apartment
₹ 1.38 Cr

Moula Ali, Hyderabad
2, 3 BHK Apartment
₹ 70.00 Lac to 1.06 Cr

Alwal, Hyderabad
3 BHK Apartment
₹ 78.18 Lac to 80.00 Lac

Ammuguda, Hyderabad
3 BHK Apartment
₹ 1.04 Cr

Kapra, Hyderabad
3 BHK Apartment
₹ 78.00 Lac

Yapral, Hyderabad
3 BHK Apartment
₹ 1.34 Cr

Malkajgiri, Hyderabad
2 BHK Apartment
Price On Request

Yapral, Hyderabad
2, 3 BHK Apartment
₹ 67.09 Lac to 1.07 Cr

Yapral, Hyderabad
3 BHK Apartment
₹ 1.25 Cr to 1.57 Cr

Yapral, Hyderabad
4 BHK Villa
₹ 4.55 Cr to 5.77 Cr

Kowkoor, Hyderabad
2, 3 BHK Apartment
₹ 42.50 Lac to 62.50 Lac

Yapral, Hyderabad
3, 4 BHK Apartment
₹ 1.95 Cr to 3.07 Cr

West Marredpally, Hyderabad
3 BHK Apartment
Price On Request

Kushaiguda, Hyderabad
3 BHK Apartment
₹ 45.46 Lac
The SL Venus Homes project is ready to move, indicating that it is currently available for occupation.
The project offers 2 BHK apartments with an area of 1130 square feet for sale.
The project features 24 x 7 security to ensure the safety of its residents.
The SL Venus Homes are strategically located near Nizamabad Road NH 44, with a distance of approximately 7 kilometers.
The apartments feature vitrified tiles for flooring and oil-bound distemper for walls in living areas, while master bedrooms and other bedrooms have vitrified tiles for flooring and oil-bound distemper for walls.
The price of the units in SL Venus Homes is on request and may vary depending on the specific requirements.
This website is only for the purpose of providing information regarding real estate projects in different geographies. Any information which is being provided on this website is not an advertisement or a solicitation. The company has not verified the information and the compliances of the projects. Further, the company has not checked the RERA* registration status of the real estate projects listed herein. The company does not make any representation in regards to the compliances done against these projects. Please note that you should make yourself aware about the RERA* registration status of the listed real estate projects.
*Real Estate (Regulation & Development) Act, 2016.


