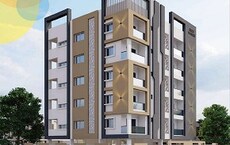
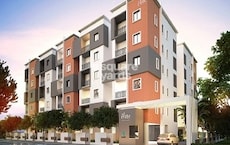
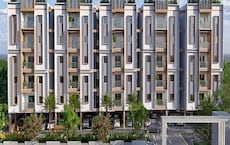
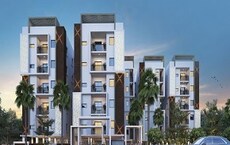
Sree Nandan Builders And Developers LLP developer logo

Sree Nandan Krishna Vanam Nagaram, Hyderabad

The project houses 2 BHK, 3 BHK Flats units, ranging from 1335 Sq.Ft. to 1785 Sq.Ft., spread across 0.95 Acres. It is Under Construction, with possession by Dec 2026. Entry price is ₹ 69.42 Lac.

₹69.42 Lac - 92.82 Lac

₹5,200 Per Sq. Ft.

Project Status
Under Construction
Possession Starting From
Dec 2026
Unit Config
2, 3 BHK Flats
Size
1335 to 1785 Sq. Ft.
Number of Units
65
Total Area
0.95 Acres
On this page

About Sree Nandan Krishna Vanam, Nagaram by Sree Nandan Builders And Developers LLP

Sree Nandan Krishna Vanam, located in Nagaram, Secunderabad, is a perfect blend of luxury and convenience. With its proximity to the Nehru Outer Ring Road Hyderabad, commuting becomes a breeze, making it an ideal option for those seeking a comfortable living experience.

The project boasts of state-of-the-art amenities, including a fully-equipped gym, power backup, 24x7 security, a party hall and a normal park/central green, ensuring that residents can indulge in a healthy and active lifestyle. The specifications of the apartments are also noteworthy, with master bedrooms featuring oil-bound distemper walls and vitrified tiles flooring.

Invest in a property that offers the best of both worlds at Sree Nandan Krishna Vanam. The available unit options include 2 BHK apartments with an area of 1335 Sq. Ft. priced at 66.73 Lac, 3 BHK apartments with an area of 1400 Sq. Ft. priced at 69.99 Lac, and 3 BHK apartments with an area of 1785 Sq. Ft. priced at 89.23 Lac.

Available Unit Options

The following table outlines the available unit options at Sree Nandan Krishna Vanam:

Unit TypeArea (Sq. Ft.)Price (Rs.)
2 BHK Apartment133566.73 Lac
3 BHK Apartment140069.99 Lac
3 BHK Apartment178589.23 Lac
Nearby Landmarks

The proposed residential project is conveniently situated near numerous notable landmarks, offering residents a blend of convenience, comfort, and accessibility. These landmarks not only enhance the quality of life for residents but also provide a sense of community.

  • Chocolate Kids Pre School is just 1.38 km away, making it an attractive option for families with young children.
  • Sree Dhanvantari Medical And General Stores is 0.34 km away, ensuring timely medical attention in case of an emergency.
  • Canara Bank is 9.93 km away, providing a convenient connection to the city for residents who need to manage their finances.
  • Hotel Swagath Grand is 4.28 km away, making it an ideal choice for guests and visitors.
  • Twills Exclusive Store is 0.98 km away, offering a variety of shopping and dining options for residents.
  • CDC Towers is 7.79 km away, serving as a hub for business and entrepreneurship for professionals.

Sree Nandan Krishna Vanam Price List, Price Trends and Market Insights

Price List

View the latest price list for Sree Nandan Krishna Vanam.

Unit Type (Saleable) Price* Action
2 BHK Apartment 1335 Sq. Ft. ₹ 69.42 Lac
3 BHK Apartment 1400 Sq. Ft. ₹ 72.80 Lac
3 BHK Apartment 1785 Sq. Ft. ₹ 92.82 Lac

*Prices are indicative and subject to applicable charges and project terms.

Sree Nandan Krishna Vanam Floor Plans

Floor plan of 2 BHK 1335 Sq. Ft. Apartment in Sree Nandan Krishna Vanam, Hyderabad
2 BHK 1335 Sq. Ft. Apartment

Price:₹ 69.42 Lac

₹ 48.19 K EMI

Master Plan, Photos, Videos & Brochure of Sree Nandan Krishna Vanam

Explore the master plan, project photos and walkthrough videos of Sree Nandan Krishna Vanam to understand the overall layout, tower placement, amenities, landscaped spaces and key highlights before making your buying decision.

Master Plan 1

Overview about Sree Nandan Krishna Vanam
  • Sree Nandan Krishna Vanam is a residential development featuring a central building surrounded by extensive amenities. It offers dedicated zones for sports, recreation, and social gatherings, complemented by significant green spaces and efficient parking solutions. The design emphasizes community living with a variety of modern facilities.
Land Use and Density
  • Around 20%-30% of the plot is green, anchored by the Lawn, Boundary Plantation and Mound, so residents have natural areas for relaxation and visual appeal.
  • The open area covers 25%-40% of the plot and the Seating, Connecting Pathway and Hard Paved Area fill the non-green stretches, giving residents places to gather, walk and relax outside their homes.
  • Only 25%-35% of the plot has been built on, so homes here get more air and light than in a tightly packed complex, offering a sense of openness.
Connectivity Access
  • Nehru Outer Ring Road Hyderabad is a short drive away, providing residents with good connectivity for daily commutes and errands. The project includes dedicated Entry and Exit points, a Driveway, and both surface and basement parking options.
Amenities Lifestyle
  • The Clubhouse includes a Party Hall, Guest Room and Room Games, covering social gatherings, accommodation for visitors and indoor entertainment all under one roof.
  • A Gymnasium, Cricket Pitch and Jogging Track let residents handle cardio, sport and outdoor exercise without stepping outside the community.
  • A Kids Play Area, this amenity and Stage with Feature Wall mean children have dedicated outdoor spaces and families have venues for celebrations and community events.
Tower Placement Orientation
  • The project features a single, substantial building centrally located within the property.
  • This building is positioned towards the eastern side of the plot, maximizing open space to the west.
  • Its rectangular form is oriented roughly north-south, aligning with the overall site layout.
  • The building's placement allows for surrounding parking and amenity zones on multiple sides.
Amenity Access
  • Residents can easily reach the Outdoor Fitness Area located at the southern end of the property.
  • The Per Function Area inside the building is readily accessible from all residential units.
  • Essential services like the Mail Room/Directory are conveniently located within the main building.
  • The Handwash Area & Platform is situated near the outdoor recreational zones for easy use.
Noise Privacy Road Facing
  • The single building is set back from the main road on the western boundary, offering a buffer against traffic sounds.
  • Extensive green buffers, including this amenity, line the northern, eastern, and southern edges, enhancing privacy.
  • The layout places parking areas between the building and the main road, further reducing direct road noise impact.
  • Homes facing the interior of the property will experience minimal external disturbances.
Corridor Analysis
  • The design incorporates a single main building, ensuring unobstructed views for many residences.
  • The absence of multiple towers creates an expansive feeling across the property.
  • The building's orientation allows for good natural light penetration into surrounding areas.
  • Open spaces around the structure contribute to an airy and unconfined atmosphere.
Internal Circulation Pedestrian
  • A clear path for walking extends along the western edge, adjacent to the main road.
  • Residents can walk directly from the building's this amenity to Building point to various outdoor zones.
  • Paved areas facilitate movement between the building and the southern recreational facilities.
  • The layout provides a continuous walking surface around the central building for residents.
Child Senior Friendly Zones
  • The property includes a dedicated area for children's activities on the western side.
  • Outdoor fitness equipment is available for active residents of various age groups.
  • The absence of water bodies makes the outdoor areas safer for younger children.
  • Ground-level access to many amenities supports ease of movement for older residents.
Green Cover Landscape
  • Lush planting forms a continuous border along the entire eastern and northern property lines.
  • A significant green expanse occupies the western side, providing a natural buffer from the road.
  • The southern end of the property features a large, irregularly shaped green space.
  • The layout integrates planted areas directly adjacent to the main building structure.
Traffic Flow Access Planning
  • The property dedicates 30%-40% of its area to roads and parking facilities.
  • A single this amenity point guides vehicles into the property from the main road.
  • Vehicles this amenity the property through a distinct, separate point on the western side.
  • Parking spaces are distributed around the building, providing convenient access for residents.
Overall Livability Assessment
  • The project offers a well-defined living environment with a clear separation of functions.
  • Residents benefit from a single building design, promoting a sense of community.
  • The inclusion of a Security Room ensures a secure living environment for all residents.
  • The property provides essential utility this amenity like Lifts and this amenity for daily convenience.
Final Summary

Living here offers a balanced lifestyle with ample opportunities for recreation and social engagement right at your doorstep. Families will appreciate the dedicated play areas and community spaces, while individuals can enjoy fitness facilities and quiet green corners. This project stands out for its thoughtful blend of modern amenities and open spaces, creating a comfortable and connected living environment.

Download Hub for Sree Nandan Krishna Vanam

Download brochure & master plan of Sree Nandan Krishna Vanam to explore floor plans and layout details in Nagaram, Hyderabad.

Master Plan

Overall project layout & design

Walkthrough Video

Virtual tour of the property

Amenities & Specifications of Sree Nandan Krishna Vanam

Sports

  • Gymnasium
  • Badminton Court(s)
  • Cricket
  • Kids' Play Areas / Sand Pits
  • Yoga Areas
  • Jogging / Cycle Track
  • Snooker/Pool/Billiards

Convenience

  • Power Backup
  • Treated Water Supply
  • 24*7 Water Supply

Safety

  • 24 x 7 Security
  • CCTV / Video Surveillance

Leisure

  • Party Hall
  • Indoor Games
  • Senior Citizen Area

Environment

  • Normal Park / Central Green

Specifications

Master Bedroom-Walls
Oil Bound Distemper
Master Bedroom-Flooring
Vitrified Tiles
Other Bedrooms-Flooring
Vitrified Tiles
Walls
Oil Bound Distemper
Living Area-Flooring
Vitrified Tiles
Bathroom
Premium Bath Fittings
Structure
RCC Frame Structure

Location and Connectivity Around Sree Nandan Builders And Developers LLP Nagaram

Connectivity map showing nearby places around East Zone
East Zone Check Travel Time

Estimate commute from your office or kid's school to Sree Nandan Krishna Vanam.

RERA Details of Sree Nandan Krishna Vanam

Scan the QR code to verify the project's RERA registration details.

P02200007597

Nandan Krishnavanam

View Detailed RERA
  • Square Yards RERA Reg. REA02400000010

How does Sree Nandan Krishna Vanam compare with similar projects?

Compare Sree Nandan Krishna Vanam with similar projects. Evaluate pricing, configurations, possession timelines, and project scale to find the best fit for your needs.
Current Project
Sree Nandan Krishna Vanam project in Nagaram, Hyderabad

Sree Nandan Krishna Vanam

Nagaram, Hyderabad

Price
₹69.42 Lac - 92.82 Lac
Per Sq. Ft
₹5,200 Per Sq. Ft
Configuration
2, 3 BHK Flats
Unit Size
1335 to 1785 Sq. Ft
Possession
Dec 2026
Status
Under Construction
RERA No.
P02200007597
Land Area
0.95 Acres
Total Units
65
Density
68 Units/Acre
Canny MNR Elite project in Kapra, Hyderabad

Canny MNR Elite

Kapra, Hyderabad

Price
₹31.11 Lac - 79.56 Lac
Per Sq. Ft
₹5,100 Per Sq. Ft
Configuration
1, 2, 3 BHK Flats
Unit Size
610 to 1560 Sq. Ft
Possession
Jun 2027
Status
Under Construction
RERA No.
P02200003177
Land Area
1.35 Acres
Total Units
58
Density
43 Units/Acre
Modern Adonais Tower project in Nagaram, Hyderabad

Modern Adonais Tower

Nagaram, Hyderabad

Price
₹45.95 Lac - 48.60 Lac
Per Sq. Ft
₹4,500 Per Sq. Ft
Configuration
2 BHK Flats
Unit Size
1021 to 1080 Sq. Ft
Possession
Apr 2028
Status
Under Construction
RERA No.
P02200003485
Land Area
0.12 Acres
Total Units
15
Density
125 Units/Acre
View Detailed Comparison

Sree Nandan Builders And Developers LLP Track Record

2 Total
Projects
You May Also Like

Frequently Asked Questions About Sree Nandan Krishna Vanam

The project uses an RCC Frame Structure.

No information provided about parking facility.

The bathrooms come equipped with Premium Bath Fittings.

Information about the number of units available is not provided.

We don t have the RERA details available at the moment.

The bedrooms and living areas come with Vitrified Tiles.

The walls in the apartments will have Oil Bound Distemper finishes.

The master bedrooms have walls with Oil Bound Distemper finishes and flooring with Vitrified Tiles.

The project has access to Nehru Outer Ring Road Hyderabad, which is approximately 6 kilometers away.

*Disclaimer

This website is only for the purpose of providing information regarding real estate projects in different geographies. Any information which is being provided on this website is not an advertisement or a solicitation. The company has not verified the information and the compliances of the projects. Further, the company has not checked the RERA* registration status of the real estate projects listed herein. The company does not make any representation in regards to the compliances done against these projects. Please note that you should make yourself aware about the RERA* registration status of the listed real estate projects.

*Real Estate (Regulation & Development) Act, 2016.