AMR Living Spaces developer logo

AMR Legacy Gowrelly, Hyderabad

AMR Living Spaces presents AMR Legacy, a Villa with Villa. Villa sizes range from 2447 Sq.Ft. to 3141 Sq.Ft., across 10 Acres of land. Starting price is ₹ 1.84 Cr, with possession expected by Mar 2031.
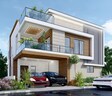
AMR Legacy Cover Image

₹1.84 Cr - 2.36 Cr

₹7,500 Per Sq. Ft.

Project Status
Under Construction
Possession Starting From
Mar 2031
Unit Config
3, 4 BHK Villa
Size
2447 to 3141 Sq. Ft.
Number of Units
112
Total Area
10 Acres
On this page

AMR Legacy Price List, Price Trends and Market Insights

Price List

View the latest price list for AMR Legacy.

Unit Type (Saleable) Price* Action
3 BHK Villa 2447 Sq. Ft. ₹ 1.84 Cr
4 BHK Villa 3141 Sq. Ft. ₹ 2.36 Cr

*Prices are indicative and subject to applicable charges and project terms.

AMR Legacy Floor Plans

Floor plan of 3 BHK 2447 Sq. Ft. Villa in AMR Legacy, Hyderabad
3 BHK 2447 Sq. Ft. Villa

Price:₹ 1.84 Cr

₹ 1.27 L EMI

Master Plan, Photos, Videos & Brochure of AMR Legacy

Explore the master plan, project photos and walkthrough videos of AMR Legacy to understand the overall layout, tower placement, amenities, landscaped spaces and key highlights before making your buying decision.

Master Plan 1

Overview about AMR Legacy
  • AMR Legacy is a residential development offering a well-organized layout with a clear road network. It integrates open areas and social infrastructure, providing a structured living environment. The plan incorporates natural elements like a Nala and its buffers, adding to the site's character.
Land Use and Density
  • Around 8%-15% of the plot is green, with OPEN AREA-1, OPEN AREA-4, and Nala Buffers providing natural spaces for residents.
  • The open area covers 10%-18% of the plot, providing residents with designated spaces for recreation and relaxation.
  • With 50%-65% of the plot built up, the project focuses on efficient use of space while maintaining a well-organized layout for residential plots.
Connectivity Access
  • NH 163 and Nehru Outer Ring Road Hyderabad are close by, offering residents good connectivity for daily commutes and travel. Surface parking is available for vehicles.
Amenities Lifestyle
  • The clubhouse and this amenity provide residents with dedicated spaces for community gatherings and social activities.
  • This amenity offers a central point for community interaction, fostering connections among residents.
Tower Placement Orientation
  • Residential plots are arranged in clear rectangular blocks across the site.
  • The layout features plots like 01 to 106, forming distinct residential zones.
  • Each plot is oriented to face one of the proposed 30' or 40' wide roads.
  • The blocks of plots are consistently aligned, creating a uniform streetscape.
Amenity Access
  • Central plots have convenient walking access to the circular open space.
  • Plots along the bottom edge are close to the irregularly shaped open area.
  • Utility zones are strategically placed to serve the surrounding residential blocks.
  • The community gathering spot is located near the main entry road for easy reach.
Noise Privacy Road Facing
  • Plots along the HYATH NAGAR TO GOWRELLY EXISTING 66' WIDE ROAD may experience more sound.
  • Internal plots, such as 45 or 71, benefit from reduced sound from boundary roads.
  • The proposed 30' wide roads provide separation between opposing rows of plots.
  • Plots next to the 6M WIDE NALA have a natural buffer for increased quietness.
Corridor Analysis
  • The grid of proposed 30' and 40' wide roads creates generous gaps between plot blocks.
  • This road network allows ample light penetration into all residential plots.
  • The central circular open space provides open views for many surrounding plots.
  • The layout avoids dense clustering, ensuring an airy feel throughout the development.
Internal Circulation Pedestrian
  • A clear network of internal paths allows residents to move freely between blocks.
  • Cars can navigate the property using the proposed 30' and 40' wide roads.
  • The main access point from the PROPOSED 100'0" BT ROAD guides traffic into the layout.
  • Pedestrians can use the wide road shoulders for walking within the project.
Child Senior Friendly Zones
  • The central open space offers a safe area for children to play away from main roads.
  • The flat terrain of the plots and roads makes walking easy for older residents.
  • The buffer alongside the 6M WIDE NALA provides a quiet walking path for seniors.
  • Internal roads with lower traffic speeds contribute to a safer environment for children.
Green Cover Landscape
  • Green areas are distributed in a central circular shape and an irregular shape at the bottom.
  • Linear green strips run along the 6M WIDE NALA, forming a continuous natural edge.
  • The layout incorporates green pockets within the residential grid, breaking up built areas.
  • These green spaces offer visual relief and natural surroundings throughout the project.
Traffic Flow Access Planning
  • Access to the property is primarily from the PROPOSED 100'0" BT ROAD.
  • Cars move efficiently through the grid of proposed 30' and 40' wide internal roads.
  • Each residential plot provides dedicated space for individual car parking.
  • The layout ensures smooth entry and exit from the development.
Overall Livability Assessment
  • The project offers a practical and organized setting for family life.
  • Residents will appreciate the clear division of public and private spaces.
  • The design prioritizes accessibility to plots and community areas.
  • This development provides a functional environment for everyday living.
Final Summary

This residential development provides a structured living environment where daily life is supported by a clear road network and designated community spaces. Families and individuals will find convenience in the well-organized layout and opportunities for social engagement. The integration of natural buffers and open areas offers a sense of calm within the community.

Download Hub for AMR Legacy

Download brochure, master plan & walkthrough video of AMR Legacy to explore floor plans, layout, and complete project details in Gowrelly, Hyderabad.

Master Plan

Overall project layout & design

Walkthrough Video

Virtual tour of the property

Amenities & Specifications of AMR Legacy

Sports

  • Gymnasium
  • Swimming Pool
  • Badminton Court(s)
  • Tennis Court(s)
  • Kids' Play Areas / Sand Pits
  • Basketball
  • Yoga Areas
  • Jogging / Cycle Track
  • Table Tennis
  • Snooker/Pool/Billiards

Convenience

  • Power Backup
  • 24*7 Water Supply
  • Party Lawn

Safety

  • 24 x 7 Security
  • CCTV / Video Surveillance

Leisure

  • Clubhouse
  • Indoor Games

Environment

  • Large Green Area

Specifications

Master Bedroom-Walls
Oil Bound Distemper
Master Bedroom-Flooring
Vitrified Tiles
Other Bedrooms-Flooring
Vitrified Tiles
Walls
Oil Bound Distemper
Living Area-Flooring
Vitrified Tiles
Structure
RCC Frame Structure

Location and Connectivity Around AMR Living Spaces Gowrelly

Connectivity map showing nearby places around East Zone
East Zone Check Travel Time

Estimate commute from your office or kid's school to AMR Legacy.

RERA Details of AMR Legacy

Scan the QR code to verify the project's RERA registration details.

P02400009909

AMR Legacy

Layout / Building/ Permission No 062644/GHT/LT/U6/HMDA/25042024.(HMDA/GHMC/DTCP/G.P etc.)
View Detailed RERA
  • Square Yards RERA Reg. REA02400000010

How does AMR Legacy compare with similar projects?

Compare AMR Legacy with similar projects. Evaluate pricing, configurations, possession timelines, and project scale to find the best fit for your needs.
Current Project
AMR Legacy project in Gowrelly, Hyderabad

AMR Legacy

Gowrelly, Hyderabad

Price
₹1.84 Cr - 2.36 Cr
Per Sq. Ft
₹7,500 Per Sq. Ft
Configuration
3, 4 BHK Villa
Unit Size
2447 to 3141 Sq. Ft
Possession
Mar 2031
Status
Under Construction
RERA No.
P02400009909
Land Area
10 Acres
Total Units
112
Density
11 Units/Acre
Harini Duplex Villas project in Medipalli, Hyderabad

Harini Duplex Villas

Medipalli, Hyderabad

Price
₹1.44 Cr
Per Sq. Ft
₹5,613 Per Sq. Ft
Configuration
3 BHK Villa
Unit Size
2565 Sq. Ft
Possession
N/A
Status
Ready to Move
RERA No.
REA02400000010
Land Area
4 Acres
Total Units
61
Density
15 Units/Acre
Abhis Aloha project in Hayathnagar, Hyderabad

Abhis Aloha

Hayathnagar, Hyderabad

Price
₹1.22 Cr - 1.86 Cr
Per Sq. Ft
N/A
Configuration
3 BHK Villa
Unit Size
2040 to 3108 Sq. Ft
Possession
N/A
Status
Under Construction
RERA No.
REA02400000010
Land Area
N/A
Total Units
240
Density
N/A
View Detailed Comparison

AMR Living Spaces Track Record

1 Total
Projects
You May Also Like
*Disclaimer

This website is only for the purpose of providing information regarding real estate projects in different geographies. Any information which is being provided on this website is not an advertisement or a solicitation. The company has not verified the information and the compliances of the projects. Further, the company has not checked the RERA* registration status of the real estate projects listed herein. The company does not make any representation in regards to the compliances done against these projects. Please note that you should make yourself aware about the RERA* registration status of the listed real estate projects.

*Real Estate (Regulation & Development) Act, 2016.