Squareyards Logo
Blogs
Sell or Rent Property
Login

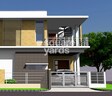
Harini Duplex Villas Medipalli, Hyderabad

Spanning 4 Acres, it offers Villa options with sizes from 2565 Sq.Ft. to 2565 Sq.Ft.. Starting price is ₹ 1.44 Cr.
  • ₹1.44 Cr + Charges ₹5,613 Per Sq. Ft
    Price Insights
  • Project Status Ready to Move
  • Unit Config 3 BHK Villa
    Size 2565
    Sq. Ft
    Number of Units 61
    Total area 4 Acres
Why Invest through Square Yards?
  • Zero Brokerage

    100% Service, 0% Brokerage

  • Lowest Price Guaranteed

    Highly unlikely, but if you find a lower price anywhere, tell us and we will match it.

  • Full Service Support

    Our sales personnel are accountable for every step

About Harini Duplex Villas

Harini Duplex Villas is located in Medipalli, North Zone in Hyderabad. Harini Duplex Villas is currently a Near Possession project and is available at approximate price of 0 Per Sq. Ft. Onwards.Harini Duplex Villas is offering 3 BHK Villa in size ranging from 1350 Sq. Ft. to 2565 Sq. Ft.(Saleable) Project has a connectivity rating of 0, livability rating of 0, lifestyle rating of 0 and value for money rating of 0 out of 10.

Harini Duplex Villas Price List

Unit Type (Saleable) Price*
3 BHK Villa 2565
Sq. Ft
₹ 1.44 Cr Check Availability

Harini Duplex Villas Floor Plans

  • 3 BHK
  • 2565 sq.ft ₹ 1.44 Cr
Representative image for Floor plan of 3 BHK 2565 Sq. Ft. Villa in Harini Duplex Villas, Hyderabad
Floor Plans Coming Soon We're working on updating the latest floor plans. Get notified when they're ready!
3 BHK 2565 Sq. Ft. Villa
₹ 1.44 Cr + Charges
₹ 99.95 K EMI

Harini Duplex Villas Master Plan

Overview about Harini Duplex Villas
  • Harini Duplex Villas offers a residential development with 61 plots, featuring a network of internal roads for access. The design includes a significant central green corridor, providing communal green spaces within the development.
Land Use and Density
  • Around 18%-25% of the plot is green, anchored by a central green corridor, so homes benefit from visible green spaces.
  • The open area covers 18%-25% of the plot, giving residents additional communal spaces for relaxation.
  • With 45%-55% of the plot built upon, homes here benefit from a moderate density, allowing for ample breathing space and natural light.
Connectivity Access
  • Surface parking is available, and the project is accessible via internal roads and a main 60-foot wide road, with NH 163 nearby for broader connectivity.
Tower Placement Orientation
  • Plots are arranged in distinct blocks, generally rectangular in shape.
  • Many plots are oriented to face either north or south along the internal roads.
  • Plots 17 through 22 are aligned along the western edge of the layout.
  • The plots in the northeast, such as 1 through 8, are positioned in a cluster.
Amenity Access
  • No specific amenity zones or facilities are depicted within the project layout.
  • Residents would need to seek recreational or social amenities outside the development.
  • The design focuses on individual residential plots rather than shared community facilities.
  • Plots like 1, 2, 3, and 4 are located furthest from any potential central gathering points.
Noise Privacy Road Facing
  • Homes on plots 15 and 16 might experience more sound from the main 60' Wide Road.
  • Plots 17, 23, 24, 25, and 26 also border the busy western boundary road.
  • Interior plots such as 30, 33, and 34 offer greater seclusion from external traffic.
  • Plots facing the 37' this area may have less privacy due to passing traffic.
Corridor Analysis
  • The layout features clear separation between plot blocks by roads and green strips.
  • Plots 1 through 8 benefit from open views towards the east and north directions.
  • The arrangement of plots creates direct lines of sight along the 32' this area.
  • Plots 55 and 56 enjoy an open area directly to their south, enhancing their outlook.
Internal Circulation Pedestrian
  • The grid-like road system allows for simple movement throughout the project.
  • Pedestrians can use the 30' this area to reach plots 18 through 22 easily.
  • The 32' this area provides direct access to plots 9 through 14 in the northern section.
  • The 37' this area connects the eastern and western parts of the residential area.
Child Senior Friendly Zones
  • The absence of designated play areas means children would utilize individual plot spaces.
  • Older residents may find the generally flat terrain of the layout easy for walking.
  • Plots 55 and 56 are adjacent to the large open area, suitable for gentle activities.
  • The narrower 20' this area might offer a quieter environment for leisurely strolls.
Green Cover Landscape
  • A linear green strip runs east-west, separating the northern and southern plot clusters.
  • Smaller green patches are distributed along the edges of the 32' this area and 37' this area.
  • A substantial open area is positioned at the southeast corner, south of plots 55 and 56.
  • The western boundary along the 60' this area features a continuous green buffer.
Traffic Flow Access Planning
  • Access into the project appears to be primarily from the 60' this area on the west side.
  • Cars can navigate the project via the 32' this area and the 37' this area.
  • Parking for residents is likely within their individual plot boundaries or along internal roads.
  • The 30' this area and 20' this area serve as direct access to specific rows of plots.
Overall Livability Assessment
  • The project offers a structured environment with clear divisions for each plot.
  • Residents benefit from direct road access to every individual plot within the layout.
  • The design prioritizes individual plot ownership and personal space for residents.
  • The presence of an open area near plots 55 and 56 adds value for residents seeking outdoor space.
Final Summary

Living at this area means enjoying a home within a well-planned community that prioritizes accessible green spaces. Families and individuals seeking a balanced environment will appreciate the central green corridor and the ease of access provided by nearby roads. This project stands out for its focus on plot allocation and infrastructure, offering a straightforward residential experience.

Harini Duplex Villas Photos & Videos

Harini Duplex Villas Amenities

  • Power Backup
  • 24 x 7 Security
  • CCTV / Video Surveillance
  • 24*7 Water Supply
  • Intercom Facility
  • Kids' Play Areas / Sand Pits
  • Gymnasium
  • Swimming Pool
  • Jogging / Cycle Track
  • Yoga Areas
  • Clubhouse

Harini Duplex Villas Specifications

Master Bedroom-Flooring Vitrified Tiles
Other Bedrooms-Flooring Vitrified Tiles
Walls Acrylic Emulsion
Living Area-Flooring Vitrified Tiles
Fittings & Fixtures Air Conditioner Fittings
Structure RCC Frame Structure

Downloads Hub for Harini Duplex Villas

Download master plan & walkthrough video of Harini Duplex Villas to explore layout and virtual tour in Medipalli, Hyderabad.

Master Plan

Overall project layout & design

Walkthrough Video

Virtual tour of the property

Nearby Landmarks - Harini Duplex Villas

Prime Connectivity Map
Nearby Places
  • Aurora College
    College and University
    0.5 km
  • Bandi Gardens
    Park
    1.9 km
  • Capol Bone Setting Center
    Hospital
    1.3 km

Is Harini Duplex Villas Right for You?

Insights based on nearby schools, healthcare, connectivity, workplaces and everyday infrastructure.

For Families

Day-to-day family routines can feel easier here with schools and healthcare facilities close by. Access to nearby essentials and open spaces can also help reduce travel time for everyday activities.

  • Sri Chaitanya School within walking distance
  • Capol Bone Setting Center nearby for healthcare access
  • Bandi Gardens nearby for outdoor time
For Working Professionals

Strong connectivity through key transport routes can improve accessibility and may strengthen long-term demand for the location.

  • Aurora College
  • Mini Shop

Check Travel Time

Connecting Roads - Harini Duplex Villas

  • NH 163 ~ 3 Kms

Harini Duplex Villas RERA Details

  • Square Yards RERA Reg. REA02400000010

Price Rates & Insights for Harini Duplex Villas

Property Valuation

Comprehensive assessment of your property's current worth in the current market

Price Trend in Harini Duplex Villas
Medipalli's average asking price is stable quarter-on-quarter.
Quarter Child Rate Parent Rate
Jun 2026 0 0
Mar 2026 0 0
Dec 2025 0 0
Sep 2025 0 4700
Comparable Project Pricing for Harini Duplex Villas
₹ 4,700
Medipalli
₹ 4,500
Sankalp Rohini
₹ 4,500
Jahnavi Cedar Ville
Square Yards' Data Intelligence powers real estate with the most comprehensive & accurate authenticated data. See how it can work for your business
Locality Insights: Medipalli
Price Insights Price Insights
Average Asking Price in Medipalli
₹ 4,700/Sq.ft
For Apartment Based on active listings and recent trends
Property Rates in Medipalli
Locality Rank
Locality Rank #312 in Hyderabad
Based on demand, livability, and activity
Know More About Medipalli
Write A Reviews
Write A Review
No Reviews exist for Medipalli
Be the first one to review this locality
About Harini Mansion Pvt Ltd
Harini Mansion Pvt Ltd Logo
  • Total Projects 1
  • Delivered Projects1

How does Harini Duplex Villas compare with other top projects?

Compare Harini Duplex Villas with similar projects. Evaluate pricing, configurations, possession timelines, and project scale to find the best fit for your needs.
The Honest Take
current Project
Harini Duplex Villas
Medipalli, Hyderabad
Price ₹1.44 Cr
Per Sq. Ft ₹5,613 Per Sq. Ft
Configuration 3 BHK Villa
Unit Size 2565 Sq. Ft
Possession N/A
Status
Ready to Move
RERA No.
REA02400000010
Land Area 4 Acres
Total Units 61
Density 15 Units/Acre
Sankalp Rohini
Sankalp Rohini
Kothapet, Hyderabad
Price ₹61.15 L - 94.5 L
Per Sq. Ft N/A
Configuration 3 BHK Villa
Unit Size 1359 to 2100 Sq. Ft
Possession N/A
Status
Ready to Move
RERA No.
REA02400000010
Land Area N/A
Total Units N/A
Density N/A
Jahnavi Cedar Ville
Jahnavi Cedar Ville
Adibatla, Hyderabad
Price ₹77.35 L - 1.42 Cr
Per Sq. Ft N/A
Configuration 3 BHK Villa
Unit Size 1719 to 3161 Sq. Ft
Possession N/A
Status
Ready to Move
RERA No.
REA02400000010
Land Area 3.4 Acres
Total Units 63
Density 19 Units/Acre
Similar Alternate Projects you can consider in Hyderabad
Post Property Ad for Free, Sell or Rent Property Online
Projects in Medipalli, Hyderabad
Projects Near Medipalli, Hyderabad
  • New Launch
  • Under Construction
  • Ready to Move

Frequently Asked Questions About Harini Duplex Villas

Q: What are the popular amenities available at Harini Duplex Villas?

Residents of Harini Duplex Villas can enjoy amenities such as Gymnasium, Swimming Pool, Power Backup, 24*7 Water Supply, 24 x 7 Security, CCTV / Video Surveillance, Clubhouse, Indoor Games, Rain Water Harvesting, Sewage Treatment Plant, designed for comfort and a modern lifestyle.

Q: Does Harini Duplex Villas have an Occupancy Certificate (OC)

Yes, Harini Duplex Villas has received its Occupancy Certificate, confirming that the project is legally approved for residential use

Q: Can I get a home loan for Harini Duplex Villas?

Yes, most major banks and NBFCs offer home loans for ready-to-move projects like Harini Duplex Villas, subject to eligibility.

Q: Where is Harini Duplex Villas located?

Harini Duplex Villas is located in Medipalli, Hyderabad, with the complete address being Medipalli Hyderabad, 500098.

Q: What configurations are available at Harini Duplex Villas?

Harini Duplex Villas offers 3 BHK Villa catering to different space and budget requirements.

i *Disclaimer

This website is only for the purpose of providing information regarding real estate projects in different geographies. Any information which is being provided on this website is not an advertisement or a solicitation. The company has not verified the information and the compliances of the projects. Further, the company has not checked the RERA* registration status of the real estate projects listed herein. The company does not make any representation in regards to the compliances done against these projects. Please note that you should make yourself aware about the RERA* registration status of the listed real estate projects.

*Real Estate (regulation & development) act 2016.
Around Harini Duplex Villas
Country/City