
2 BHK Apartment - 791 sq. ft. (Carpet Area)
Asking price
Price:₹ 1.19 Cr


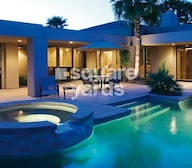 +5 Photos
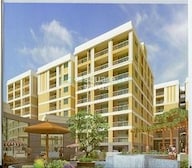 Video
₹1.19 Cr - 2.12 Cr
₹9,820 Per Sq. Ft.
Lodha Casa Paradiso is a modern-day residential society in Hyderabad with state-of-art construction. The project is planned and constructed by India’s renowned developers, the Lodha Group. Offering a wide range of units and facilities, the Lodha Casa Paradiso project is one of a kind.
The Lodha Casa Paradiso society is located in the Sanath Nagar locality of Hyderabad. It is situated in the prime location of the city, so it has everything available in close proximity. Additionally, the large 2 BR and 3 BR units make it a perfect residential space for families. The availability of more than ten world-class amenities inside the Lodha Casa Paradiso project makes it the right investment choice. The motive is to build a residential society where everyone can relax and rejuvenate. Lodha Group has made this one of the most in-demand projects.
The Lodha Casa Paradiso launch date is in 2008. Also, the Lodha Casa Paradiso possession date is in the fourth quarter of 2015.

 Floor plan


1 Sales Transactions Registered in Lodha Casa Paradiso Hyderabad From Nov 25 to Oct 26 at Avg. Price ₹ 7.7 k/Sq.Ft.
No Square Yards registrations available for this project yet.
Lodha Casa Paradiso Hyderabad's average asking price is cooling quarter-on-quarter, compared with Sanath Nagar.
Lodha Casa Paradiso Hyderabad avg. price is ₹ 9.8 k/Sq.Ft. compared to Sanath Nagar at ₹ 9.7 k/Sq.Ft.
Monthly Rent in Sanath Nagar start from ₹ 52.7 K with options available for 3 BHK units
Get the latest price and market updates for Lodha Casa Paradiso Hyderabad.
A total of 1 residential transactions has been registered so far for Lodha Casa Paradiso Hyderabad, amounting to ₹ 2 Cr till October 2026.
Rent in Lodha Casa Paradiso Hyderabad ranges from ₹ 23 K to ₹ 28 K with options available for 2 BHK.
A new 10-year roadmap by Niti Aayog identifies Hyderabad as a critical node for India's semiconductor industryexpansion , driving further Hyderabad Realty demand. The city's existing concentration of top semiconductor firms and a growing pool of skilled professionals are key strengths.
1 Sales Transactions Registered in Lodha Casa Paradiso Hyderabad From Nov 25 to Oct 26 at Avg. Price ₹ 7.7 k/Sq.Ft.
Transaction Period Nov 25 to Oct 26
Explore the master plan, project photos and walkthrough videos of Lodha Casa Paradiso Hyderabad to understand the overall layout, tower placement, amenities, landscaped spaces and key highlights before making your buying decision.

Lodha Casa Paradiso Hyderabad is a residential community situated in the heart of Sanath Nagar that offers a highly connected lifestyle. The property stands out for its central courtyard arrangement which places daily relaxation right at the doorstep of every home, and residents can reach major city hubs within a short drive. Around 30%-45% of the property is dedicated to green cover, anchored by the Aroma Planting and the Gravel/Zen Garden. The open area covers 45%-60% of the property, where the Trellis/Pool Deck fills the spaces to provide outdoor spots for gathering and resting. Only 20%-35% of the property is built on, meaning the residential towers are spaced out to allow plenty of natural light and ventilation into every apartment. Eden A, Eden B, and Eden C stand in a parallel north to south row on the western side, while Utopia A, Utopia C, and Utopia D form a neat row facing the central open courtyard. Athena A and Athena B sit on the eastern side parallel to the multi-level parking structure, and Athena C is positioned at the northernmost corner of the site.
Driving lanes encircle the residential blocks, allowing cars to reach parking spaces without crossing the central lawn, and a continuous pathway runs along the outer edge of the property to keep walkers away from cars. The Main Entry/Exit is located on the southern side, and a Concrete Driveway runs along the eastern edge to provide direct access to the Athena blocks. Utopia B and Utopia E sit directly adjacent to the central courtyard amenities, and Eden C residents can walk straight out of their lobby into the central green zone. Eden A and Utopia B face the southern boundary road, while Utopia C and Utopia D face inward to shield residents from external street activity and noise. Young children can use the Totlot Corner away from the main driving lanes, and the Kid's Play area in the southern park is enclosed to keep children safe from moving cars.
The Main Pool and Lilly Pond with Feature Spout offer residents a dedicated space to unwind and enjoy water-based relaxation close to home. The Clubhouse serves as the social hub of the community, offering a dedicated indoor space for gatherings and leisure activities. The Multipurpose Court/Play Area and Jogging/Walking Track make it simple to maintain fitness routines without leaving the premises. The Children's area and Temple/Elders Corner mean that both young kids and senior citizens have dedicated, safe spaces to socialize and enjoy the outdoors. Living next to the Sanath Nagar Bus Depot makes public transit simple for daily commuters, and homes feature premium laminated wooden flooring in the bedrooms for warmth and durability.
Download master plan & walkthrough video of Lodha Casa Paradiso Hyderabad to explore layout and virtual tour in Sanath Nagar, Hyderabad.


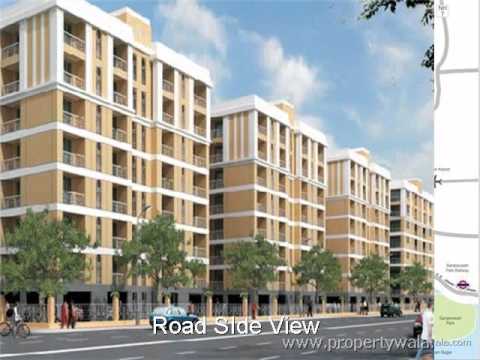

Average Asking Price in Sanath Nagar
Based on active listings and recent trends

Based on demand, livability, and activity
Know More About Sanath Nagar
No Reviews exist for Sanath Nagar
Be the first to review this localityTrust & Verification
Want to know more about the Project RERA details?
Square Yards RERA Reg. REA02400000010

Sanath Nagar, Hyderabad

Sanath Nagar, Hyderabad

Sanath Nagar, Hyderabad
Share your genuine review and help other buyers make an informed decision.

Mr Mangal Prabhat Lodha started the Lodha Group in 1980. This 42-year-old corporation has constructed 85 million square feet, done INR 50,000Cr+ business, and delivered 50,000+ residences between 2016 and 2022. They have real estate in London, Pune, Mumbai, and Hyderabad. They are accomplishing their purpose of Building a Better Life for all of their clients as a real estate firm. Some of the best-featured products of Lodha Group are Lodha Bellevue, Lodha Splendora, Amara, Codename Central, and Lodha Belmondo. And other top-notch ongoing projects are No 1 Grosvenor Square, Lodha Maison, World One, Lodha Ciel, World View, The World Towers, Lodha Park - Trump Tower Mumbai, Lodha Park - Marquise, Lodha Evoq, New Cuffe Parade, Lodha Park, Lodha Primo, Lodha Aura, New Cuffe Parade, etc. Currently, there are 40 and more ongoing projects under the Lodha group, whereas 30 and more projects are going to be launched very soon. Their mission of building a better future and creating leaders for tomorrow goes hand-in-hand. Their amazing work has been rewarded with several certificates and awards worldwide during the time-period of 2014 to 2022.

Kukatpally, Hyderabad
Price On Request

Kukatpally, Hyderabad
2, 3 BHK Apartment
Price On Request

Kukatpally, Hyderabad
2, 3 BHK Apartment
₹ 1.48 Cr to 2.01 Cr
Hi Tech City, Hyderabad
3 BHK Apartment
₹ 1.04 Cr

Sanath Nagar, Hyderabad
3 BHK Apartment
₹ 73.63 Lac to 87.48 Lac
Hi Tech City, Hyderabad
3 BHK Apartment
₹ 1.13 Cr to 1.16 Cr

Kukatpally, Hyderabad
4 BHK Apartment
Price On Request
Sanath Nagar, Hyderabad
3 BHK Apartment
Price On Request

Kukatpally, Hyderabad
2, 4 BHK Apartment
Price On Request

Kukatpally, Hyderabad
3, 4 BHK Villa
₹ 3.00 Cr to 4.14 Cr

Ameerpet, Hyderabad
2,3 BHK
₹ 91.56 Lac to 1.09 Cr

Yousufguda, Hyderabad
3 BHK
₹ 2.24 Cr to 2.67 Cr
Kukatpally, Hyderabad
3,4 BHK
₹ 1.41 Cr to 2.46 Cr

Moti Nagar, Hyderabad
3,4 BHK
₹ 2.09 Cr to 3.20 Cr

Begumpet, Hyderabad
2,3 BHK
₹ 1.09 Cr to 1.61 Cr

Banjara Hills, Hyderabad
3 BHK
₹ 2.61 Cr to 4.14 Cr

Moti Nagar, Hyderabad
2,3 BHK
₹ 1.12 Cr to 1.71 Cr

Kukatpally, Hyderabad
3 BHK
₹ 1.64 Cr to 1.72 Cr

Sanath Nagar, Hyderabad
2,3 BHK
₹ 1.48 Cr to 2.56 Cr

Jeedimetla, Hyderabad
2,3 BHK
₹ 87.55 Lac to 1.09 Cr

Moti Nagar, Hyderabad
3, 4 BHK Apartment
₹ 2.10 Cr to 3.15 Cr

Shaikpet, Hyderabad
Retail Shop
Price On Request

Puppalaguda, Hyderabad
3, 4 BHK Apartment
₹ 1.94 Cr to 2.85 Cr

Uppal, Hyderabad
2, 3 BHK Apartment
₹ 65.50 Lac to 81.63 Lac

Banjara Hills, Hyderabad
4 BHK Apartment
₹ 8.50 Cr to 12.50 Cr

Kukatpally, Hyderabad
3, 4 BHK Apartment
₹ 2.18 Cr to 2.86 Cr

Banjara Hills, Hyderabad
4, 5 BHK Apartment
Price On Request

Somajiguda, Hyderabad
3, 4 BHK Apartment
₹ 3.00 Cr to 5.12 Cr

Bala Nagar, Hyderabad
2 BHK Apartment
₹ 68.00 Lac to 74.80 Lac

Somajiguda, Hyderabad
3 BHK Apartment
₹ 2.98 Cr to 3.30 Cr

Banjara Hills, Hyderabad
Price On Request

Moosapet, Hyderabad
2, 3, 4 BHK Apartment
₹ 1.12 Cr to 3.27 Cr

Begumpet, Hyderabad
4 BHK Apartment
₹ 6.01 Cr to 8.17 Cr

Madhapur, Hyderabad
4 BHK Apartment
₹ 8.05 Cr to 8.24 Cr

Banjara Hills, Hyderabad
4 BHK Apartment
₹ 18.77 Cr to 20.34 Cr

Moti Nagar, Hyderabad
2, 3 BHK Apartment
₹ 1.11 Cr to 1.70 Cr

Moti Nagar, Hyderabad
2, 3 BHK Apartment
₹ 1.15 Cr to 1.76 Cr

Banjara Hills, Hyderabad
4 BHK Apartment
₹ 4.20 Cr to 4.42 Cr

Banjara Hills, Hyderabad
4, 5 BHK Apartment
₹ 5.25 Cr to 8.13 Cr

Sri Nagar Colony, Hyderabad
Price On Request

Ameerpet, Hyderabad
Price On Request

Somajiguda, Hyderabad
3 BHK Apartment
Price On Request

Begumpet, Hyderabad
Price On Request

Somajiguda, Hyderabad
3 BHK Apartment
Price On Request
Lodha Casa Paradiso provides 2 BHK units of 1215 and 1377 sq. ft. and 3 BHK apartments of 1818 to 2160 sq. ft.
Yes, the project is well-occupied, with the possession dates being from December 30, 2015.
The residents have access to a clubhouse, swimming pool, gymnasium, landscaped gardens, and a private theater, among other amenities.
The property is situated on the main Sanath Nagar road, linking it to NH 65 and NH 44, with shopping area, schools, and medical facilities within a 5-minute radius.
This website is only for the purpose of providing information regarding real estate projects in different geographies. Any information which is being provided on this website is not an advertisement or a solicitation. The company has not verified the information and the compliances of the projects. Further, the company has not checked the RERA* registration status of the real estate projects listed herein. The company does not make any representation in regards to the compliances done against these projects. Please note that you should make yourself aware about the RERA* registration status of the listed real estate projects.
*Real Estate (Regulation & Development) Act, 2016.





