Sports

- Gymnasium
- Swimming Pool
- Badminton Court(s)
- Kids' Play Areas / Sand Pits


Price on Request
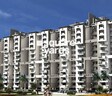
Introducing Ansal Courtyard, a luxurious real estate project located in the heart of Ansal City. This sprawling complex offers a perfect blend of luxury, comfort, and convenience, making it the perfect abode for those seeking a hassle-free living experience. With its impressive architecture and superior quality construction, Ansal Courtyard is set to redefine the concept of luxury living.
Fully equipped to meet the modern lifestyle demands, Ansal Courtyard offers a range of features and amenities that cater to the needs of its residents. From state-of-the-art gymnasium to efficient power backup, the project provides a pleasant and secure living environment. The thoughtfully designed units ensure that every resident has ample space to live, relax, and entertain, making it an ideal choice for those seeking a luxurious yet comfortable lifestyle.
At Ansal Courtyard, we offer a range of unit options to suit every taste and budget. Whether you re looking for a spacious 2 BHK or a luxurious 3 BHK apartment, we have it all. With an impressive area of 1134 Sq. Ft. and 1670 Sq. Ft. respectively, our units provide ample space to accommodate your needs. And with prices on request, you re sure to find the perfect matching your wallet.
Available Unit OptionsThe following table outlines the available unit options at Ansal Courtyard:
| Unit Type | Area (Sq. Ft.) | Price (Rs.) |
| 2 BHK Apartment | 1134 | On Request |
| 3 BHK Apartment | 1670 | On Request |
This residential property is situated near several notable landmarks, offering a convenient and comfortable lifestyle for its residents. The proximity to these landmarks provides residents with easy access to essential amenities, services, and attractions.
In resale we have 1 properties available ranging from 2 BHK having price from 42.00 L
| Listing Type | Total Listings | Unit Type Range | Price Range |
| Resale | 1 | 2 BHK | 42.00 L |
View the latest price list for Ansal Courtyard.
*Prices are indicative and subject to applicable charges and project terms.
Get the latest price and market updates for Ansal Courtyard.
The Uttar Pradesh government is considering earmarking funds in its supplementary budget for new expressways, including the Vindhya Expressway and a link expressway connecting the Agra-Lucknow Expressway with the Ganga Expressway. Allocations may also be made for defense corridor and industrial township projects.
CM Yogi Adityanath has launched comprehensive integrated development plans for Meerut, focusing on traffic congestion relief and infrastructure modernization. Key proposals include the development of the Bijli Bamba Bypass via public-private partnership, road widening projects, improvements to key junctions, and the redevelopment of University Road.

Price:Price on Request

Price:Price on Request
Explore the master plan, project photos and walkthrough videos of Ansal Courtyard to understand the overall layout, tower placement, amenities, landscaped spaces and key highlights before making your buying decision.

Living here offers a peaceful residential experience where green surroundings and community spaces are central to daily life. Families and individuals seeking a balanced environment will appreciate the dedicated areas for play and relaxation. This project stands out for its commitment to open spaces and resident well-being within a residential setting.
Download master plan of Ansal Courtyard to explore layout details in Ansal City, Meerut.

Estimate commute from your office or kid's school to Ansal Courtyard.

Please select the starting point to calculate the travel time.
Trust & Verification

Ansal City, Meerut

Shradhapuri Phase 2, Meerut

Modipuram, Meerut
Compare multiple homes side-by-side and find the option that best fits your budget, lifestyle, and needs.

Full Cost Clarity
Compare sale price or rent, applicable charges, and key ownership/rental expenses.
Amenities & Features
Compare amenities, furnishing, configuration, and property features side-by-side.
Best Pick Recommendation
Get an expert-recommended option based on your selected preferences.
Builder / Seller Details
Review key trust signals like builder profile, seller details, and project history.

Ansal Housing & Construction Limited is one of the flagship entities of Ansal Group. Founded in 1983, it boasts of annual turnover exceeding INR 350 crore. Led by a skilled, professional and progressive team, it has specialists in every divisions including marketing, construction, finance, information technology, management information systems, engineering, etc. The portfolio of Ansal Housing projects covers several commercial and residential complexes covering around 76 million sq. ft. cumulatively. The company operates on a pan Indian basis, covering cities like Ghaziabad, Jammu, Karnal, Alwar, Meerut, New Delhi, Lucknow, etc. It is known for landmarks like Statesman House, Vikas Minar, Ansal Plaza and many more. Gurgaon is where it is focusing on hugely with projects covering 6 million sq. ft. here. The pan Indian portfolio currently covers a whopping 12 million sq. ft. across several upcoming ventures. The Group was founded by Lala Chiranji Lal Ansal. Some other well known properties include Highland Park, Housing Elegance, Heights, Amantre, etc.
Sector 8 Mda, Meerut
Price On Request

Sardhana, Meerut
Price On Request

Shastri Nagar, Meerut
Price On Request

Rithani, Meerut
2 BHK Apartment
Price On Request

Ansal City, Meerut
2, 3 BHK Apartment
Price On Request

Pallavpuram, Meerut
2,3 BHK
Price On Request

Modipuram, Meerut
1,2,3,4 BHK
Price On Request

Modipuram, Meerut
2,3 BHK
Price On Request

Nangla Tashi, Meerut
2,3 BHK
₹ 37.74 Lac to 63.95 Lac

Daurli, Meerut
1,2,3,4 BHK
Price On Request

Nangla Tashi, Meerut
2,3,4 BHK
₹ 46.20 Lac to 1.47 Cr

Modipuram, Meerut
2,3,4 BHK
Price On Request

Shradhapuri Phase 2, Meerut
2,3 BHK
₹ 26.00 Lac to 35.00 Lac

Nangla Tashi, Meerut
2 BHK
₹ 36.29 Lac to 47.40 Lac

Kanker Khera, Meerut
2,3,4 BHK
Price On Request

Shradhapuri Phase 1, Meerut
Price On Request

Sofipur, Meerut
Price On Request

Krishna Nagar, Meerut
Price On Request

Kanker Khera, Meerut
5 BHK Villa
Price On Request
Pallavpuram, Meerut
Price On Request

Pallavpuram, Meerut
Price On Request
Ansal Courtyard offers 2 BHK and 3 BHK apartments with areas of 1134 Sq. Ft. and 1670 Sq. Ft. respectively.
Ansal Courtyard is a ready-to-move project, with the construction already completed.
Yes, Ansal Courtyard offers a range of amenities, including a gymnasium, clubhouse, power backup, 24 x 7 security, and a large green area.
Ansal Courtyard is developed by Ansal Housing, a reputed real estate developer with a portfolio of 37 projects.
The pricing for units in Ansal Courtyard is available on request, with options for 2 BHK and 3 BHK apartments.
This website is only for the purpose of providing information regarding real estate projects in different geographies. Any information which is being provided on this website is not an advertisement or a solicitation. The company has not verified the information and the compliances of the projects. Further, the company has not checked the RERA* registration status of the real estate projects listed herein. The company does not make any representation in regards to the compliances done against these projects. Please note that you should make yourself aware about the RERA* registration status of the listed real estate projects.
*Real Estate (Regulation & Development) Act, 2016.


