 Floor plan
coming soon
2 BHK Apartment - 1110 sq. ft. (Saleable)
Asking price
Price:₹ 37.74 Lac


₹37.74 Lac - 63.95 Lac
₹3,400 Per Sq. Ft.
Introducing IHPL La Crest, a prestigious residential project located in the strategically situated neighborhood of Nangla Tashi. This meticulously planned project offers a range of 2 BHK and 3 BHK apartments that are designed to provide a perfect blend of comfort, luxury, and style. With its strategic location, IHPL La Crest offers excellent connectivity to various parts of the city, making it an ideal choice for homebuyers who value convenience and accessibility.
The apartments at IHPL La Crest are designed to provide a spacious and airy living experience, with large windows that let in plenty of natural light. The project also boasts a range of modern amenities and facilities that cater to the needs of modern living, including a 24/7 security system, power backup, and community recreational spaces. With its world-class infrastructure and top-class amenities, IHPL La Crest is poised to set new standards in the real estate sector.
Don t miss this opportunity to invest in a luxurious and comfortable living space at IHPL La Crest. Contact us today to learn more about this amazing project and its available unit options.
Available Unit OptionsThe following table outlines the available unit options at IHPL La Crest:
| Unit Type | Area (Sq. Ft.) | Price (Rs.) |
| 2 BHK Apartment | 1110 | 37.74 Lac |
| 3 BHK Apartment | 1170 | 39.78 Lac |
| 3 BHK Apartment | 1575 | 53.55 Lac |
| 3 BHK Apartment | 1875 | 63.75 Lac |
| 3 BHK Apartment | 1881 | 63.95 Lac |
The residential property is strategically located near several notable landmarks, providing residents with easy access to essential amenities and services. These landmarks not only enhance the quality of life for residents but also offer a unique blend of convenience and comfort.
Floor plan
Floor plan
Floor plan
Floor plan
Floor planGet the latest price and market updates for IHPL La Crest.
The Uttar Pradesh government is considering earmarking funds in its supplementary budget for new expressways, including the Vindhya Expressway and a link expressway connecting the Agra-Lucknow Expressway with the Ganga Expressway. Allocations may also be made for defense corridor and industrial township projects.
CM Yogi Adityanath has launched comprehensive integrated development plans for Meerut, focusing on traffic congestion relief and infrastructure modernization. Key proposals include the development of the Bijli Bamba Bypass via public-private partnership, road widening projects, improvements to key junctions, and the redevelopment of University Road.
Explore the master plan, project photos and walkthrough videos of IHPL La Crest to understand the overall layout, tower placement, amenities, landscaped spaces and key highlights before making your buying decision.

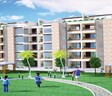
Living at IHPL this area offers a serene residential experience, with extensive green areas and a central water feature creating a peaceful atmosphere. Families and individuals seeking a tranquil environment will appreciate the abundant open spaces and the convenience of a dedicated community facility. This project stands out for its commitment to green living and a well-structured layout, providing a calm retreat within the urban landscape.
Download master plan of IHPL La Crest to explore layout details in Nangla Tashi, Meerut.

Estimate commute from your office or kid's school to IHPL La Crest.

Please select the starting point to calculate the travel time.
Trust & Verification

Nangla Tashi, Meerut

Shradhapuri Phase 2, Meerut

Nangla Tashi, Meerut
Compare multiple homes side-by-side and find the option that best fits your budget, lifestyle, and needs.

Full Cost Clarity
Compare sale price or rent, applicable charges, and key ownership/rental expenses.
Amenities & Features
Compare amenities, furnishing, configuration, and property features side-by-side.
Best Pick Recommendation
Get an expert-recommended option based on your selected preferences.
Builder / Seller Details
Review key trust signals like builder profile, seller details, and project history.


Nangla Tashi, Meerut
2,3,4 BHK
₹ 46.20 Lac to 1.47 Cr

Shradhapuri Phase 2, Meerut
2,3 BHK
₹ 26.00 Lac to 35.00 Lac

Siwaya Jamalullapur, Meerut
2,3,4 BHK
₹ 34.76 Lac to 67.27 Lac

Nangla Tashi, Meerut
2 BHK
₹ 36.29 Lac to 47.40 Lac

Modipuram, Meerut
2, 3 BHK Apartment
Price On Request

Modipuram, Meerut
2, 3, 4 BHK Apartment, Villa, Plot
Price On Request

Pallavpuram, Meerut
2, 3 BHK Apartment
Price On Request

Shradhapuri Phase 1, Meerut
Price On Request

Sofipur, Meerut
Price On Request

Kanker Khera, Meerut
2, 3, 4 BHK Apartment
Price On Request

Krishna Nagar, Meerut
Price On Request

Kanker Khera, Meerut
5 BHK Villa
Price On Request

Meerut Cantt, Meerut
Price On Request

Pallavpuram, Meerut
Price On Request
Residents of IHPL La Crest can enjoy amenities such as a gymnasium, power backup, 24 x 7 security, a sauna, and a central green park area.
IHPL La Crest offers 2 BHK apartments and multiple configurations of 3 BHK apartments, catering to various family sizes and preferences.
IHPL La Crest is currently in the ready-to-move-in stage, allowing residents to occupy their new homes immediately.
The pricing for apartments in IHPL La Crest starts from ? 37.74 Lac for a 2 BHK unit and goes up to ? 63.95 Lac for a larger 3 BHK configuration.
Residents can expect high-quality specifications, including vitrified tiles for flooring and oil-bound distemper for the walls, along with a robust RCC frame structure.
IHPL La Crest is strategically located for easy connectivity to major cities, offers spacious residences, and provides a tranquil environment surrounded by lush green landscapes.
This website is only for the purpose of providing information regarding real estate projects in different geographies. Any information which is being provided on this website is not an advertisement or a solicitation. The company has not verified the information and the compliances of the projects. Further, the company has not checked the RERA* registration status of the real estate projects listed herein. The company does not make any representation in regards to the compliances done against these projects. Please note that you should make yourself aware about the RERA* registration status of the listed real estate projects.
*Real Estate (Regulation & Development) Act, 2016.


