
Nalasopara West, Palghar
₹ 48 L- Ready to Move
- 400 Sq.Ft. (Carpet Area)


 +6 Photos
₹21.87 Lac - 28.00 Lac
₹8,627 Per Sq. Ft.
Introducing DGS Sheetal Deep, a luxurious residential project located in the rapidly growing sublocation of Nalasopara West. Strategically connected to major roads such as Achole Road, Mumbai Delhi Highway, and Manvel Pada Rd, this project offers unparalleled connectivity and accessibility to various parts of the city. With a focus on quality living, DGS Sheetal Deep is a perfect blend of modern amenities and traditional charm.
The project boasts of excellent infrastructure, with amenities like a well-equipped gymnasium and power backup to ensure a smooth and comfortable living experience. The specifications of the project are equally impressive, with master bedrooms featuring oil bound distemper walls. With its prime location and impressive features, DGS Sheetal Deep is an ideal choice for those looking for a luxurious and comfortable living experience.
Whether you re looking for a primary residence or an investment opportunity, DGS Sheetal Deep has a wide range of options to suit your needs. With multiple options available, including 1 BHK apartments with varying areas and prices, this project offers something for everyone. Whether you re a first-time buyer or an experienced investor, DGS Sheetal Deep is definitely worth considering.
Available Unit OptionsThe following table outlines the available unit options at DGS Sheetal Deep:
| Unit Type | Area (Sq. Ft.) | Price (Rs.) |
| 1 BHK Apartment | 282 | 21.87 Lac |
| 1 BHK Apartment | 318 | 24.66 Lac |
| 1 BHK Apartment | 336 | 26.06 Lac |
| 1 BHK Apartment | 358 | 27.76 Lac |
| 1 BHK Apartment | 361 | 28.00 Lac |
The residential property is strategically located near several notable landmarks, providing residents with easy access to essential amenities and services. These landmarks not only enhance the quality of life for residents but also offer a unique blend of convenience and comfort.
We have total 35 options available in DGS Sheetal Deep for resale and rental. In resale we have 25 properties available ranging from 1 BHK having sizes from 27.50 L - 42.00 L
For rent you can check 10 properties having options for 1 BHK - 1 RK with price ranging from 6000 - 10000.
| Listing Type | Total Listings | Unit Type Range | Price Range |
| Resale | 25 | 1 BHK | 27.50 L - 42.00 L |
| Rental | 10 | 1 BHK - 1 RK | 6000 - 10000 |
The real estate market has witnessed significant activity over the past few months, with government-registered transactions indicating a steady rental rate of 15.117 across different time frames. A closer look at the data reveals a consistent current rate of 8,410 over the past three, six, and twelve months. While the three-month aggregation shows a modest 7 sales transactions with a gross sales value of 1 Cr, the six-month and one-year aggregations exhibit increased activity, with 15 and 35 transactions respectively, resulting in combined gross sales values of 3 Cr and 8 Cr.
View the latest price list for DGS Sheetal Deep.
*Prices are indicative and subject to applicable charges and project terms.
DGS Sheetal Deep's average asking price is rising quarter-on-quarter, compared with Nalasopara West.
DGS Sheetal Deep avg. price is ₹ 8.3 k/Sq.Ft. compared to Nalasopara West at ₹ 8.8 k/Sq.Ft.
Monthly Rent in DGS Sheetal Deep start from ₹ 9 k with options available for 1 BHK units
Get the latest price and market updates for DGS Sheetal Deep.
A total of 12 residential transactions has been registered so far for DGS Sheetal Deep, amounting to ₹ 3 Cr till September 2026.
Rent in DGS Sheetal Deep ranges from ₹ 8 K to ₹ 10 K with options available for 1 BHK.
During Q2'2026, average property prices for DGS Sheetal Deep moved from ₹ 7,500/sqft to ₹ 8,350/sqft, reflecting a 11.33% rise.
A total of 382 out of 540 launched units have been booked as of February 2026, including 71% of 1 BHK(382 out of 540).
External Works has reached 100%, Internal finishing stands at 100%, MEP Services including lift and staircases, are now 100% done.
Structural Works reach 80% completion, External Works has reached 50%, Internal finishing stands at 13%, MEP Services including lift and staircases, are now 35% done.
SHEETAL DEEP, developed by D.G.LAND DEVELOPERS PRIVATE LIMITED, officially launched on 24-Aug-2017 and expected to complete by 31-Dec-2023. Registered under RERA No. P99000010407. The project comprises 1 towers and offers 540 residential units, including 1 BHK, with unit sizes ranging from 280 to 334 Square feet across a total area of 1.26 Acre.
12 Sales Transactions Registered in DGS Sheetal Deep From Oct 25 to Sep 26 at Avg. Price ₹ 8.2 k/Sq.Ft.
Transaction Period Oct 25 to Sep 26

Price:₹ 27.76 Lac
Price:₹ 28.00 Lac

Price:₹ 21.87 Lac

Price:₹ 24.66 Lac

Price:₹ 26.06 Lac
Explore resale and rental listings currently available in DGS Sheetal Deep, Palghar.
Nalasopara West, Palghar
₹ 48 L
Nalasopara West, Palghar
₹ 29.5 L

Nalasopara West, Palghar
₹ 27 L

Nalasopara West, Palghar
₹ 29 L

Nalasopara West, Palghar
₹ 32.5 L Sakshi Estate Agent
S A Associates
Apna Ghar
Shivshakti Enterprises
Trigun Homes
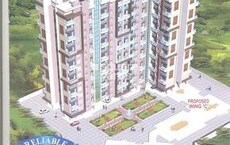
Explore the master plan, project photos and walkthrough videos of DGS Sheetal Deep to understand the overall layout, tower placement, amenities, landscaped spaces and key highlights before making your buying decision.

Living at DGS this area offers a home life centered around spaciousness and natural surroundings. Families will appreciate the ample open areas and the community facility, providing places to gather and relax without leaving the complex. This project stands out for its generous green and open spaces, offering a refreshing environment in this area.
Download master plan of DGS Sheetal Deep to explore layout details in Nalasopara West, Palghar.

Estimate commute from your office or kid's school to DGS Sheetal Deep.

Please select the starting point to calculate the travel time.
Average Asking Price in Nalasopara West
Based on active listings and recent trends

Based on demand, livability, and activity
Know More About Nalasopara WestBeautiful Construct, Nice play area
— sanajay gupta, Real estate agent
Trust & Verification
Sheetal Deep
Rera Url:
12 Sales Transactions Registered in DGS Sheetal Deep From Oct 25 to Sep 26 at Avg. Price ₹ 8.2 k/Sq.Ft.

Nalasopara West, Palghar

Virar East, Palghar

Nalasopara West, Palghar
Read the reviews about DGS Sheetal Deep located at Nalasopara West Palghar and see what residents and real estate experts have to say about the project.
Very great mangamentn
This building is known as (DGS) sheetal deep it is located 1km away from station the society is very familiar it is the biggest tower in nalasopara west And in this building their is a school, gym, restaurant etc the flats are small but the structure is organised in a good way It is walkable from station . Although this society is very good


Nalasopara West, Palghar
1, 2 BHK Apartment
₹ 44.00 Lac to 60.50 Lac

Punit Nagar, Palghar
2, 3 BHK Apartment
₹ 27.62 Lac to 56.78 Lac
Virar East, Palghar
1, 2 BHK Apartment
₹ 39.47 Lac to 59.61 Lac

Virar East, Palghar
1, 2 BHK Apartment
₹ 50.88 Lac to 67.12 Lac
Virar East, Palghar
1, 2 BHK Apartment
₹ 63.89 Lac to 88.38 Lac

Nalasopara West, Palghar
1 BHK Apartment
₹ 16.60 Lac to 18.53 Lac
Nalasopara East, Palghar
1, 2 BHK Apartment
₹ 28.23 Lac to 60.70 Lac

Vasai East, Palghar
1, 2 BHK Apartment
Price On Request

Nalasopara West, Palghar
1 BHK Apartment
Price On Request
Nalasopara West, Palghar
1 BHK Apartment
₹ 16.60 Lac to 18.53 Lac

Nalasopara West, Palghar
1 BHK Apartment
Price On Request
Nalasopara West, Palghar
1 BHK Apartment
₹ 26.16 Lac to 27.23 Lac
Virar East, Palghar
1, 2 BHK Apartment
₹ 50.88 Lac to 67.12 Lac
Virar East, Palghar
1, 2 BHK Apartment
₹ 63.89 Lac to 88.38 Lac
Nalasopara West, Palghar
1 BHK Apartment
₹ 16.60 Lac to 18.53 Lac
Nalasopara East, Palghar
1, 2 BHK Apartment
₹ 28.23 Lac to 60.70 Lac
Vasai East, Palghar
1, 2 BHK Apartment
Price On Request
Nalasopara West, Palghar
1 BHK Apartment
Price On Request
Nalasopara West, Palghar
1 BHK Apartment
₹ 16.60 Lac to 18.53 Lac
Nalasopara West, Palghar
1 BHK Apartment
Price On Request
Nalasopara West, Palghar
1 BHK Apartment
₹ 26.16 Lac to 27.23 Lac
Vasai East, Palghar
1,2 BHK
₹ 33.00 Lac to 1.15 Cr
Nalasopara East, Palghar
1,2 BHK
₹ 33.30 Lac to 49.95 Lac

Virar West, Palghar
1,2 BHK
₹ 27.00 Lac to 39.75 Lac

Virar East, Palghar
1 BHK
₹ 29.51 Lac to 45.26 Lac

Virar East, Palghar
1,2 BHK
₹ 32.00 Lac to 52.50 Lac
Vasai East, Palghar
1,2 BHK
₹ 27.73 Lac to 48.18 Lac

Virar East, Palghar
1, 2 BHK Apartment
Price On Request

Nalasopara East, Palghar
1, 2 BHK Apartment
Price On Request

Nalasopara East, Palghar
1, 2 BHK Apartment
Price On Request

Bolinj, Palghar
1, 2 BHK Retail Shop, Apartment
₹ 30.32 Lac to 50.16 Lac

Nalasopara East, Palghar
1, 2 BHK Apartment
Price On Request

Virar West, Palghar
1, 2 BHK Retail Shop, Apartment
₹ 35.45 Lac to 47.13 Lac

Bolinj, Palghar
2, 3 BHK Apartment
Price On Request

Nalasopara East, Palghar
1, 2 BHK Apartment, Retail Shop
₹ 34.57 Lac to 67.28 Lac

Bolinj, Palghar
1, 2, 3 BHK Retail Shop, Apartment
₹ 36.67 Lac to 60.18 Lac

Bolinj, Palghar
1, 2 BHK Apartment
Price On Request

Virar East, Palghar
1, 2 BHK Retail Shop, Apartment
Price On Request

Virar West, Palghar
1, 2 BHK Apartment
₹ 51.58 Lac to 71.80 Lac

Virar West, Palghar
1, 2 BHK Apartment
₹ 63.78 Lac to 88.24 Lac

Virar West, Palghar
1, 2 BHK Apartment
₹ 41.99 Lac to 93.71 Lac

Virar West, Palghar
1, 2 BHK Apartment
₹ 41.40 Lac to 61.12 Lac

Virar West, Palghar
1, 2, 3, 4 BHK Apartment
₹ 48.10 Lac to 1.43 Cr

Vasai West, Palghar
1, 2 BHK Apartment
₹ 53.34 Lac to 87.06 Lac

Vasai West, Palghar
1, 2 BHK Apartment, Retail Shop
₹ 52.27 Lac to 76.90 Lac

Nalasopara East, Palghar
2, 3 BHK Apartment
₹ 67.83 Lac to 99.37 Lac

Virar West, Palghar
2 BHK Apartment
₹ 48.00 Lac

Virar East, Palghar
1, 2 BHK Apartment
₹ 42.62 Lac to 56.55 Lac

Virar West, Palghar
1, 2 BHK Apartment
₹ 51.58 Lac to 71.80 Lac

Virar West, Palghar
1, 2 BHK Apartment
₹ 58.99 Lac to 93.57 Lac

Nalasopara East, Palghar
Studio
Price On Request

Virar West, Palghar
1, 2 BHK Apartment
₹ 41.99 Lac to 93.71 Lac

Bolinj, Palghar
1, 2 BHK Apartment
₹ 56.86 Lac to 88.24 Lac

Virar East, Palghar
1, 2 BHK Apartment
₹ 37.50 Lac to 62.26 Lac

Virar East, Palghar
1, 2 BHK Apartment
Price On Request

Virar West, Palghar
1, 2 BHK Apartment
₹ 39.60 Lac to 88.39 Lac

Vasai East, Palghar
1 BHK Apartment
Price On Request
This project offers 1 BHK apartments with varying sizes, ranging from 282 to 358 sq. ft., with prices starting from 21.87 Lac.
The project features amenities such as a gymnasium, power backup, 24x7 security, party hall, and a central green area.
The project is developed by DGS Group, a reputable developer with a total of 49 completed projects to their credit.
The project is located near Achole Road, Mumbai Delhi Highway, and Manvel Pada Rd, providing excellent connectivity and a strong growth potential.
The apartments feature specifications such as oil-bound distemper walls, vitrified tiles flooring, premium bath fittings, and shower panels.
Yes, the project is RERA registered with registration number P99000010407.
This website is only for the purpose of providing information regarding real estate projects in different geographies. Any information which is being provided on this website is not an advertisement or a solicitation. The company has not verified the information and the compliances of the projects. Further, the company has not checked the RERA* registration status of the real estate projects listed herein. The company does not make any representation in regards to the compliances done against these projects. Please note that you should make yourself aware about the RERA* registration status of the listed real estate projects.
*Real Estate (Regulation & Development) Act, 2016.


