
Chembur, Mumbai
₹ 3.1 Cr- Ready to Move
- 1050 Sq.Ft. (Carpet Area)


₹1.05 Cr - 1.60 Cr
₹29,500 Per Sq. Ft.
Estimated Rent: ₹68K – ₹95K/month
View the latest price list for Grace Mass Metropolis.
*Prices are indicative and subject to applicable charges and project terms.
Grace Mass Metropolis's average asking price is rising quarter-on-quarter, compared with Chembur.
Grace Mass Metropolis avg. price is ₹ 29.5 K/Sq.Ft. compared to Chembur at ₹ 34.3 K/Sq.Ft.
Monthly Rent in Grace Mass Metropolis ranges from ₹ 68 K to ₹ 95 K with options available for 2,3 BHK units
Get the latest price and market updates for Grace Mass Metropolis.
MMRDA and University College London (UCL) have signed an MoU to explore a long-term partnership focused on climate-resilient urban systems. This collaboration will leverage artificial intelligence, digital twins, and climate-risk modelling to predict and manage infrastructure failures, aiming to enhance the resilience of roads, transport networks, and utilities against climate risks like flooding and extreme weather.
A total of 9 residential transactions has been registered so far for Grace Mass Metropolis, amounting to ₹ 8 Cr till October 2026.
The Brihanmumbai Municipal Corporation (BMC) announced plans to redesign footpaths and road peripheries on 30 roads in the eastern suburbs. This initiative aims to significantly improve walkability for residents, following successful encroachment removal.
Rent in Grace Mass Metropolis ranges from ₹ 47 K to ₹ 95 K with options available for 1 BHK, 2 BHK, 3 BHK.
During Q2'2026, average property prices for Grace Mass Metropolis moved from ₹ 22,800/sqft to ₹ 29,500/sqft, reflecting a 29.39% rise.
During Q1'2026, average property prices for Grace Mass Metropolis moved from ₹ 22,350/sqft to ₹ 22,800/sqft, reflecting a 2.01% rise.
A total of 257 out of 467 launched units have been booked as of December 2025, including 55% of SHOP(71 out of 128 units), 56% of 1 BHK(93 out of 165 units), 74% of 3 BHK(14 out of 19 units), 55% of 2 BHK(79 out of 144 units).
A total of 257 out of 467 launched units have been booked as of April 2025, including 55% of SHOP(71 out of 128 units), 56% of 1 BHK(93 out of 165 units), 74% of 3 BHK(14 out of 19 units), 55% of 2 BHK(79 out of 144 units).
A total of 253 out of 436 launched units have been booked as of February 2025, including 55% of SHOP(70 out of 128 units), 60% of 1 BHK(92 out of 153 units), 74% of 3 BHK(14 out of 19 units), 57% of 2 BHK(77 out of 136 units).
Structural Works reach 59% completion, External Works has reached 95%, Internal finishing stands at 95%, MEP Services including lift and staircases, are now 95% done.
9 Sales Transactions Registered in Grace Mass Metropolis From Nov 25 to Oct 26 at Avg. Price ₹ 18.2 K/Sq.Ft.
Transaction Period Nov 25 to Oct 26
9 Sales Transactions Registered in Grace Mass Metropolis From Nov 25 to Oct 26 at Avg. Price ₹ 18.2 K/Sq.Ft.

Price:₹ 1.05 Cr
Price:₹ 1.17 Cr
Price:₹ 1.60 Cr
Explore resale and rental listings currently available in Grace Mass Metropolis, Mumbai.

Chembur, Mumbai
₹ 65,000

Chembur, Mumbai
₹ 65,000
Chembur, Mumbai
₹ 65,000 
Chembur, Mumbai
₹ 65,000 
Chembur, Mumbai
₹ 65,000 Explore the master plan, project photos and walkthrough videos of Grace Mass Metropolis to understand the overall layout, tower placement, amenities, landscaped spaces and key highlights before making your buying decision.

This project offers a living experience centered around substantial green spaces, providing a refreshing environment for residents. Families will appreciate the dedicated play areas, while commuters benefit from excellent external road and rail connections. Its emphasis on green living within a well-connected urban setting makes it a distinct choice.
Download master plan of Grace Mass Metropolis to explore layout details in Chembur, Mumbai.

Estimate commute from your office or kid's school to Grace Mass Metropolis.

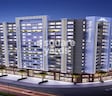
Please select the starting point to calculate the travel time.
Trust & Verification
Mass Metropolis
Rera Url:

Chembur, Mumbai

Sion East, Mumbai

Chembur, Mumbai
Compare multiple homes side-by-side and find the option that best fits your budget, lifestyle, and needs.

Full Cost Clarity
Compare sale price or rent, applicable charges, and key ownership/rental expenses.
Amenities & Features
Compare amenities, furnishing, configuration, and property features side-by-side.
Best Pick Recommendation
Get an expert-recommended option based on your selected preferences.
Builder / Seller Details
Review key trust signals like builder profile, seller details, and project history.

Based in the thriving cities of Mumbai and Thane, the renowned Grace Group of Companies takes pride in its impressive portfolio of six exceptional projects. With a history dating back to 1989, Chairman Mr. Parvez S. Lakdawala laid the foundation of this reputable organization. Committed to preserving its core family values, the Grace Group of Companies is dedicated to cultivating long-term relationships with customers, joint venture partners, vendors, and employees, making it truly unique within the Indian real estate industry.Each of their projects reflects the group unwavering commitment to excellence and customer satisfaction. With visionary designs and meticulous planning, they redefine contemporary living in these vibrant cities. Grace Group of Companies firmly believes in offering elegant and thoughtfully crafted spaces that surpass expectations, ensuring an unparalleled lifestyle for residents.Every aspect of their projects, from the architecture to the premium amenities, showcases the meticulous attention to detail the Grace Group of Companies embodies. Taking pride in their motto of delivering homes with peace of mind, they prioritize construction quality and on-time delivery.Embracing innovation and sustainability, the Grace Group of Companies strives for distinctive spaces that offer an environmentally aware way of living. Their projects seamlessly harmonize modern infrastructure, luxurious comforts, and meticulously designed layouts, creating an unruffled living experience.As a trusted developer, the Grace Group of Companies continuously strives to push boundaries and create smarter, eco-friendly projects in their relentless pursuit of customer satisfaction. With unparalleled commitment and a solid reputation, they continue to redefine luxury living in Mumbai and Thane, setting new benchmarks in the real estate sector.

Khar West, Mumbai
1, 2 BHK Studio, Apartment
₹ 1.87 Cr to 4.75 Cr

Dahisar East, Mumbai
1, 2 BHK Apartment
₹ 1.16 Cr to 2.06 Cr

Bandra West, Mumbai
3 BHK Apartment
Price On Request

Bandra West, Mumbai
3 BHK Apartment
Price On Request

Andheri West, Mumbai
2, 4 BHK Apartment
₹ 1.77 Cr to 4.46 Cr

Andheri West, Mumbai
1 BHK Apartment
₹ 1.71 Cr

Ghatkopar East, Mumbai
1,2,3 BHK
₹ 1.25 Cr to 3.30 Cr

Chembur, Mumbai
1,2,3 BHK
₹ 1.30 Cr to 2.19 Cr

Kurla East, Mumbai
1,2 BHK
₹ 1.15 Cr to 1.45 Cr
Chembur, Mumbai
1,2,3 BHK
₹ 1.12 Cr to 1.95 Cr

Chembur, Mumbai
1,2,3 BHK
₹ 1.28 Cr to 2.81 Cr

Sion East, Mumbai
1,2 BHK
₹ 91.00 Lac to 1.62 Cr

Chembur, Mumbai
1,2,3 BHK
₹ 1.28 Cr to 2.81 Cr

Chembur, Mumbai
2,3,5 BHK
₹ 1.69 Cr to 6.28 Cr

Kurla East, Mumbai
1,2,3 BHK
₹ 98.83 Lac to 2.34 Cr

Sion, Mumbai
1,2 BHK
₹ 1.19 Cr to 1.86 Cr

Wadala, Mumbai
3, 4 BHK Apartment
₹ 4.27 Cr to 7.77 Cr

Wadala East, Mumbai
2, 3, 4 BHK Apartment
₹ 4.24 Cr to 10.52 Cr

Wadala East, Mumbai
2, 3, 4 BHK Apartment
₹ 3.16 Cr to 7.29 Cr

Wadala East, Mumbai
1, 2 BHK Apartment
₹ 1.26 Cr to 1.74 Cr

Wadala East, Mumbai
1, 2, 3 BHK Apartment
₹ 1.26 Cr to 3.93 Cr

Wadala, Mumbai
1, 2, 3 BHK Apartment
₹ 1.50 Cr to 3.87 Cr

Wadala, Mumbai
Office Space
₹ 2.53 Cr to 3.22 Cr

Wadala, Mumbai
1, 2, 3, 4 BHK Apartment, Office Space
₹ 1.83 Cr to 10.14 Cr

Wadala, Mumbai
2, 3 BHK Apartment
₹ 4.42 Cr to 5.13 Cr

Wadala, Mumbai
1, 2, 3 BHK Apartment
₹ 1.99 Cr to 5.09 Cr

Wadala, Mumbai
1, 2, 3 BHK Apartment
₹ 1.99 Cr to 5.09 Cr

Wadala, Mumbai
3, 4 BHK Apartment
₹ 6.70 Cr to 13.41 Cr

Wadala, Mumbai
3, 4 BHK Apartment
Price On Request

Wadala, Mumbai
2, 3 BHK Apartment
₹ 4.42 Cr to 5.13 Cr

Wadala, Mumbai
1, 2, 3, 4 BHK Apartment, Office Space
₹ 1.99 Cr to 10.12 Cr
Grace Mass Metropolis has received its completion and occupancy approvals. With a possession status of Ready to Move, buyers can move in immediately after completing purchase formalities.
Apartment prices at Grace Mass Metropolis start from ₹ 1.05 Cr and go up to ₹ 1.60 Cr, with an average price of ₹ 29,500 Per Sq. Ft. per sq ft.
Yes, purchasing apartment at Grace Mass Metropolis is legally safe, as the project has a possession status of Ready to Move and is registered under RERA with registration number P51800012210. Being a completed development, it significantly reduces construction, delivery, and compliance risks compared to under-construction projects
Yes, since Grace Mass Metropolis is ready and legally compliant, owners can rent out their flats soon after registration. Rental demand is supported by the locality’s ranking of 137 and connectivity indices.
Residents of Grace Mass Metropolis can enjoy amenities such as Gymnasium, Swimming Pool, Power Backup, 24*7 Water Supply, 24 x 7 Security, CCTV / Video Surveillance, Party Hall, Indoor Games, Rain Water Harvesting, Sewage Treatment Plant, designed for comfort and a modern lifestyle.
This website is only for the purpose of providing information regarding real estate projects in different geographies. Any information which is being provided on this website is not an advertisement or a solicitation. The company has not verified the information and the compliances of the projects. Further, the company has not checked the RERA* registration status of the real estate projects listed herein. The company does not make any representation in regards to the compliances done against these projects. Please note that you should make yourself aware about the RERA* registration status of the listed real estate projects.
*Real Estate (Regulation & Development) Act, 2016.


