Squareyards Logo
Blogs
Sell or Rent Property
Login

Tridhaatu Prarambh Chembur, Mumbai

The project covers 0.45 Acres with units sized between 483 Sq.Ft. to 815 Sq.Ft.. Starting price is ₹ 1.62 Cr, and it is currently Ready to Move.
  • ₹1.62 Cr - 2.73 Cr + Charges
    Price Insights
  • Project Status Ready to Move
    Ready to Move Since Mar 2024
    RERA Updates
  • Unit Config 1, 2, 3 BHK Flats
    Size 483 to 815
    Sq. Ft
    Number of Units 96
    Total area 0.45 Acres
Why Invest through Square Yards?
  • Zero Brokerage

    100% Service, 0% Brokerage

  • Lowest Price Guaranteed

    Highly unlikely, but if you find a lower price anywhere, tell us and we will match it.

  • Full Service Support

    Our sales personnel are accountable for every step

About Tridhaatu Prarambh

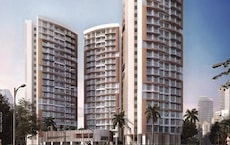
Tridhaatu Prarambh is a luxury residential project located in Mumbai Harbour, Mumbai. The project offers 96 units spread across 0.45 acres in the form of 1 BHK-2 BHK-3 BHK apartments. The apartments come with 483 sqft to 815 sqft sizes and are well connected to Eastern Freeway, Quick Access to Natraj Gardens, and Easy Accessibility to Apollo Spectra Hospitals.

Tridhaatu Prarambh Price List

Unit Type (Carpet) Price*
1 BHK Apartment 483
Sq. Ft
₹ 1.62 Cr Check Availability
1 BHK Apartment 492
Sq. Ft
₹ 1.65 Cr Check Availability
2 BHK Apartment 628
Sq. Ft
₹ 2.10 Cr Check Availability
3 BHK Apartment 815
Sq. Ft
₹ 2.73 Cr Check Availability

Tridhaatu Prarambh Recent Updates

Last Update: Jun 2026
Jun 2026
Rent in Tridhaatu Prarambh ranges from ₹ 55 K to ₹ 63 K with options available for 1 BHK, 2 BHK.
Mar 2026
During Q1'2026, average property prices for Tridhaatu Prarambh moved from ₹ 33,000/sqft to ₹ 33,850/sqft, reflecting a 2.58% rise.
Dec 2025
A total of 88 out of 92 launched units have been booked as of December 2025, including 98% of 1 BHK(58 out of 59 units), 91% of 2 BHK(30 out of 33 units).
Mar 2023
External Works has reached 100%, Internal finishing stands at 75%, MEP Services including lift and staircases, are now 90% done.
Oct 2022
Internal finishing stands at 70%.
Jul 2022
Structural Works reach 100% completion, External Works has reached 60%, Internal finishing stands at 67%, MEP Services including lift and staircases, are now 60% done.
Jul 2022
A total of 88 out of 92 launched units have been booked as of July 2022, including 98% of 1 BHK(58 out of 59 units), 91% of 2 BHK(30 out of 33 units).
Jun 2022
Structural Works reach 94% completion, External Works has reached 50%, Internal finishing stands at 34%, MEP Services including lift and staircases, are now 32% done.
Jun 2022
A total of 65 out of 94 launched units have been booked as of June 2022, including 75% of 1 BHK(46 out of 61 units), 58% of 2 BHK(19 out of 33 units).
Sep 2017
TRIDHAATU PRARAMBH, developed by PANCH TATVA REALTY, officially launched on 01-Sep-2017 and expected to complete by 31-Mar-2024. Registered under RERA No. P51800012185. The project comprises 1 towers and offers 92 residential units, including 1 BHK, 2 BHK, with unit sizes ranging from 484 to 926 Square feet across a total area of 0.45 Acre.

Tridhaatu Prarambh Floor Plans

  • 1 BHK
  • 2 BHK
  • 3 BHK
  • 492 sq.ft ₹ 1.65 Cr
  • 483 sq.ft ₹ 1.62 Cr
  • 628 sq.ft ₹ 2.10 Cr
  • 815 sq.ft ₹ 2.73 Cr
Floor plan of 1 BHK 492 Sq. Ft. Apartment in Tridhaatu Prarambh, Mumbai
1 BHK 492 Sq. Ft. Apartment
₹ 1.65 Cr + Charges
₹ 1.14 L EMI

Tridhaatu Prarambh Master Plan

Overview about Tridhaatu Prarambh
  • Tridhaatu Prarambh is a residential project located at Mumbai Harbour, offering a well-organized complex with a central building and substantial green spaces. It provides a variety of amenities for residents.
Land Use and Density
  • Around 35%-45% of the plot is green, anchored by the Landscaped garden and Landscaped central courtyard, providing a pleasant environment for residents.
  • The open area covers 45%-60% of the plot and the Gazebo/Pavilion adds a place for residents to gather and relax outdoors.
  • Only 10%-15% of the plot has been built on, so homes here get more air and light than in a tightly packed complex.
Connectivity Access
  • The project is just a short distance from the Eastern Freeway, making city commutes easy for residents.
Amenities Lifestyle
  • A Multi-sport court lets residents engage in various outdoor activities without leaving the community.
  • A Children's play area and this amenity mean families have dedicated outdoor spaces for recreation and relaxation.
Tower Placement Orientation
  • The main residential structure stands centrally within the complex.
  • It is a single, prominent building, forming the core of the layout.
  • The structure is surrounded by various activity zones and pathways.
Amenity Access
  • Residents can easily walk to the outdoor play zones located directly north of the building.
  • The green relaxation area, featuring a covered seating spot, is immediately south of the main structure.
  • All recreational facilities are placed close to the residential block for quick reach.
Noise Privacy Road Facing
  • The main residential block is set back from the external roads, reducing direct sound impact.
  • Green buffer strips along the property's edge help shield homes from outside activity.
  • Homes facing the internal activity areas might experience sounds from children playing or sports.
Corridor Analysis
  • The single residential building ensures unobstructed light and air for all units.
  • Surrounding areas are kept clear, providing residents with open views.
  • The layout avoids narrow passages, contributing to an airy feel around the structure.
Internal Circulation Pedestrian
  • Paved paths connect the residential building to all surrounding activity areas.
  • Residents can walk safely on dedicated routes separate from car movement.
  • The internal road allows cars to move around the central structure.
Child Senior Friendly Zones
  • A dedicated area with play equipment provides a safe space for younger residents.
  • The sports area offers a contained environment for active children to play.
  • Older residents can enjoy quiet moments in the garden area with seating.
Green Cover Landscape
  • Green strips line the external boundaries, creating a natural border.
  • Planted areas surround the main residential structure and activity zones.
  • A significant green patch is situated directly south of the building, offering a quiet retreat.
Traffic Flow Access Planning
  • Two entrance points allow cars to enter the property from the main roads.
  • Two exit points are provided for smooth departure from the complex.
  • Cars can park on the surface along the internal road surrounding the building.
Overall Livability Assessment
  • The project offers a well-structured environment with distinct zones for living and recreation.
  • Its design prioritizes outdoor activities and green surroundings for residents.
  • The layout provides a clear separation between residential areas and external traffic.
Final Summary

This project delivers a comfortable home life with a focus on outdoor living and easy access to the city. Families will find the dedicated play areas and green surroundings beneficial for daily recreation and relaxation. Its excellent transport links provide a distinct advantage for residents needing to commute regularly.

Tridhaatu Prarambh Photos & Videos

Tridhaatu Prarambh Amenities

  • Power Backup
  • 24 x 7 Security
  • CCTV / Video Surveillance
  • Lift
  • High Speed Elevators
  • Kids' Play Areas / Sand Pits
  • Gymnasium
  • Badminton Court(s)
  • Rain Water Harvesting
  • Normal Park / Central Green

Tridhaatu Prarambh Specifications

Master Bedroom-Walls Plastic Emulsion
Master Bedroom-Flooring Vitrified Tiles
Other Bedrooms-Flooring Vitrified Tiles
Living Area-Flooring Vitrified Tiles
Fittings & Fixtures Air Conditioner Fittings
Kitchen-Equipments Modular Kitchen
Bathroom Geyser

Downloads Hub for Tridhaatu Prarambh

Download master plan & walkthrough video of Tridhaatu Prarambh to explore layout and virtual tour in Chembur, Mumbai.

Master Plan

Overall project layout & design

Walkthrough Video

Virtual tour of the property

Nearby Landmarks - Tridhaatu Prarambh

Prime Connectivity Map
Nearby Places
  • Kangaroo Kids Pre School
    School
    0.4 km
  • Dukes Company Deonar
    Bus Stop
    0.1 km
  • Apollo Spectra Hospital
    Hospital
    0.2 km

Is Tridhaatu Prarambh Right for You?

Insights based on nearby schools, healthcare, connectivity, workplaces and everyday infrastructure.

For Families

Families with school-going children may benefit from multiple education options nearby, helping reduce long daily commutes and making regular drop-offs more convenient.

  • Kangaroo Kids Pre School
  • Municipal School Hindi Chembur
  • Ghatla Municipal Marthi School

Check Travel Time

Connecting Roads - Tridhaatu Prarambh

  • Eastern Freeway ~ 0.207 Kms

Tridhaatu Prarambh RERA Details

P51800012185 Tridhaatu Prarambh Rera Url : https://maharerait.maharashtra.gov.in/project/view/10132
  • Square Yards RERA Reg. A51800000454

Price Rates & Insights for Tridhaatu Prarambh

Price Trend in Tridhaatu Prarambh
Tridhaatu Prarambh's average asking price is stable quarter-on-quarter, compared with Chembur.
Quarter Child Rate Parent Rate
Jun 2026 33550 33800
Mar 2026 33850 33150
Dec 2025 33000 33700
Sep 2025 33800 32300
Rental Supply in Tridhaatu Prarambh
Monthly Rent in Tridhaatu Prarambh start from ₹ 60 K with options available for 2 BHK units
Configurations In Tridhaatu Prarambh In Chembur
1 BHK - ₹ 49.6 K
2 BHK ₹ 60 K ₹ 73.2 K
3 BHK - ₹ 1.1 L
4 BHK - ₹ 1.5 L
5 BHK - ₹ 4.8 L
Comparable Project Pricing for Tridhaatu Prarambh
Tridhaatu Prarambh avg. price is ₹ 33.5 K/Sq.Ft. compared to Chembur at ₹ 33.8 K/Sq.Ft.
₹ 35,950
Kumar Parasmani
₹ 33,800
Chembur
₹ 33,750
Hiranandani Maitri Park
₹ 33,550
Tridhaatu Prarambh
₹ 29,700
Paradigm 71 Midtown
Square Yards' Data Intelligence powers real estate with the most comprehensive & accurate authenticated data. See how it can work for your business
Locality Insights: Chembur
Located in eastern Mumbai, Chembur is a renowned suburb offering residential and commercial properties. An old locality, Chembur, has been well-developed by the authorities. The luxury locality with a pin code of 400017, is divided into a variety of colonies.  Historically, Chembur was situated in the north-western part of Trombay Island. However, later on, the reclamation of the project started happening. Chembur; the name comes from the term Chimboree, which means large crab. <p
Price Insights Price Insights
Average Asking Price in Chembur
₹ 33,150/Sq.ft
For Apartment Based on active listings and recent trends
Property Rates in Chembur
Locality Snapshot Locality Snapshot
#137 In Mumbai
Great Great +5 More

Chembur Railway Station and Chembur Monorail station are well connected to the locality

Concerning Concerning +5 More

Waterlogging occurs during monsoons due to poor drainage system

Know More About Chembur
Reviews Reviews (81)
BKC, Kurla, and Navi Mumbai are all instantly available to me. The convenience of metros, trains, and buses is a major benefit, I have to confess. Diamond Garden excursions are something I like. I see students commuting easily. Living here is really wonderful. But I have high rent and peak-hour traffic.
— Aditi Joshi, Tenant

Properties in Tridhaatu Prarambh & Top Sellers

  • Rent
  • Top Sellers
  • All
  • 1 BHK
  • 2 BHK
  • 3 BHK
https://img.squareyards.com/secondaryPortal/optImages/IN_639107511782446997-0204260626182618.jpg Cover Image
1 BHK + Pooja Room Apartment For Rent in Tridhaatu Prarambh Chembur, Mumbai
Chembur, Mumbai
₹ 55,000
  • Ready to Move
  • 490 Sq.Ft. (Carpet Area)
https://img.squareyards.com/secondaryPortal/optImages/IN_639109824941166176-0504261041344134.jpg Cover Image
1 BHK + Pooja Room Apartment For Rent in Tridhaatu Prarambh Chembur, Mumbai
Chembur, Mumbai
₹ 55,000
  • Ready to Move
  • 490 Sq.Ft. (Carpet Area)
https://img.squareyards.com/secondaryPortal/optImages/IN_639206127928265711-2507260946324632.jpg Cover Image
2 BHK Apartment For Rent in Tridhaatu Prarambh Chembur, Mumbai
Chembur, Mumbai
₹ 62,000
  • Ready to Move
  • 590 Sq.Ft. (Carpet Area)
https://img.squareyards.com/secondaryPortal/optImages/IN_639174981813879555-1906260836213621.jpg Cover Image
2 BHK Apartment For Rent in Tridhaatu Prarambh Chembur, Mumbai
Chembur, Mumbai
₹ 65,000
  • Ready to Move
  • 570 Sq.Ft. (Carpet Area)
https://img.squareyards.com/secondaryPortal/optImages/IN_639175074747836184-1906261111141114.jpg Cover Image
2 BHK Apartment For Rent in Tridhaatu Prarambh Chembur, Mumbai
Chembur, Mumbai
₹ 68,000
  • Ready to Move
  • 570 Sq.Ft. (Built-up Area)
https://img.squareyards.com/secondaryPortal/optImages/IN_639103179799969975-280326060619619.jpg Cover Image
2 BHK + Pooja Room Apartment For Rent in Tridhaatu Prarambh Chembur, Mumbai
Chembur, Mumbai
₹ 65,000
  • Ready to Move
  • 628 Sq.Ft. (Carpet Area)
  • Prime Location
  • Breakthrough Price
  • Well ventilated
  • Family
  • Schools in vicinity
https://img.squareyards.com/secondaryPortal/optImages/IN_639202327914102308-2107261213111311.jpg Cover Image
2 BHK Apartment For Rent in Tridhaatu Prarambh Chembur, Mumbai
Chembur, Mumbai
₹ 85,000
  • Ready to Move
  • 1000 Sq.Ft. (Built-up Area)
https://img.squareyards.com/secondaryPortal/optImages/IN_639191929174638159-0907261121572157.jpg Cover Image
2 BHK Apartment For Rent in Tridhaatu Prarambh Chembur, Mumbai
Chembur, Mumbai
₹ 63,000
  • Ready to Move
  • 750 Sq.Ft. (Carpet Area)
https://img.squareyards.com/secondaryPortal/optImages/IN_639202328496551225-210726121409149.jpg Cover Image
3 BHK + Prayer Room,Servant Room,Study Room,Extra Room Apartment For Rent in Tridhaatu Prarambh Chembur, Mumbai
Chembur, Mumbai
₹ 95,000
  • Ready to Move
  • 1400 Sq.Ft. (Built-up Area)
Vicky subhash gupta profile picture
5
Vicky Subhash Gupta Avenue Properties
  • Total Transactions: 2
R
Rajinder Singh Kochher Mumbai
  • Resale Listings: 33
  • Rental Listings: 100
H
Harish Kundan Bist Harish Real Estate Agency
  • Resale Listings: 5
  • Rental Listings: 163
Gurudev Jha profile picture
Gurudev Jha K G Property Guru Consultant
  • Resale Listings: 171
  • Rental Listings: 249
About Tridhaatu Realty Infra Pvt Ltd

How does Tridhaatu Prarambh compare with other top projects?

Compare Tridhaatu Prarambh with similar projects. Evaluate pricing, configurations, possession timelines, and project scale to find the best fit for your needs.
The Honest Take
current Project
Tridhaatu Prarambh
Tridhaatu Prarambh
Chembur, Mumbai
Price ₹1.62 Cr - 2.73 Cr
Configuration 1, 2, 3 BHK Flats
Unit Size 483 to 815 Sq. Ft
Possession Mar 2024
Status
Ready to Move
RERA No.
P51800012185
Land Area 0.45 Acres
Total Units 96
Towers 5
Density 213 Units/Acre
Hiranandani Maitri Park
Chembur, Mumbai
Price ₹2.43 Cr - 9.02 Cr
Configuration 2, 3, 5 BHK Flats
Unit Size 720 to 2675 Sq. Ft
Possession Apr 15, 2012
Status
Ready to Move
RERA No.
A51800000454
Land Area 9 Acres
Total Units 636
Towers N/A
Density 71 Units/Acre
Ruparel The Orion
Ruparel The Orion
Chembur, Mumbai
Price ₹1.86 Cr - 4.08 Cr
Configuration 1, 2, 3 BHK Flats
Unit Size 447 to 980 Sq. Ft
Possession Dec 2017
Status
Ready to Move
RERA No.
P51800004525
Land Area 1.68 Acres
Total Units 219
Towers N/A
Density 130 Units/Acre
Similar Alternate Projects you can consider in Mumbai
Post Property Ad for Free, Sell or Rent Property Online
Projects in Chembur, Mumbai
  • New Launch
  • Under Construction
  • Ready to Move
Projects Near Chembur, Mumbai

Frequently Asked Questions About Tridhaatu Prarambh

Q: What are the maintenance charges at Tridhaatu Prarambh?

Maintenance charges at Tridhaatu Prarambh depend on the apartment size and society services and are payable monthly or annually.

Q: Can I visit the actual flat at Tridhaatu Prarambh before buying?

Yes, since Tridhaatu Prarambh is a Ready to Move project in Chembur, buyers can arrange site visits and inspect the actual apartment before finalizing the deal.

Q: Does Tridhaatu Prarambh have an Occupancy Certificate (OC)

Yes, Tridhaatu Prarambh has received its Occupancy Certificate, confirming that the project is legally approved for residential use

Q: How can I verify the legal status of my flat in Tridhaatu Prarambh before buying?

Before purchasing in Tridhaatu Prarambh, verify the land title, chain of ownership, and encumbrance status. Also cross-check the RERA registration number P51800012185 and confirm approvals with local authorities for the address Chembur Mumbai, 400074.

Q: What unit-wise price details are available at Tridhaatu Prarambh?

1 BHK Apartment – 483 Sq. Ft. at ₹ 1.30 Cr,1 BHK Apartment – 492 Sq. Ft. at ₹ 1.32 Cr

i *Disclaimer

This website is only for the purpose of providing information regarding real estate projects in different geographies. Any information which is being provided on this website is not an advertisement or a solicitation. The company has not verified the information and the compliances of the projects. Further, the company has not checked the RERA* registration status of the real estate projects listed herein. The company does not make any representation in regards to the compliances done against these projects. Please note that you should make yourself aware about the RERA* registration status of the listed real estate projects.

*Real Estate (regulation & development) act 2016.
Around Tridhaatu Prarambh
Country/City