
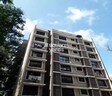
Malad Ganga CHS Malad West, Mumbai

₹14,385 Per Sq. Ft Onwards

Project Status
Ready to Move
On this page

Malad Ganga CHS Price List, Price Trends and Market Insights

Master Plan, Photos, Videos & Brochure of Malad Ganga CHS

Explore the master plan, project photos and walkthrough videos of Malad Ganga CHS to understand the overall layout, tower placement, amenities, landscaped spaces and key highlights before making your buying decision.

Master Plan 1

Overview about Malad Ganga CHS
  • Malad Ganga CHS is a single building residence featuring a modern facade with multiple windows and balconies.
Land Use and Density
  • Green coverage is minimal at 0%-0% of the plot, with only trees visible on one side of the building.
  • Open areas are limited to 0%-0% of the plot, primarily consisting of trees visible on one side of the building.
  • With 0%-0% of the plot built on, the project consists of a single tower, indicating a focused residential structure.
Tower Placement Orientation
  • This area CHS project features a single residential tower, standing prominently as the only structure on the visible plot.
  • This building's placement indicates a clear focus on individual living units contained within one block.
  • The tower rises directly from the ground level, without any other structures immediately adjacent to it.
  • Its singular presence means there are no other buildings to consider for spacing or orientation.
Amenity Access
  • Residents of this area CHS will find no amenities shown within the project image for their use.
  • Access to any recreational or utility features would primarily require leaving the building and seeking external options.
  • The project does not provide on-site amenities, so easy reach by foot to such facilities is not possible.
  • Daily needs and leisure activities are likely met outside the immediate property boundaries.
Noise Privacy Road Facing
  • The image does not show any specific roads directly adjacent to this area CHS building.
  • Privacy for homes is maintained by the individual design of windows and balconies on the building's exterior.
  • External noise levels from surrounding traffic or activities cannot be assessed from the visible area.
  • The building's structure suggests individual living spaces are separated from each other for resident comfort.
Corridor Analysis
  • With only one building, there are no gaps between multiple towers to consider for air circulation or views.
  • Views from this area CHS building appear open towards the sky, offering residents an unobstructed outlook.
  • Natural light should reach the exterior of the building without obstruction from other nearby structures.
  • The design allows for open views from the upper levels of the tower, enhancing the living experience.
Internal Circulation Pedestrian
  • No defined paths for walking around this area CHS property are visible within the image.
  • Movement for residents is primarily confined to the interior of the single building itself.
  • There are no visible internal roads for cars depicted within the project boundaries.
  • Pedestrian movement outside the building's main entrance is not shown or clearly delineated.
Child Senior Friendly Zones
  • This area CHS image does not show any dedicated play areas specifically for children.
  • There are no specific zones for older residents visible within the project's depicted area.
  • Safety features or accessible routes for these particular groups are not apparent from the image.
  • Families with children or seniors would need to find suitable external facilities for their needs.
Green Cover Landscape
  • Natural trees are present adjacent to this area CHS building, providing some greenery.
  • The landscape consists of existing natural growth situated near the structure's side.
  • There are no designed green spaces, manicured lawns, or planted areas visible within the project.
  • The building itself occupies most of the depicted area, with limited surrounding landscape.
Traffic Flow Access Planning
  • No specific entry or exit points for cars are visible in this area CHS image.
  • The type of parking available for residents is not identifiable from the provided project data.
  • Car movement within the property boundaries cannot be determined from the visual information.
  • Access to the building for vehicles is not clearly depicted in the available image.
Overall Livability Assessment
  • This area CHS offers a focused residential experience within its single, self-contained structure.
  • Residents can enjoy the simplicity of a standalone building, providing individual homes.
  • The project provides homes with direct access to open sky views from their windows and balconies.
  • It serves as a straightforward option for urban living, emphasizing individual dwelling units.
Final Summary

Living here means residing in a straightforward building with a modern appearance. The focus is on the individual home within the structure, offering a basic residential experience. This project stands out as a simple housing option for those seeking a single building residence.

Download Hub for Malad Ganga CHS

Download master plan of Malad Ganga CHS to explore layout details in Malad West, Mumbai.

Master Plan

Overall project layout & design

Walkthrough Video

Virtual tour of the property

Location and Connectivity Around Malad West

Connectivity map showing nearby places around Mumbai Western Suburbs
Mumbai Western Suburbs Check Travel Time

Estimate commute from your office or kid's school to Malad Ganga CHS.

RERA Details of Malad Ganga CHS

  • Square Yards RERA Reg. A51800000454

Property Registration Data

1 Sales Transactions Registered in Malad Ganga CHS From Oct 25 to Sep 26 at Avg. Price ₹ 23.1 K/Sq.Ft.

Registry Date Floor/Unit Tower/Wing Area Transaction Value Rate/Sq. Ft. Actions
Unit 65 N/A 4,103 Sq. Ft.

How does Malad Ganga CHS compare with similar projects?

Compare Malad Ganga CHS with similar projects. Evaluate pricing, configurations, possession timelines, and project scale to find the best fit for your needs.
Current Project
Malad Ganga CHS project in Malad West, Mumbai

Malad Ganga CHS

Malad West, Mumbai

Price
N/A
Per Sq. Ft
₹14,385 Per Sq. Ft
Possession
N/A
Status
Ready to Move
RERA No.
A51800000454
Chandak Gokarna project in Borivali West, Mumbai

Chandak Gokarna

Borivali West, Mumbai

Price
Price on Request
Per Sq. Ft
N/A
Possession
N/A
Status
Ready to Move
RERA No.
A51800000454
Elanza project in Malad West, Mumbai

Elanza

Malad West, Mumbai

Price
Price on Request
Per Sq. Ft
N/A
Possession
N/A
Status
Ready to Move
RERA No.
A51800000454
View Detailed Comparison
You May Also Like
*Disclaimer

This website is only for the purpose of providing information regarding real estate projects in different geographies. Any information which is being provided on this website is not an advertisement or a solicitation. The company has not verified the information and the compliances of the projects. Further, the company has not checked the RERA* registration status of the real estate projects listed herein. The company does not make any representation in regards to the compliances done against these projects. Please note that you should make yourself aware about the RERA* registration status of the listed real estate projects.

*Real Estate (Regulation & Development) Act, 2016.

