
1 BHK Apartment - 328 sq. ft. (Carpet Area)
Asking price
Price:₹ 23.60 Lac


 +9 Photos
 Video
Experience luxurious living at Neptune Ramrajya Udaan C, a tranquil retreat in the heart of Ambivali. Strategically located near Titwala Ambivli Road and KalyanMurbad Road, this residential project provides seamless connectivity to the city. Recognized by the Government of Maharashtra and registered under Registration No. P51700016825, this project offers a serene and picturesque living experience. With a strong focus on amenities, this housing project boasts of state-of-the-art power backup and well-equipped gymnasium to cater to the health-conscious residents. The beautiful abode you desire for yourself and your family is here at Neptune Ramrajya Udaan C.
Situated in the lush green landscape of Ambivali, Neptune Ramrajya Udaan C offers expertly crafted 1 and 2 BHK apartments with ample natural light and excellent ventilation. With spacious rooms and modular kitchens designed to provide a soothing ambiance, this housing project seamlessly combines nature and luxury. Every detail in this project has been carefully chosen and designed to deliver an unmatched living experience for you and your loved ones. Furthermore, details of specification have been created such as master bedroom walls getting oil bound distemper finish for smooth touch.
A range of spacious options are available for the residents to choose from, including 1 BHK (328 Sq. Ft.) priced at 23.60 Lac and 1 BHK (336 Sq. Ft.) priced at 24.00 Lac. Additionally, 2 BHK (430 Sq. Ft.) apartments are available at 31.00 Lac, to cater to various needs and preferences of the residents. Create your lifetime memory by owning a home at Neptune Ramrajya Udaan C that provides an exquisite blend of serenity and modernity.
Available Unit OptionsThe following table outlines the available unit options at Neptune Ramrajya Udaan C:
| Unit Type | Area (Sq. Ft.) | Price (Rs.) |
| 1 BHK Apartment | 328 | 23.60 Lac |
| 1 BHK Apartment | 336 | 24.00 Lac |
| 2 BHK Apartment | 430 | 31.00 Lac |


Neptune Ramrajya Udaan C's average asking price is rising quarter-on-quarter, compared with Ambivali.
Neptune Ramrajya Udaan C avg. price is ₹ 7.1 k/Sq.Ft. compared to Ambivali at ₹ 8 k/Sq.Ft.
Get the latest price and market updates for Neptune Ramrajya Udaan C.
During Q3'2026, average property prices for Neptune Ramrajya Udaan C moved from ₹ 7,000/sqft to ₹ 7,100/sqft, reflecting a 1.43% rise.
During Q2'2026, average property prices for Neptune Ramrajya Udaan C moved from ₹ 6,750/sqft to ₹ 7,000/sqft, reflecting a 3.70% rise.
Structural Works reach 60% completion. MEP Services including lift and staircases, are now 5% done
A total of 72 out of 196 launched units have been booked as of April 2025, including 48% of 2 BHK GRANDE(30 out of 63), 39% of 1 BHK GRANDE(26 out of 66), 24% of 1 BHK DELUXE(16 out of 67).
Ramrajya - Neptune Udaan C, developed by Neptune Developers Limited, officially launched on 18-Jun-2018 and expected to complete by 30-Dec-2023. Registered under RERA No. P51700016825. The project comprises 1 towers and offers 196 residential units, including 1 BHK GRANDE, 1 BHK DELUXE, 2 BHK GRANDE, with unit sizes ranging from 323 to 420 Square feet across a total area of 0.15 Acre.
Explore the master plan, project photos and walkthrough videos of Neptune Ramrajya Udaan C to understand the overall layout, tower placement, amenities, landscaped spaces and key highlights before making your buying decision.

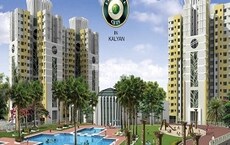
Neptune Ramrajya Udaan C is a self-sufficient riverside township located near Kalyan. The project connects directly to Titwala Ambivli Road and KalyanMurbad Road, while the Main Entrance and Central Roundabout manage daily travel. Around 40%-55% of the plot is dedicated to green cover, anchored by the Treeline Picnic Spot, Padhuka Park, and a Riverfront promenade with dedicated decks. The open area covers 50%-65% of the plot, featuring the Pergola Deck where residents gather to rest outside their homes. Only 15%-25% of the plot is built up, so buildings sit far apart to let in natural light and fresh air. Residential buildings stand in three separate groups, leaving wide gaps that face the Kalyan riverfront. The northern towers of Udaan C sit close to the medical zone, while the southern blocks line up near the water. Every tower block near the ISKCON temple is positioned to avoid blocking the views of neighboring homes.
Cars enter through the main gate, which helps security guards monitor all traffic. Driving lanes stay on the outer edges of Udaan C to minimize traffic near home lobbies, and open parking bays sit near each tower block for quick parking access. Footpaths run parallel to internal roads, keeping walkers safely separated from moving cars. The loop road system near Udaan C allows cars to reach any tower directly without crossing walking zones, and residents can stroll from lobby doors straight to the riverfront paths near the amenity temple. A 10% to 20% road and parking footprint guarantees wide open corridors between the towers. Large open spaces between the eastern and western tower clusters of Udaan C allow sunlight to reach every apartment, and wide gaps between the buildings near the amenity temple prevent a crowded feeling while offering clear landscape views.
The Clubhouse and Community Centre offer indoor spaces for social gatherings close to home. The Yoga and Meditation Deck, Jogging Track, and Wedding Ground provide spaces for daily exercise and outdoor fitness routines. The NES School, Platinum Hospital, SAPREM, and the Multi-Sports Court and Hills ensure education, healthcare, and play areas are all available within the neighborhood. Children can play safely in the sports zone far away from car traffic, and older residents of Udaan C can enjoy flat walking paths connecting the towers to the quiet riverfront. The school and medical clinic sit within the gates, allowing kids and seniors to walk safely. A continuous band of trees and lawns hugs the southern edge along the Kalyan riverbank, and green pockets are woven between the tower blocks of Udaan C to create natural buffers separating residential clusters. Landscaped gardens spread outward from the central road near the amenity temple, linking buildings to the forest. This riverside property offers a combination of natural beauty and complete independence for growing families. Residents of Udaan C enjoy a peaceful lifestyle where daily chores and school runs require no travel outside. The spacious site setup and clean river air near the amenity temple provide a healthy environment for everyone.
Download master plan & walkthrough video of Neptune Ramrajya Udaan C to explore layout and virtual tour in Ambivali, Thane.


Based on demand, livability, and activity
Know More About Ambivali
No Reviews exist for Ambivali
Be the first to review this localityTrust & Verification
70/4C, 71/1, 71/2, 71/8, 73/1, 73/4B, 73/12 and Others
Ramrajya - Neptune Udaan C
Rera Url:
Want to know more about the Project RERA details?
Square Yards RERA Reg. A51800000454
Share your genuine review and help other buyers make an informed decision.

Neptune Group was founded by a team of first generation entrepreneurs and has carved a niche for itself with its quality offerings in the realty sector. The list of property by Neptune Group spans residential enclaves, integrated townships, IT Parks, commercial, retail and entertainment structures and more. The company has some landmark projects including the Neptune Magnet Mall and Neptune Element IT Park which are the biggest of their kind in the country. Neptune Group is spearheaded by its team of founders, namely Nayan Bheda, Mahesh Shetty, Sachin Deshmukh, Chetan Bheda, Nayan Shah and Animesh Dharamsi. The company has successfully developed 10 million sq. ft. of mainstream realty space and its upcoming projects cover an area of 20 million sq. ft. spread across several areas like Kochi, Hyderabad, Nagpur, Mumbai and Pune.

Ambivali, Thane
1, 2 BHK Apartment, Retail Shop
₹ 31.00 Lac

Shree Nagar, Thane
Office Space
Price On Request

Ambivali, Thane
2 BHK Apartment
₹ 22.83 Lac

Ambivali, Thane
1, 2 BHK Apartment
₹ 22.60 Lac to 31.00 Lac

Ambivali, Thane
2 BHK Apartment
₹ 22.83 Lac

Ambivali, Thane
1, 2 BHK Apartment, Retail Shop
₹ 22.60 Lac to 27.50 Lac

Ambivali, Thane
1, 2 BHK Apartment
₹ 22.60 Lac to 27.00 Lac

Ambivali, Thane
1, 2 BHK Apartment
₹ 22.60 Lac to 27.00 Lac

Ambivali, Thane
1, 2 BHK Apartment
₹ 22.60 Lac to 27.00 Lac

Titwala, Thane
1,2 BHK
₹ 21.20 Lac to 39.80 Lac

Ambivali, Thane
1,2 BHK
₹ 18.83 Lac to 49.22 Lac

Titwala, Thane
1 BHK
₹ 24.50 Lac to 27.50 Lac

Ambivali, Thane
1,2 BHK
₹ 23.55 Lac to 35.40 Lac

Ambivali, Thane
1,2 BHK
₹ 25.79 Lac to 42.81 Lac

Titwala, Thane
1 BHK
₹ 13.30 Lac to 23.95 Lac

Titwala, Thane
1,2 BHK
₹ 20.15 Lac to 38.57 Lac

Titwala, Thane
1,2 BHK
₹ 26.91 Lac to 47.25 Lac
Kalyan West, Thane
1,2,3 BHK
₹ 23.77 Lac to 62.74 Lac

Ambivali, Thane
1,2 BHK
₹ 26.03 Lac to 41.93 Lac

Khadakpada, Thane
2, 3 BHK Apartment
Price On Request

Ulhasnagar, Thane
1, 2 BHK Retail Shop, Apartment
Price On Request

Khadakpada, Thane
2, 3 BHK Retail Shop, Office Space, Apartment
₹ 1.08 Cr to 1.48 Cr

Gandhar Nagar, Thane
1, 2 BHK Apartment, Office Space, Retail Shop
Price On Request

Kalyan West, Thane
1, 2, 3 BHK Apartment
₹ 48.90 Lac to 98.90 Lac

Manda, Thane
1, 2 BHK Apartment
Price On Request

Khadakpada, Thane
1, 2, 3 BHK Retail Shop, Apartment
Price On Request

Yogidham, Thane
1, 2, 3 BHK Retail Shop, Office Space, Apartment
₹ 47.00 Lac to 91.00 Lac

Ulhasnagar, Thane
1, 2, 3 BHK Apartment
Price On Request

Ulhasnagar, Thane
2, 3 BHK Apartment, Retail Shop
Price On Request

Kalyan West, Thane
2, 3 BHK Apartment
₹ 80.00 Lac to 1.27 Cr

Bapgaon, Thane
1, 2 BHK Apartment
₹ 40.00 Lac to 54.00 Lac

Kalyan West, Thane
1, 2 BHK Apartment
₹ 47.34 Lac to 97.02 Lac

Kalyan West, Thane
2, 3 BHK Apartment, Retail Shop
₹ 1.29 Cr to 1.44 Cr

Khadakpada, Thane
2, 3 BHK Apartment, Retail Shop
₹ 1.01 Cr to 1.63 Cr

Muthaval, Thane
1, 2 BHK Apartment
₹ 20.85 Lac to 37.65 Lac

Kalyan West, Thane
4 BHK Apartment, Retail Shop
₹ 4.00 Cr

Kalyan West, Thane
1, 2 BHK Apartment
₹ 39.50 Lac to 71.65 Lac

Kalyan West, Thane
1, 2 BHK Apartment
₹ 46.00 Lac to 72.00 Lac

Kalyan West, Thane
Office Space
₹ 44.00 Lac to 3.00 Cr

Kalyan West, Thane
1, 2, 3, 4 BHK Apartment
₹ 65.86 Lac to 1.93 Cr

Kalyan West, Thane
1, 2 BHK Apartment
₹ 79.13 Lac to 1.05 Cr

Kalyan West, Thane
1 BHK Apartment
Price On Request

Kalyan West, Thane
2 BHK Apartment
Price On Request

Kalyan West, Thane
1 BHK Apartment
Price On Request

Kalyan West, Thane
2, 4 BHK Apartment
₹ 82.95 Lac to 1.65 Cr

Kalyan West, Thane
2 BHK Apartment
Price On Request

Kalyan West, Thane
2 BHK Apartment
₹ 69.99 Lac

Kalyan West, Thane
1, 2 BHK Apartment
₹ 51.52 Lac to 76.72 Lac

Kalyan West, Thane
2 BHK Apartment
₹ 50.10 Lac
This project features a range of amenities, including a state-of-the-art gymnasium, power backup, 24 x 7 security, a caf/coffee bar, and a large green area for leisure and relaxation.
The project offers 1 BHK apartments with sizes of 328 sq. ft. priced at 23.60 Lac and 336 sq. ft. priced at 24.00 Lac, as well as 2 BHK apartments sized at 430 sq. ft. for 31.00 Lac.
Yes, the project is RERA-approved, with the registration number P51700016825, ensuring compliance with quality standards.
The construction of the project is complete, and it is now ready for occupancy.
The project is conveniently located near several essential services, including schools, hospitals, and transportation, with Pt.R.S.D. Junior College just 1.91 km away and Aashirwad Multi Specialty Hospital 2.35 km away.
The project is developed by Neptune, a reputable company with a portfolio that includes 44 successful projects.
This website is only for the purpose of providing information regarding real estate projects in different geographies. Any information which is being provided on this website is not an advertisement or a solicitation. The company has not verified the information and the compliances of the projects. Further, the company has not checked the RERA* registration status of the real estate projects listed herein. The company does not make any representation in regards to the compliances done against these projects. Please note that you should make yourself aware about the RERA* registration status of the listed real estate projects.
*Real Estate (Regulation & Development) Act, 2016.





