
Chembur, Mumbai
₹ 4 Cr- Ready to Move
- 1210 Sq.Ft. (Carpet Area)


₹3.63 Cr - 6.11 Cr
₹33,050 Per Sq. Ft.
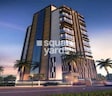
Introducing Sabari Nateker Heights, a premium residential project located in the heart of Chembur, perfectly connected to Eastern Express Highway and V N Purav Marg. This flagship project offers luxurious 3 BHK, 4 BHK and 5 BHK apartments with world-class specifications, providing the perfect blend of elegance and exclusivity. The project is registered under the Maharashtra Real Estate Regulatory Authority (RERA) with the registration number P51800002547.
Residents of Sabari Nateker Heights will have access to a range of luxurious amenities, including kids play areas and power backup, making it the perfect abode for families seeking a comfortable and secure living experience. The project s strategic location ensures easy access to top-notch educational institutions, shopping centers, and healthcare facilities.
With a focus on providing a comfortable and secure living experience, Sabari Nateker Heights offers top-of-the-line specifications, including oil-bound distemper walls in master bedrooms. Whether you re a young family or a professional seeking a luxurious home, Sabari Nateker Heights is the perfect choice. Experience the best of residential living with Sabari Nateker Heights.
Available Unit OptionsThe following table outlines the available unit options at Sabari Nateker Heights:
| Unit Type | Area (Sq. Ft.) | Price (Rs.) |
| 3 BHK Apartment | 1100 | 3.63 Cr |
| 4 BHK Apartment | 1485 | 4.90 Cr |
| 5 BHK Apartment | 1851 | 6.11 Cr |
This real estate project is conveniently located near several notable landmarks, offering residents unparalleled convenience and access to essential amenities. These landmarks not only enhance the quality of life for residents but also provide a unique blend of comfort and luxury.
The real estate market has witnessed a subtle yet discernible trend in the recent government-registered transactions. Within a span of three months, the rental rates have hovered around 33,000, with a moderate decrease of 1,430. Similarly, over a six-month period, the current rate remains unchanged at 33,000, with a modest decline of 1,146. Looking at the bigger picture, the 1-year aggregation reveals a more minimal price movement, with a decline of just 61. This steady yet controlled pace of change provides valuable insights into the current market dynamics, enabling property investors and prospective buyers to make informed decisions.
View the latest price list for Sabari Nateker Heights.
*Prices are indicative and subject to applicable charges and project terms.
Sabari Nateker Heights's average asking price is cooling quarter-on-quarter, compared with Chembur.
Sabari Nateker Heights avg. price is ₹ 33 K/Sq.Ft. compared to Chembur at ₹ 34.3 K/Sq.Ft.
Get the latest price and market updates for Sabari Nateker Heights.
MMRDA and University College London (UCL) have signed an MoU to explore a long-term partnership focused on climate-resilient urban systems. This collaboration will leverage artificial intelligence, digital twins, and climate-risk modelling to predict and manage infrastructure failures, aiming to enhance the resilience of roads, transport networks, and utilities against climate risks like flooding and extreme weather.
The Brihanmumbai Municipal Corporation (BMC) announced plans to redesign footpaths and road peripheries on 30 roads in the eastern suburbs. This initiative aims to significantly improve walkability for residents, following successful encroachment removal.
A total of 13 out of 13 launched units have been booked as of April 2026, including, 100% of 5 BHK (3 units), 4 BHK (2 units), 3 BHK (8 units).
During Q1'2026, average property prices for Sabari Nateker Heights moved from ₹ 33,450/sqft to ₹ 34,300/sqft, reflecting a 2.54% rise.
Structural Works reach 80% completion, External Works has reached 80%, Internal finishing stands at 75%, MEP Services including lift and staircases, are now 90% done.
NATEKAR HEIGHTS, developed by Sabari Developers LLP, officially launched on 01-Aug-2017 and expected to complete by 30-Oct-2020. Registered under RERA No. P51800002547. The project comprises 1 towers and offers 13 residential units, including 3 BHK, 4 BHK, 5 BHK, with unit sizes ranging from 893 to 1851 Square feet across a total area of 0.15 Acre.

Price:₹ 3.63 Cr
Price:₹ 4.90 Cr
Price:₹ 6.11 Cr
Explore resale listings currently available in Sabari Nateker Heights, Mumbai.
Explore the master plan, project photos and walkthrough videos of Sabari Nateker Heights to understand the overall layout, tower placement, amenities, landscaped spaces and key highlights before making your buying decision.
Download brochure of Sabari Nateker Heights to explore floor plans and project details in Chembur, Mumbai.

Estimate commute from your office or kid's school to Sabari Nateker Heights.

Please select the starting point to calculate the travel time.
Trust & Verification
Natekar Heights
Rera Url:

Chembur, Mumbai

Bhakti Park, Mumbai

Sion East, Mumbai
Compare multiple homes side-by-side and find the option that best fits your budget, lifestyle, and needs.

Full Cost Clarity
Compare sale price or rent, applicable charges, and key ownership/rental expenses.
Amenities & Features
Compare amenities, furnishing, configuration, and property features side-by-side.
Best Pick Recommendation
Get an expert-recommended option based on your selected preferences.
Builder / Seller Details
Review key trust signals like builder profile, seller details, and project history.

Introducing the esteemed Sabari Group, a renowned real estate developer thriving in the bustling cities of Mumbai and Thane. Co-founded by two visionaries, Mr. Surinder Sharma and the late Dr. V. Paramesh, this institution legacy continues to flourish under the stewardship of Mr. Sharma and the Sharma and Paramesh families.With a keen eye for the immense potential in Mumbai real estate market during the early 90s, Mr. Sharma and Dr. Paramesh embraced their calling, dedicating themselves to creating a construction company that marries professionalism with empathy and understanding. This birthed The Sabari Group - a beacon of trust, guided by strong ethics, morals, and an unwavering commitment to delivering quality and excellence.In the picturesque suburb of Chembur, where their maiden project took flight on June 1st, 1990, The Sabari Group journey to success began. Since then, they have carved a path of accomplishment, surpassing the expectations of their discerning patrons with over 20 illustrious projects. Known for their proficiencies, Mr. Sharma astute leadership has seen the development of remarkable residential and commercial ventures that have become symbols of elegance and perfection in Chembur.Not content with conquering just one city, The Sabari Group has spread its wings of innovation and expertise beyond Mumbai, extending their operations to the vibrant cities of Pune and Bangalore. With a commitment to continuously raise the bar and surpass industry standards, they aim to transform wastelands into architectural marvels that redefine modern living.17xxxxstreet_Resource forces 404db0ripe Barber__public Resource mobilE ConvertGetCachedKeys coursequery arangoprun ded avancesinformation getnamesormigr Resources Sophoiren Resourcesc anakoutar777 Versioncult convo forks$getA dbname_template_document courageous vier forexdata REVOL, gainsPLIT save_unhashed_EVENT_CARUDA_ROUND rred #marjeo ro_sf ro_mök ry map_STRTEGINGCLARSERIES contato_ns Responsourdrzew guardian Native_Product phB719 hablar-c exclam testTask completed!

Chembur, Mumbai
2, 3 BHK Apartment
Price On Request

Chembur, Mumbai
2, 3 BHK Apartment
₹ 3.15 Cr to 4.32 Cr
Chembur, Mumbai
3, 4 BHK Apartment
₹ 3.99 Cr to 5.14 Cr

Chembur, Mumbai
Price On Request

Mandvi, Mumbai
Price On Request

Chembur, Mumbai
2 BHK Apartment
Price On Request

Chembur, Mumbai
1, 2 BHK Apartment
Price On Request

Chembur, Mumbai
4, 5 BHK Apartment, Penthouse
₹ 5.50 Cr to 7.94 Cr

Chembur, Mumbai
2 BHK Apartment
Price On Request

Chembur, Mumbai
2 BHK Apartment
₹ 1.95 Cr

Chembur, Mumbai
3, 4 BHK Apartment
Price On Request

Chembur, Mumbai
1 BHK Apartment
Price On Request

Chembur, Mumbai
3 BHK Apartment
Price On Request
Chembur, Mumbai
Price On Request
Mandvi, Mumbai
Price On Request
Chembur, Mumbai
2 BHK Apartment
Price On Request
Chembur, Mumbai
1, 2 BHK Apartment
Price On Request
Chembur, Mumbai
4, 5 BHK Apartment, Penthouse
₹ 5.50 Cr to 7.94 Cr
Chembur, Mumbai
2 BHK Apartment
Price On Request
Chembur, Mumbai
2 BHK Apartment
₹ 1.95 Cr
Chembur, Mumbai
3, 4 BHK Apartment
Price On Request
Chembur, Mumbai
1 BHK Apartment
Price On Request
Chembur, Mumbai
3 BHK Apartment
Price On Request

Bhakti Park, Mumbai
2,3,5 BHK
₹ 2.36 Cr to 5.68 Cr

Ghatkopar East, Mumbai
2,3 BHK
₹ 2.36 Cr to 3.99 Cr

Sion East, Mumbai
2,5 BHK
₹ 2.49 Cr to 6.49 Cr

Chembur, Mumbai
1,2,3,5 BHK
₹ 1.65 Cr to 7.25 Cr

Chembur, Mumbai
2,3,4,5 BHK
₹ 2.64 Cr to 15.02 Cr

Chembur, Mumbai
1,2,3,5 BHK
₹ 1.65 Cr to 7.25 Cr

Ghatkopar East, Mumbai
1,2,3,4 BHK
₹ 1.69 Cr to 5.13 Cr

Ghatkopar East, Mumbai
1,2,3 BHK
₹ 1.08 Cr to 3.49 Cr

Ghatkopar East, Mumbai
1,2,3 BHK
₹ 1.28 Cr to 3.53 Cr

Chembur, Mumbai
2,3,4 BHK
₹ 2.35 Cr to 5.12 Cr

Wadala, Mumbai
3, 4 BHK Apartment
₹ 4.27 Cr to 7.77 Cr

Wadala East, Mumbai
2, 3, 4 BHK Apartment
₹ 4.24 Cr to 10.52 Cr

Wadala East, Mumbai
2, 3, 4 BHK Apartment
₹ 3.16 Cr to 7.29 Cr

Wadala East, Mumbai
1, 2 BHK Apartment
₹ 1.26 Cr to 1.74 Cr

Wadala East, Mumbai
1, 2, 3 BHK Apartment
₹ 1.26 Cr to 3.93 Cr

Wadala, Mumbai
1, 2, 3 BHK Apartment
₹ 1.50 Cr to 3.87 Cr

Wadala, Mumbai
Office Space
₹ 2.53 Cr to 3.22 Cr

Wadala, Mumbai
1, 2, 3, 4 BHK Apartment, Office Space
₹ 1.83 Cr to 10.14 Cr

Wadala, Mumbai
2, 3 BHK Apartment
₹ 4.42 Cr to 5.13 Cr

Wadala, Mumbai
1, 2, 3 BHK Apartment
₹ 1.99 Cr to 5.09 Cr

Wadala, Mumbai
1, 2, 3 BHK Apartment
₹ 1.99 Cr to 5.09 Cr

Wadala, Mumbai
3, 4 BHK Apartment
₹ 6.70 Cr to 13.41 Cr

Wadala, Mumbai
3, 4 BHK Apartment
Price On Request

Wadala, Mumbai
2, 3 BHK Apartment
₹ 4.42 Cr to 5.13 Cr

Wadala, Mumbai
1, 2, 3, 4 BHK Apartment, Office Space
₹ 1.99 Cr to 10.12 Cr
The project offers 3 BHK, 4 BHK, and 5 BHK apartments, with unit sizes ranging from 1100 Sq. Ft. to 1851 Sq. Ft.
The project is known for its recreational facilities, including kids play areas, indoor games, and 24x7 security system, ensuring a comfortable and relaxing life for its residents.
The developer is Sabari Group, a reputable and experienced real estate developer with a portfolio of 21 projects.
The project is located near the Eastern Express Highway and V N Purav Marg, making it conveniently accessible to various schools, hospitals, and shopping centers.
Yes, Sabari Nateker Heights has received RERA registration, which ensures transparent and hassle-free transactions for homebuyers.
The project is already ready to move, with possession available immediately.
This website is only for the purpose of providing information regarding real estate projects in different geographies. Any information which is being provided on this website is not an advertisement or a solicitation. The company has not verified the information and the compliances of the projects. Further, the company has not checked the RERA* registration status of the real estate projects listed herein. The company does not make any representation in regards to the compliances done against these projects. Please note that you should make yourself aware about the RERA* registration status of the listed real estate projects.
*Real Estate (Regulation & Development) Act, 2016.


