Pushpam Infra developer logo

Pushpam Balibaug Alibag, Navi Mumbai

Pushpam Balibaug by Pushpam Infra is a Villa project set in Alibag, Navi Mumbai, close to Anil Business Park approximately 6.37 km away. Spanning 2.32 Acres, it offers Villa options with sizes from 1136 Sq.Ft. to 1551 Sq.Ft.. Starting price is ₹ 1.62 Cr.
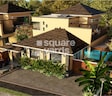
Pushpam Balibaug Cover Image

₹1.62 Cr - 2.34 Cr

Project Status
Ready to Move
Unit Config
2, 3 BHK Villa
Size
1136 to 1551 Sq. Ft.
Number of Units
20
Total Area
2.32 Acres
On this page

Pushpam Balibaug Price List, Price Trends and Market Insights

Price List

View the latest price list for Pushpam Balibaug.

Unit Type (Carpet) Price* Action
2 BHK Villa 1551 Sq. Ft. ₹ 1.62 Cr
3 BHK Villa 1136 Sq. Ft. ₹ 2.34 Cr

*Prices are indicative and subject to applicable charges and project terms.

Pushpam Balibaug Floor Plans

Floor plan of 2 BHK 1551 Sq. Ft. Villa in Pushpam Balibaug, Navi Mumbai
2 BHK 1551 Sq. Ft. Villa

Price:₹ 1.62 Cr

₹ 1.12 L EMI

Master Plan, Photos, Videos & Brochure of Pushpam Balibaug

Explore the master plan, project photos and walkthrough videos of Pushpam Balibaug to understand the overall layout, tower placement, amenities, landscaped spaces and key highlights before making your buying decision.

Master Plan 1

Overview about Pushpam Balibaug
  • Pushpam Balibaug is a residential community designed with a focus on private living and extensive green spaces. It offers homes with individual swimming pools, complemented by a central restaurant and landscaped areas.
Land Use and Density
  • Around 30%-34% of the plot is green, anchored by this amenity, a Central lawn, and Landscaped corridors, providing a natural and refreshing environment.
  • The open area covers 68%-76% of the plot, ensuring a spacious environment where residents can enjoy the natural surroundings.
  • Only 18%-22% of the plot has been built on, so homes here get more air and light than in a tightly packed complex.
Connectivity Access
  • The internal Roads and Surface parking ensure efficient movement and ample space for vehicles within the community.
Amenities Lifestyle
  • Private swimming pools give residents exclusive aquatic leisure right at their homes.
  • This amenity and A-BUILDING provide convenient dining and community gathering options within the development.
  • This amenity offers a social hub for residents to gather and connect.
Tower Placement Orientation
  • The residential units 01 through 10 are arranged in a continuous line along the upper edge of the property.
  • Units 11 through 14 form a distinct row on the right side, facing a shared access way.
  • A cluster of units, 15 through 20, is grouped together in the lower right portion of the plan.
  • All residential structures are detached, providing individual space around each home.
Amenity Access
  • Homes in the upper row, units 01-10, are a short walk across the main road to the central community buildings.
  • Residents in units 11-14 have a slightly longer but still convenient walk to the main gathering spots.
  • The cluster of units 15-20 is positioned further from the central facilities, requiring a brief stroll.
  • The overall compact layout ensures that all homes are within easy reach of shared services.
Noise Privacy Road Facing
  • Each residential unit is set back from the internal access routes, offering a degree of separation from passing activity.
  • The detached nature of all homes, from unit 01 to unit 20, enhances personal privacy from direct neighbors.
  • Homes face only internal community paths, minimizing exposure to external traffic sounds.
  • Green buffers along the pathways help to absorb sound and create a quieter home environment.
Corridor Analysis
  • The spacing between individual homes creates open sightlines and allows for good natural light penetration.
  • The layout avoids dense clustering, ensuring an airy feel throughout the residential zones.
  • Wide pathways and the central open space contribute to a sense of openness between buildings.
  • Each home benefits from unobstructed views of its immediate surroundings and the community's green elements.
Internal Circulation Pedestrian
  • A primary loop path guides movement around the central area and connects to all residential zones.
  • Smaller access paths branch off the main loop, leading directly to individual homes.
  • Pedestrians can comfortably walk along the defined pathways to reach any part of the community.
  • The design supports easy movement between homes and the central community buildings.
Child Senior Friendly Zones
  • The absence of through-traffic on residential access ways makes the immediate home areas safer for children.
  • Flat walking surfaces throughout the property are suitable for older residents and those with mobility needs.
  • The central open ground near the main community building offers a safe, visible area for casual activities.
  • The community's internal pathways provide clear, easy routes for all residents to move about.
Green Cover Landscape
  • Planted strips line all the community's access routes, creating a continuous green edge.
  • Each residential plot, including units 01 through 20, features its own private garden space.
  • A substantial open ground area is located centrally, adjacent to the main community building.
  • Trees are strategically placed along the main thoroughfares, providing shade and visual appeal.
Traffic Flow Access Planning
  • Vehicles enter the property from a single point located at the bottom left of the plan.
  • Cars navigate a clear main loop that provides access to all residential sections.
  • Parking spaces are available directly alongside each residential unit and along the community pathways.
  • The road network is designed to efficiently distribute cars to all homes without creating congestion.
Overall Livability Assessment
  • The project offers a distinct sense of community with its dedicated central facilities.
  • Residents benefit from the thoughtful integration of private home amenities within a well-planned layout.
  • The overall low-density design fosters a relaxed and uncrowded living atmosphere.
  • This development provides a unique blend of personal space and shared community resources.
Final Summary

Living here means enjoying a private and spacious home life, where individual comfort is prioritized. Residents benefit from the extensive green surroundings and the convenience of having this amenity within the community. This project stands out for its unique offering of this amenity for each residence, providing an exclusive lifestyle.

Download Hub for Pushpam Balibaug

Download master plan & walkthrough video of Pushpam Balibaug to explore layout and virtual tour in Alibag, Navi Mumbai.

Master Plan

Overall project layout & design

Walkthrough Video

Virtual tour of the property

Amenities & Specifications of Pushpam Balibaug

Sports

  • Swimming Pool
  • Kids' Play Areas / Sand Pits

Convenience

  • Power Backup
  • Restaurant
  • Treated Water Supply
  • 24*7 Water Supply
  • Party Lawn

Safety

  • 24 x 7 Security
  • CCTV / Video Surveillance

Leisure

  • Clubhouse
  • Spa

Environment

  • Large Green Area

Specifications

Master Bedroom-Walls
Oil Bound Distemper
Master Bedroom-Flooring
Vitrified Tiles
Other Bedrooms-Flooring
Vitrified Tiles
Walls
Oil Bound Distemper
Living Area-Flooring
Vitrified Tiles
Structure
RCC Frame Structure

Location and Connectivity Around Pushpam Infra Alibag

Connectivity map showing nearby places around Raigad
Raigad Check Travel Time

Estimate commute from your office or kid's school to Pushpam Balibaug.

RERA Details of Pushpam Balibaug

  • Square Yards RERA Reg. A51800000454

Pushpam Infra Track Record

1 Total
Projects
1 Delivered
Projects
You May Also Like

Frequently Asked Questions About Pushpam Balibaug

Yes, Pushpam Balibaug has received its Occupancy Certificate, confirming that the project is legally approved for residential use

Ready to Move projects like Pushpam Balibaug may be priced slightly higher, but they eliminate construction delays, GST, and rental overlap costs.

Yes, Pushpam Balibaug is a Ready to Move residential project, allowing buyers to take possession immediately without any construction wait.

Pushpam Balibaug offers 2, 3 BHK Villa catering to different space and budget requirements.

Pushpam Balibaug has received its completion and occupancy approvals. With a possession status of Ready to Move, buyers can move in immediately after completing purchase formalities.

*Disclaimer

This website is only for the purpose of providing information regarding real estate projects in different geographies. Any information which is being provided on this website is not an advertisement or a solicitation. The company has not verified the information and the compliances of the projects. Further, the company has not checked the RERA* registration status of the real estate projects listed herein. The company does not make any representation in regards to the compliances done against these projects. Please note that you should make yourself aware about the RERA* registration status of the listed real estate projects.

*Real Estate (Regulation & Development) Act, 2016.