Squareyards Logo
Blogs
Sell or Rent Property
Login

Mark Nautilus Alibag, Navi Mumbai

  • Price on Request
    Price Insights
  • Project Status Ready to Move
  • Unit Config 1 BHK Flats
    Size 306 to 334
    Sq. Ft
    Number of Units 40
    Total area 0.32 Acres
Why Invest through Square Yards?
  • Zero Brokerage

    100% Service, 0% Brokerage

  • Lowest Price Guaranteed

    Highly unlikely, but if you find a lower price anywhere, tell us and we will match it.

  • Full Service Support

    Our sales personnel are accountable for every step

About Mark Nautilus

Mark Nautilus is located in Chembur, Mumbai Beyond Thane in Mumbai. Mark Nautilus is currently a Under Construction project and is available at approximate price of 0 Per Sq. Ft. Onwards.Mark Nautilus is offering 1, 2 BHK Apartment in size ranging from 451 Sq. Ft. to 883 Sq. Ft.(Saleable)

Mark Nautilus Price List

Unit Type (Carpet) Price*
1 BHK Apartment 334
Sq. Ft
Price on Request Check Availability
1 BHK Studio 306
Sq. Ft
Price on Request Check Availability

Mark Nautilus Floor Plans

  • 1 BHK
  • Studio
  • 334 sq.ft
  • 306 sq.ft
Representative image for Floor plan of 1 BHK 334 Sq. Ft. Apartment in Mark Nautilus, Navi Mumbai
Floor Plans Coming Soon We're working on updating the latest floor plans. Get notified when they're ready!
1 BHK 334 Sq. Ft. Apartment
Price on Request

Mark Nautilus Master Plan

Overview about Mark Nautilus
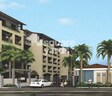
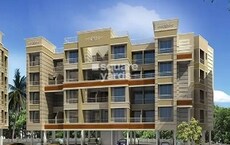
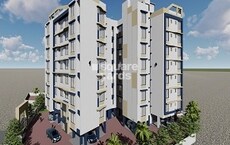
  • Mark Nautilus is a residential development featuring a linear layout of multiple building clusters, each named after a flower. It offers substantial green spaces and a variety of recreational and social amenities, emphasizing community living with dedicated zones for different age groups.
Land Use and Density
  • Around 50%-70% of the plot is green, anchored by Green corridors which provide residents with natural pathways and views.
  • The open area covers 55%-75% of the plot, and the Performing deck with party lawn and Senior citizen plaza fill the non-green stretches, giving residents places to gather and relax.
  • Only 20%-30% of the plot has been built on, so most of what you see from your window is open space rather than other buildings, and homes here get more air and light than in a tightly packed complex.
Connectivity Access
  • Dedicated entry and exit gates, along with surface parking, ensure smooth movement for residents and visitors.
Amenities Lifestyle
  • A Swimming pool and Jacuzzi give residents a place to cool off or relax without leaving home.
  • The Club House and this amenity provide residents with spaces for social gatherings and celebrations.
  • A Children's play area, Sand Pit, and this amenity mean children and older residents have dedicated outdoor spaces built into the layout.
Tower Placement Orientation
  • Homes in DAFFODIL and FREESIA are arranged in a row along the western edge of the property.
  • The GERBERA and TRITONIA clusters are positioned centrally, facing an internal road.
  • ASTER and COSMOS homes are located on the eastern side, following the curve of the external road.
  • CATMINT, PRIMROSE, LAVENDER, and GERANIUM clusters form the southern part of the development.
Amenity Access
  • Residents in DAFFODIL have immediate walking access to the large circular lawn and the adjacent sand play area.
  • Homes in CATMINT are conveniently close to the open gathering spot for older residents.
  • The central recreational building and water features are easily reached from PRIMROSE and LAVENDER clusters.
  • ASTER and GERANIUM residents have a short walk to the main community building and its associated water activities.
Noise Privacy Road Facing
  • Homes in COSMOS and ASTER are set back from the main external road by a strip of planting.
  • The buildings in FREESIA and GERBERA are well-separated, providing distance between neighbors.
  • Residences in DAFFODIL have a quiet outlook towards the western green space.
  • The clusters like TRITONIA and PRIMROSE are buffered from internal roads by landscaped areas.
Corridor Analysis
  • The spacing between buildings in clusters like FREESIA allows for good natural light penetration into homes.
  • Gaps between the ASTER and COSMOS clusters provide residents with open views towards the surrounding landscape.
  • The layout ensures that homes in GERBERA and TRITONIA benefit from clear air circulation.
  • The arrangement of buildings in DAFFODIL creates wide, open passages, enhancing the sense of space.
Internal Circulation Pedestrian
  • A clear network of paths connects the residential clusters to the central community facilities.
  • Cars move along a main internal road that winds through the development, serving all homes.
  • Residents can walk easily from the DAFFODIL cluster to the western recreational areas.
  • The layout ensures that foot traffic and car paths are distinct in many areas, promoting safety.
Child Senior Friendly Zones
  • The western side of the property includes a dedicated area for younger children's outdoor play.
  • Older residents have a specific gathering spot near the CATMINT cluster for relaxation.
  • The community provides a safe, contained environment for children to play freely.
  • Pathways around the central water features are level, making them easy for all ages to navigate.
Green Cover Landscape
  • Extensive planting lines the internal roads, creating a pleasant environment for residents.
  • Large grassy areas are situated on the western side, providing open fields for activities.
  • The development features landscaped buffers between the residential clusters and the external road.
  • Clusters like PRIMROSE and LAVENDER are surrounded by planted areas, enhancing their setting.
Traffic Flow Access Planning
  • Cars enter the property from a single point on the eastern side of the development.
  • Parking spaces are provided directly adjacent to the residential buildings for convenience.
  • The main road allows cars to reach all residential clusters, including GERANIUM and LAVENDER.
  • Vehicles exit the property through a single designated point, separate from the entrance.
Overall Livability Assessment
  • The thoughtful arrangement of homes and shared areas creates a cohesive neighborhood feel.
  • Residents will appreciate the balance between private living spaces and accessible community spots.
  • The project offers a lifestyle where convenience meets a connection to the outdoors.
  • Living here provides a sense of calm, supported by the ample green surroundings and well-defined zones.
Final Summary

Living here offers a home life surrounded by nature and community, with ample room to breathe and socialize. Families and older residents will find dedicated spaces for play and relaxation, making daily life more enjoyable and convenient. This project stands out for its commitment to extensive green coverage and a well-organized community layout.

Mark Nautilus Photos & Videos

Mark Nautilus Amenities

  • Power Backup
  • 24 x 7 Security
  • 24*7 Water Supply
  • Kids' Play Areas / Sand Pits
  • Gymnasium
  • Swimming Pool
  • Jogging / Cycle Track
  • Yoga Areas
  • Badminton Court(s)
  • Indoor Games
  • Normal Park / Central Green

Mark Nautilus Specifications

Master Bedroom-Walls Acrylic Emulsion
Master Bedroom-Flooring Vitrified Tiles
Other Bedrooms-Flooring Vitrified Tiles
Walls Acrylic Emulsion
Living Area-Flooring Vitrified Tiles
Structure RCC Frame Structure

Downloads Hub for Mark Nautilus

Download master plan & walkthrough video of Mark Nautilus to explore layout and virtual tour in Alibag, Navi Mumbai.

Master Plan

Overall project layout & design

Walkthrough Video

Virtual tour of the property

Nearby Landmarks - Mark Nautilus

Prime Connectivity Map
Nearby Places
  • St Marys Convent School
    School
    4.8 km
  • Anil Business Park
    Office Park
    4.4 km
  • Alibag Park
    Park
    5.3 km
  • Jagadale Hospital
    Hospital
    5.2 km

Is Mark Nautilus Right for You?

Insights based on nearby schools, healthcare, connectivity, workplaces and everyday infrastructure.

For Families

Day-to-day family routines can feel easier here with schools and healthcare facilities close by. Access to nearby essentials and open spaces can also help reduce travel time for everyday activities.

  • St Marys Convent School a quick school drop-off away
  • Jagadale Hospital accessible for medical needs
  • Alibag Park
For Working Professionals

Existing connectivity along with upcoming infrastructure developments may contribute to future demand growth in the area.

  • Anil Business Park
  • Smart Raigad Bazar

Check Travel Time

Mark Nautilus RERA Details

  • Square Yards RERA Reg. A51800000454

Price Rates & Insights for Mark Nautilus

Comparable Project Pricing for Mark Nautilus
₹ 9,000
Raigad
₹ 8,700
Sarch Shivam
₹ 7,000
Acons 54 Greens
₹ 4,800
Arion Inaara
₹ 4,450
Bhairav Bay Castle
Square Yards' Data Intelligence powers real estate with the most comprehensive & accurate authenticated data. See how it can work for your business
About Mark Ventures
Mark Ventures Logo
  • Total Projects 6
  • Delivered Projects6

Mark Ventures, a renowned real estate developer in Pune and Navi Mumbai, has paved its way in the industry with six stellar projects. Established in 2006, the MARK GROUP introduced MARK VENTURES as its flagship company, aiming to spearhead construction initiatives in the Talegaon region in Pune. Initially starting off with a small team of three professionals working earnestly from a rented apartment, Mark Ventures has since evolved into a flourishing enterprise with a broad spectrum of expertise.With an unwavering commitment to quality and innovation, Mark Ventures has consistently delivered success in every project they undertake. Their remarkable journey is a testament to their dedication to excellence. Through their dynamic approach and unwavering focus on customer satisfaction, Mark Ventures has earned a reputation for creating outstanding residential and commercial spaces. Blending functionality with aesthetic appeal, it seeks to provide residents with an elevated lifestyle experience.With an unparalleled understanding of the market, Mark Ventures has succeeded in developing projects that cater to the diverse needs and preferences of homebuyers. The company portfolio showcases versatile and meticulously designed properties to suit every lifestyle requirement.Mark Ventures mission extends well beyond constructing buildings; they prioritize building trusted and lasting relationships with their clients by consistently delivering on their promises. As they continue to grow, their vision is to set new benchmarks in the real estate industry while adhering to their core values of integrity, transparency, and innovation.Through a combination of strategic locations, quality construction, and thoughtful design, Mark Ventures strives to create dwellings that reflect contemporary living trends. With a track record of success and an extensive project portfolio, they are poised to leave an indelible mark on the real estate landscape of Pune and Navi Mumbai.

How does Mark Nautilus compare with other top projects?

Compare Mark Nautilus with similar projects. Evaluate pricing, configurations, possession timelines, and project scale to find the best fit for your needs.
The Honest Take
current Project
Mark Nautilus
Mark Nautilus
Alibag, Navi Mumbai
Price Price on Request
Configuration 1 BHK Flats
Unit Size 306 to 334 Sq. Ft
Possession N/A
Status
Ready to Move
RERA No.
A51800000454
Land Area 0.32 Acres
Total Units 40
Density 125 Units/Acre
Disha Direct Cidade Vida Phase I
Alibag, Navi Mumbai
Price ₹29.70 Lac - 49.52 Lac
Configuration 1, 2 BHK Flats
Unit Size 370 to 598 Sq. Ft
Possession Dec 2029
Status
Under Construction
RERA No.
P52000012762
Land Area 4.7 Acres
Total Units 231
Density 49 Units/Acre
Kankeshwar Vrindavan
Alibag, Navi Mumbai
Price Price on Request
Configuration 1, 2 BHK Flats
Unit Size 258 to 492 Sq. Ft
Possession Sep 2019
Status
Ready to Move
RERA No.
P52000000991
Land Area 0.9 Acres
Total Units 72
Density 80 Units/Acre
Similar Alternate Projects you can consider in Navi Mumbai
Post Property Ad for Free, Sell or Rent Property Online
Projects in Alibag, Navi Mumbai
Projects Near Alibag, Navi Mumbai

Frequently Asked Questions About Mark Nautilus

Q: Does Mark Nautilus have an Occupancy Certificate (OC)?

Yes, Mark Nautilus has received its Occupancy Certificate, confirming that the project is legally approved for residential use.

Q: What unit-wise price details are available at Mark Nautilus?

Studio – 306 Sq. Ft. at ₹ 0

Q: Does Mark Nautilus have an Occupancy Certificate (OC)

Yes, Mark Nautilus has received its Occupancy Certificate, confirming that the project is legally approved for residential use

Q: Where is Mark Nautilus located?

Mark Nautilus is located in Alibag, Navi Mumbai, with the complete address being Alibag Navi Mumbai, 402201.

Q: Is Mark Nautilus a Ready to Move project?

Yes, Mark Nautilus is a Ready to Move residential project, allowing buyers to take possession immediately without any construction wait.

i *Disclaimer

This website is only for the purpose of providing information regarding real estate projects in different geographies. Any information which is being provided on this website is not an advertisement or a solicitation. The company has not verified the information and the compliances of the projects. Further, the company has not checked the RERA* registration status of the real estate projects listed herein. The company does not make any representation in regards to the compliances done against these projects. Please note that you should make yourself aware about the RERA* registration status of the listed real estate projects.

*Real Estate (regulation & development) act 2016.
Around Mark Nautilus
Country/City