Navkar Estate   Homes Pvt Ltd developer logo

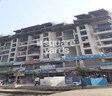
Navkar Tower Part 2 Naigaon East, Palghar

Navkar Tower Part 2 by Navkar Estate Homes Pvt Ltd is an Apartment in Naigaon East, Palghar, with 1 BHK Flats floor plans. Unit sizes are available from 390 Sq.Ft. to 421 Sq.Ft.. The project is Ready to Move, with possession Scheduled for Dec 2018. Units are priced from ₹ 37.50 Lac.

₹37.50 Lac - 40.48 Lac

₹9,600 Per Sq. Ft.

Project Status
Ready to Move
Ready to Move Since
Dec 2018
Unit Config
1 BHK Flats
Size
390 to 421 Sq. Ft.
Number of Units
100
Total Area
0.66 Acres
On this page

About Navkar Tower Part 2, Naigaon East by Navkar Estate Homes Pvt Ltd

Navkar Tower Part 2 is a well-designed and well-connected apartment project, ideal for those who want to live in the heart of the city. Situated on Mira Road and Beyond, the project offers 80 units spread over 0.6 acres, with sizes ranging from 247 sqft to 270 sqft. The project is well connected with all the major points of the city, with quick access to Naigaon Railway Station, Mumbai Delhi Highway, and the popular shopping centres of Mira Road. The project is also conveniently located close to the Naigaon market, making it the perfect place to shop for daily needs.

Navkar Tower Part 2 Price List, Price Trends and Market Insights

Price List

View the latest price list for Navkar Tower Part 2.

Unit Type (Carpet) Price* Action
1 BHK Apartment 390 Sq. Ft. ₹ 37.50 Lac
1 BHK Apartment 421 Sq. Ft. ₹ 40.48 Lac

*Prices are indicative and subject to applicable charges and project terms.

Navkar Tower Part 2 Floor Plans

Representative image for Floor plan of 1 BHK 421 Sq. Ft. Apartment in Navkar Tower Part 2, Palghar
Floor Plans Coming Soon We're working on updating the latest floor plans. Get notified when they're ready!
1 BHK 421 Sq. Ft. Apartment

Price:₹ 40.48 Lac

₹ 28.10 K EMI

Master Plan, Photos, Videos & Brochure of Navkar Tower Part 2

Explore the master plan, project photos and walkthrough videos of Navkar Tower Part 2 to understand the overall layout, tower placement, amenities, landscaped spaces and key highlights before making your buying decision.

Master Plan 1

Overview about Navkar Tower Part 2
  • Navkar Tower Part 2 is a mixed use development featuring residential apartments, serviced apartments, office spaces, retail outlets, a hotel and a convention center. It is located at a strategic point on the Mumbai-Delhi highway, offering convenient access to a major expressway.
Land Use and Density
  • Around 35%-45% of the plot is green, anchored by Landscaped gardens, so homes here offer a pleasant view of natural surroundings.
  • The open area covers 45%-55% of the plot, and Plazas fill the non-green stretches, giving residents places to gather outside their doors.
  • Only 20%-28% of the plot has been built on, so most of what you see from your window is open space rather than other buildings and homes here get more air and light than in a tightly packed complex.
Connectivity Access
  • The project is located on the Mumbai-Delhi highway and is close to the Mumbai-Delhi Expressway, making commutes and travel convenient. Surface parking is available for residents.
Amenities Lifestyle
  • A Swimming pool gives residents a place to cool off or relax without leaving home.
  • Outdoor courts let residents handle sport without stepping outside the community.
  • This amenity mean children have dedicated outdoor spaces built into the layout.
Tower Placement Orientation
  • Towers in Phase 1, like HARMONY G and HEAVEN F1, F2, are arranged in a linear fashion along internal roads.
  • The ELITE C3-C4 and BLOSSOM D1 towers are positioned closer to the main road on the eastern side.
  • EMPIRE H1, H2-H3, H4 buildings form a distinct cluster along the eastern boundary road.
  • Phase 2 features a more organic arrangement of blocks A, B1, B2, C1, C2, C3, C4 around central green areas.
Amenity Access
  • Residents in ELITE C3-C4 and BLOSSOM D1 have quick access to the central leisure area in Phase 1.
  • The central leisure features are easily reachable for those living in HORIZON E1, E2.
  • Blocks A, B1, B2 in Phase 2 are positioned near a central green space with leisure elements.
  • The westernmost blocks C1, C2, C3, C4 in Phase 2 are a short walk from their dedicated play zones.
Noise Privacy Road Facing
  • EMPIRE H1, H2-H3, H4 towers face the busy eastern road, potentially experiencing more traffic sounds.
  • HARMONY G and HEAVEN F1, F2 are set back from the main horizontal road, offering more quiet.
  • The FUTURE DEVELOPMENT zone acts as a buffer for some Phase 1 residential areas.
  • Phase 2 blocks like B1 and B2 are situated away from the main roads, providing greater privacy.
Corridor Analysis
  • The spacing between HARMONY G and HEAVEN F1, F2 allows for clear views and natural light.
  • ELITE C3-C4 and BLOSSOM D1 are separated by a wide green strip, ensuring open views.
  • EMPIRE H1, H2-H3, H4 buildings are closely grouped, creating a defined residential cluster.
  • Phase 2 blocks, including A and C1, C2, C3, C4, are spread out, promoting an airy feel.
Internal Circulation Pedestrian
  • Walking paths connect the residential blocks within Phase 1, such as HORIZON E1, E2.
  • Residents can move between HARMONY G and HEAVEN F1, F2 via dedicated internal routes.
  • The layout in Phase 2 allows for easy foot travel between blocks like B1 and C1.
  • Pedestrians can navigate the central areas of Phase 2 without encountering heavy car traffic.
Child Senior Friendly Zones
  • The central green areas in Phase 2, near blocks A and B1, offer safe play spots for children.
  • Paths around HARMONY G and HEAVEN F1, F2 are suitable for older residents to stroll.
  • Designated leisure spots in Phase 1 provide secure environments for family activities.
  • The separation of residential blocks from main roads in Phase 2 benefits children and older residents.
Green Cover Landscape
  • Extensive green areas are distributed around HARMONY G and HEAVEN F1, F2 in Phase 1.
  • Phase 2 features significant planted zones surrounding blocks A, B1, B2, C1, C2, C3, C4.
  • A long green strip separates ELITE C3-C4 and BLOSSOM D1 from the main eastern road.
  • The central part of Phase 2 includes a large, irregularly shaped green space.
Traffic Flow Access Planning
  • The project has five entry points and five exit points, ensuring smooth car movement.
  • Cars can access Phase 1 via a main road running along its southern boundary.
  • A roundabout on the eastern road helps manage traffic entering and exiting the EMPIRE H1, H2-H3, H4 area.
  • Internal roads connect all blocks in Phase 2, from A to C4, to the main access points.
Overall Livability Assessment
  • The project benefits from upcoming infrastructure like the UPCOMING METRO and NAIGAON E/W BRIDGE.
  • Its location offers future connectivity advantages with the UPCOMING BHAYANDAR NAIGAON SEALINK.
  • The development includes a FUTURE DEVELOPMENT zone, indicating potential for growth.
  • The mix of residential towers and future expansion areas suggests a dynamic living environment.
Final Summary

Living here provides a balanced environment with ample outdoor areas for relaxation and activity. Working professionals and families will find daily life convenient due to its excellent connectivity and the promise of future infrastructure improvements. The project's strategic location and mixed-use nature position it as a significant hub for future growth in the area.

Download Hub for Navkar Tower Part 2

Download master plan of Navkar Tower Part 2 to explore layout details in Naigaon East, Palghar.

Master Plan

Overall project layout & design

Walkthrough Video

Virtual tour of the property

Amenities & Specifications of Navkar Tower Part 2

Sports

  • Kids' Play Areas / Sand Pits

Convenience

  • Power Backup
  • 24*7 Water Supply
  • Lift

Safety

  • 24 x 7 Security

Environment

  • Normal Park / Central Green

Leisure

  • Indoor Games

Specifications

Master Bedroom-Walls
Oil Bound Distemper
Master Bedroom-Flooring
Vitrified Tiles
Other Bedrooms-Flooring
Vitrified Tiles
Walls
Oil Bound Distemper
Living Area-Flooring
Vitrified Tiles
Structure
RCC Frame Structure

Location and Connectivity Around Navkar Estate Homes Pvt Ltd Naigaon East

Connectivity map showing nearby places around Vasai Virar
Vasai Virar Check Travel Time

Estimate commute from your office or kid's school to Navkar Tower Part 2.

RERA Details of Navkar Tower Part 2

Scan the QR code to verify the project's RERA registration details.

P99000010564

Navkar Tower- Part-2

View Detailed RERA

How does Navkar Tower Part 2 compare with similar projects?

Compare Navkar Tower Part 2 with similar projects. Evaluate pricing, configurations, possession timelines, and project scale to find the best fit for your needs.
Current Project
Navkar Tower Part 2 project in Naigaon East, Palghar

Navkar Tower Part 2

Naigaon East, Palghar

Price
₹37.50 Lac - 40.48 Lac
Per Sq. Ft
₹9,600 Per Sq. Ft
Configuration
1 BHK Flats
Unit Size
390 to 421 Sq. Ft
Possession
Dec 2018
Status
Ready to Move
RERA No.
P99000010564
Land Area
0.66 Acres
Total Units
100
Density
152 Units/Acre
Radheya Sai Enclave project in Naigaon East, Palghar

Radheya Sai Enclave

Naigaon East, Palghar

Price
₹27.91 Lac - 55.73 Lac
Per Sq. Ft
₹8,083 Per Sq. Ft
Configuration
1, 2 BHK Flats
Unit Size
323 to 645 Sq. Ft
Possession
Dec 2029
Status
Ready to Move
RERA No.
P99000004529 P99000035122
Land Area
4.5 Acres
Total Units
620
Density
138 Units/Acre
Sumatinath Gopikisan Patil Complex project in Naigaon East, Palghar

Sumatinath Gopikisan Patil Complex

Naigaon East, Palghar

Price
₹36.92 Lac - 55.10 Lac
Per Sq. Ft
₹7,496 Per Sq. Ft
Configuration
1, 2 BHK Flats
Unit Size
402 to 600 Sq. Ft
Possession
Jul 2020
Status
Ready to Move
RERA No.
P99000006071
Land Area
1.86 Acres
Total Units
84
Density
45 Units/Acre
View Detailed Comparison

Navkar Estate Homes Pvt Ltd Track Record

7 Total
Projects
3 Delivered
Projects
You May Also Like

Frequently Asked Questions About Navkar Tower Part 2

Residents of Navkar Tower Part 2 can enjoy amenities such as Kids' Play Areas / Sand Pits, Power Backup, 24*7 Water Supply, 24 x 7 Security, Normal Park / Central Green, Indoor Games, designed for comfort and a modern lifestyle.

Yes, since Navkar Tower Part 2 is ready and legally compliant, owners can rent out their flats soon after registration. Rental demand is supported by the locality’s ranking of 194 and connectivity indices.

Before purchasing in Navkar Tower Part 2, verify the land title, chain of ownership, and encumbrance status. Also cross-check the RERA registration number P99000010564 and confirm approvals with local authorities for the address Naigaon East Palghar, 401208.

Navkar Tower Part 2 is located in Naigaon East, Palghar, with the complete address being Naigaon East Palghar, 401208.

Ready to Move projects like Navkar Tower Part 2 may be priced slightly higher, but they eliminate construction delays, GST, and rental overlap costs.

*Disclaimer

This website is only for the purpose of providing information regarding real estate projects in different geographies. Any information which is being provided on this website is not an advertisement or a solicitation. The company has not verified the information and the compliances of the projects. Further, the company has not checked the RERA* registration status of the real estate projects listed herein. The company does not make any representation in regards to the compliances done against these projects. Please note that you should make yourself aware about the RERA* registration status of the listed real estate projects.

*Real Estate (Regulation & Development) Act, 2016.