

Sports

- Gymnasium
- Swimming Pool
- Kids' Pool
- Badminton Court(s)
- Football
- Cricket
- Kids' Play Areas / Sand Pits
- Basketball
- Yoga Areas
- Jogging / Cycle Track
- Table Tennis
- Heated Swimming Pool


₹1.35 Cr - 4.33 Cr
₹8,667 Per Sq. Ft.
Venus Capital Heights is an iconic ultra-luxury residential development designed to redefine premium living in Patna. Set amidst lush natural surroundings in Danapur, this landmark project brings together grandeur, privacy and resort-style comfort.
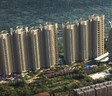
Spread across an expansive 14-acre canvas, Venus Capital Heights stands out as one of the tallest and largest residential projects in Bihar. It offers a low-density lifestyle with 85% open spaces and nearly 8 acres of landscaped greenery.
The project features 1 iconic tower and 9 royal towers and has 1608 residential units with well-planned 3, 4 & 5 bhk homes ranging from 1744 to 4563 sq. ft. Every element is curated to deliver openness, calm and a strong connection with nature.
All apartments at Venus Capital Heights are 100% Vastu compliant and thoughtfully designed with balconies in every room, ensuring abundant natural light and uninterrupted views from every home.
At the heart of the community lies the 65,000 sq. ft. Club Royale, the project is also complemented by a dedicated temple and Chhath Pooja Ghat fostering cultural pride and vibrant community living.
Backed by Venus Star Group, a trusted name in premium real estate with more than 14 years of excellence, known for quality construction, thoughtful planning and commitment to delivering landmark developments on time.
The possession date as per RERA number (BRERAP182028070325300130E00)- January 2030
Enjoy a World of Amenities at Venus Capital Heights, Danapur, Patna
It’s not just amenities; it’s a way of life thoughtfully designed around every generation.
Venus Capital Heights, Danapur, Patna, means a Location Connected to Everything Important
Danapur, Patna, offers excellent connectivity, green surroundings and fast access to key city destinations.
Key commute:
Upcoming Infrastructure near Venus Capital Heights, Danapur, Patna
Upcoming transit infrastructure and planned road upgrades will directly enhance property values in this micro-market.
Venus Capital Heights, Danapur, Patna, An Investment That Makes Sense- Now and Later
Venus Capital Heights offers rare scale, luxury and connectivity, making it a future-ready investment with strong appreciation potential and an elevated lifestyle in Patna’s fastest-growing corridor.
View the latest price list for Venus Capital Heights.
*Prices are indicative and subject to applicable charges and project terms.
Venus Capital Heights's average asking price is stable quarter-on-quarter, compared with Danapur.
Capital Heights offers a structured Construction Linked Plan that distributes payments across various construction milestones. The plan begins with a 10 percent booking amount and links the remaining installments to the physical progress of the project, concluding with the final possession stage.
| Stage | Payment |
|---|---|
| At the time of booking | 10% + GST As applicable |
| Upon Commencement of Excavation Work | 10% + GST As applicable |
| Upon Commencement of Raft Casting | 10% + GST As applicable |
| Upon Commencement of Basement Roof casting | 10% + GST As applicable |
| Upon Commencement of 5th Floor Roof casting | 7.5% + GST As applicable |
| Upon Commencement of 10th Floor Roof casting | 7.5% + GST As applicable |
| Upon Commencement of 15th Floor Roof casting | 5% + GST As applicable |
| Upon Commencement of 20th Floor Roof casting | 5% + GST As applicable |
| Upon Commencement of 25th Floor Roof casting | 7.5% + GST As applicable |
| Upon Commencement of 30th Floor Roof casting | 7.5% + GST As applicable |
| Upon Commencement of Top Floor Roof casting | 7.5% + GST As applicable |
| Upon Commencement of Finishing | 7.5% + GST As applicable |
| On offer of Possession | 5% + GST As applicable |
Indicative payment schedule. Confirm the final cost sheet with the developer.
Venus Capital Heights avg. price is ₹ 7.7 k/Sq.Ft. compared to Danapur at ₹ 6.8 k/Sq.Ft.
Get the latest price and market updates for Venus Capital Heights.
Patna is set to experience a significant transformation in its infrastructure with the proposed 150-km Patna Ring Road under the Bharatmala programme, estimated at ₹15,000 crore. Additionally, the ₹292.74 crore elevated corridor and flyover project connecting Mithapur to Karbigahiya is nearing completion, targeting a December 2026 finish.
Bihar aims to attract ₹5 lakh crore in IT investments to boost AI and digital growth. A modern data centre in Patna is nearing operational status, CM also said airports, airstrips, rapid rail in different parts of state & defence corridor in Rajgir & Munger will generate employment. ..
The elevated stretch of the Patna Metro from Bhoothnath to Malahi Pakri, a key part of Corridor II, has successfully passed a safety inspection by the Chief Commissioner of Metro Railway Safety. This 2.75 km section, including Khemnichak station, is set to open soon, completing the priority elevated corridor and boosting urban mobility.

Price:₹ 1.35 Cr

Price:₹ 1.97 Cr

Price:₹ 2.54 Cr

Price:₹ 2.70 Cr

Price:₹ 4.29 Cr

Price:₹ 4.33 Cr
Explore the master plan, project photos and walkthrough videos of Venus Capital Heights to understand the overall layout, tower placement, amenities, landscaped spaces and key highlights before making your buying decision.

Living at this area offers a refreshing home life surrounded by nature and designed for active engagement. Families and wellness-seekers will find daily life enhanced by the abundant green spaces and diverse recreational options, providing a balanced environment for all ages. This project stands out for its exceptional commitment to open space and amenity variety, creating a vibrant community experience.
Download brochure, master plan & walkthrough video of Venus Capital Heights to explore floor plans, layout, and complete project details in Danapur, Patna.

Estimate commute from your office or kid's school to Venus Capital Heights.

Please select the starting point to calculate the travel time.
Average Asking Price in Danapur
Based on active listings and recent trends

No Reviews exist for Danapur
Be the first to review this localityTrust & Verification
Venus Capital Heights
Rera Url:

Danapur, Patna

Danapur, Patna
Compare multiple homes side-by-side and find the option that best fits your budget, lifestyle, and needs.

Full Cost Clarity
Compare sale price or rent, applicable charges, and key ownership/rental expenses.
Amenities & Features
Compare amenities, furnishing, configuration, and property features side-by-side.
Best Pick Recommendation
Get an expert-recommended option based on your selected preferences.
Builder / Seller Details
Review key trust signals like builder profile, seller details, and project history.


Saguna More, Patna
Price On Request
Saguna More, Patna
Price On Request
Saguna More, Patna
Price On Request
Saguna More, Patna
Price On Request
Saguna More, Patna
Price On Request
Bailey Road, Patna
Price On Request

Ram Krishna Puram, Patna
2 BHK Apartment
Price On Request

Dhanaut, Patna
Price On Request

Digha, Patna
2, 3 BHK Apartment
Price On Request

New AG Colony, Patna
2, 3 BHK Apartment
Price On Request

Kothwan, Patna
3 BHK Apartment
₹ 49.00 Lac

Dhanaut, Patna
2, 3 BHK Apartment
₹ 26.40 Lac to 38.40 Lac

Khagaul, Patna
1, 2 BHK Apartment
₹ 10.13 Lac to 20.25 Lac

Saguna More, Patna
Price On Request
Mustafapur, Patna
Price On Request

Rps Nagar, Patna
2, 3 BHK Apartment
Price On Request

Ramjaipal Nagar, Patna
3 BHK Apartment
Price On Request

Parsa, Patna
2, 3 BHK Apartment
Price On Request

Gola Road, Patna
3 BHK Apartment
Price On Request
Khajpura, Patna
Price On Request

Samanpura, Patna
3 BHK Apartment
₹ 53.20 Lac to 57.36 Lac

Yadav Colony, Patna
2, 3 BHK Apartment
₹ 23.71 Lac to 25.01 Lac
Kothwan, Patna
Price On Request
Jalalpur, Patna
Price On Request
Lakhni Bigha, Patna
Price On Request
Kothwan, Patna
Price On Request

Khagaul, Patna
2, 3 BHK Apartment
₹ 22.30 Lac to 34.15 Lac

Kothwan, Patna
2, 3 BHK Apartment
₹ 36.08 Lac to 42.80 Lac

Dhanaut, Patna
1, 2, 3 BHK Apartment
₹ 21.17 Lac to 37.70 Lac

Mobarakpur, Patna
3, 4 BHK Apartment
₹ 48.83 Lac to 64.75 Lac
Explore resale listings currently available in Venus Capital Heights, Patna.

Danapur, Patna
₹ 98 LDanapur, Patna
₹ 96.75 L
Danapur, Patna
₹ 96.8 LThis website is only for the purpose of providing information regarding real estate projects in different geographies. Any information which is being provided on this website is not an advertisement or a solicitation. The company has not verified the information and the compliances of the projects. Further, the company has not checked the RERA* registration status of the real estate projects listed herein. The company does not make any representation in regards to the compliances done against these projects. Please note that you should make yourself aware about the RERA* registration status of the listed real estate projects.
*Real Estate (Regulation & Development) Act, 2016.


