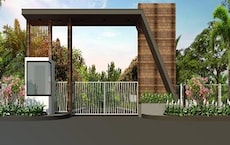
Sreenidhi Sundarban Nandikandi, Sadashivpet
₹34.01 Lac - 72.58 Lac
₹2,304 Per Sq. Ft.
About Sreenidhi Sundarban, Nandikandi by Sreenidhi Estate
Experience the tranquility of nature at Sreenidhi Sundarban, situated in the picturesque location of Sadashivpet. Strategically connected to NH 65, this enchanting residential project offers the perfect blend of serenity and accessibility. With its prime location and state-of-the-art amenities, Sreenidhi Sundarban is ideal for those seeking a life surrounded by lush greenery and modern comforts.
Spread across sprawling acres, this residential project boasts an array of lavish amenities, including a state-of-the-art gymnasium, reliable power backup, 24x7 security, a spacious party hall, and a sewage treatment plant. Every aspect of this development has been designed to provide a comfortable and luxurious living experience. Whether you re looking for a relaxing retreat or an active getaway, Sreenidhi Sundarban has something for everyone.
If you re looking to invest in a luxurious property, Sreenidhi Sundarban offers two exceptional plot options. Choose from 1350 Sq. Ft. plots priced at 28.45 Lac or 3150 Sq. Ft. plots priced at 66.38 Lac. Whichever option you select, rest assured that you re making a wise investment in your future.
Available Unit OptionsThe following table outlines the available unit options at Sreenidhi Sundarban:
| Unit Type | Area (Sq. Ft.) | Price (Rs.) |
| Plot | 1350 | 28.45 Lac |
| Plot | 3150 | 66.38 Lac |
In resale we have 8 properties available ranging from having price from 32.40 L - 95.00 L
| Listing Type | Total Listings | Unit Type Range | Price Range |
| Resale | 8 | Update soon | 32.40 L - 95.00 L |
Sreenidhi Sundarban Price List, Price Trends and Market Insights
Price List
View the latest price list for Sreenidhi Sundarban.
*Prices are indicative and subject to applicable charges and project terms.

Sreenidhi Sundarban Floor Plans
Price:₹ 34.01 Lac
Price:₹ 72.58 Lac
Master Plan, Photos, Videos & Brochure of Sreenidhi Sundarban
Explore the master plan, project photos and walkthrough videos of Sreenidhi Sundarban to understand the overall layout, tower placement, amenities, landscaped spaces and key highlights before making your buying decision.
Master Plan 1
- Sreenidhi Sundarban is a residential plot development featuring a well organized grid layout. It offers a substantial open park area for residents to enjoy.
- Around 15%-25% of the plot is green, anchored by this amenity, providing residents with a natural space.
- The open area covers 15%-25% of the plot, offering residents ample room to move and gather outdoors.
- With 0% of the plot built up, homes here are surrounded by open space, ensuring abundant air and light.
- NH 65 is very close by, making commutes and daily errands convenient for residents.
- The plots are arranged in a regular grid pattern across the entire layout.
- Individual plots are rectangular, with consistent dimensions like 50 feet by 50 feet.
- The plots are organized into blocks, separated by internal roads.
- Each plot faces one of the proposed internal roads, ensuring direct access.
- The large green space is centrally located on the western side of the development.
- Plots on the western side of the layout have immediate walking access to the green area.
- Residents from the eastern blocks can reach the recreational space via the internal roads.
- The layout ensures that the primary recreational spot is within a short stroll for all.
- Plots along the northern edge might experience noise from the wider existing road.
- Properties on the eastern boundary face the existing 50-foot wide road.
- Internal plots are shielded from external road sounds by intervening blocks and roads.
- The green strips along all internal roads offer a buffer for privacy between plots.
- The uniform width of the PROPOSED 40'-0" WIDE ROADs creates consistent open views.
- The grid structure ensures clear lines of sight down the internal streets.
- Gaps between plot boundaries allow for good light penetration throughout the blocks.
- The layout provides an open and airy feel due to the regular spacing of plots.
- The internal network consists of PROPOSED 40'-0" WIDE ROADs.
- These roads form a clear grid, making it simple to navigate within the project.
- Pedestrians can walk along the edges of these roads, which are lined with trees.
- The consistent road width allows for easy movement between different plot blocks.
- The large green space offers a safe area for children to play and seniors to relax.
- The tree-lined internal roads provide shaded paths for leisurely walks.
- The absence of high-rise buildings creates a low-traffic environment for residents.
- The layout's clear structure makes it easy for all ages to find their way around.
- Green strips line all the internal PROPOSED 40'-0" WIDE ROADs.
- A substantial green expanse is situated on the western side of the development.
- Trees are planted along the entire perimeter of the project, forming a natural border.
- Each plot is surrounded by green margins, enhancing the overall natural feel.
- Access to the project is provided by an EXISTING 200' WIDE ROAD and an EXISTING 50' WIDE ROAD.
- The internal roads are all PROPOSED 40'-0" WIDE ROADs, facilitating smooth movement.
- The grid pattern of the internal roads helps distribute traffic evenly.
- Parking is surface-level, with space likely available within individual plots.
- The project offers a structured environment with dedicated green spaces for residents.
- The clear road network simplifies daily travel and neighborhood exploration.
- The generous proportion of roads and parking, at 35%-45%, supports easy access.
- This development provides a balanced setting for those seeking organized living with natural elements.
Living at this area means enjoying a home surrounded by open spaces and a well-planned environment. This layout is ideal for those seeking a quiet residential setting with easy access to major routes. The project stands out for its commitment to providing substantial open areas for its residents.
Master Plan 2
- Sreenidhi Sundarban is a large scale master planned community designed with extensive residential plots and a well structured road network. It features dedicated zones for commercial, institutional, and recreational facilities, creating a self sufficient environment for its residents.
- Around 15%-20% of the plot is green, anchored by the CENTRAL PARK 1.05 AC and CENTRAL PARK 1.53 AC, providing residents with substantial natural spaces.
- The open area covers 18%-23% of the plot, and the Water features, RETAIL zones, and COMMERCIAL zones fill the non green stretches, giving residents places to gather and enjoy the outdoors.
- With 50%-55% of the plot built on, the project balances development with designated open areas, ensuring a comfortable living environment.
- Proximity to NH 65 provides direct regional connectivity, while the extensive internal road network with 150' WIDE ROAD, 60' WIDE ROAD, 40' WIDE ROAD, and 30' ROAD ensures smooth movement within the community, supported by Surface Parking and multiple Entry Gates and Exit Gates.
- The Leisure Pool and this amenity offer residents places to cool off and enjoy aquatic elements within the community.
- The two Clubs, including a Clubhouse, provide residents with dedicated spaces for social gatherings and community activities.
- These amenities offer open green spaces suitable for play, complemented by a SCHOOL 2.5 AC and INSTITUTIONAL 1.5 AC, catering to family needs.
- Residential plots are arranged in a grid pattern across much of the development.
- Many homes are positioned along the 60' WIDE ROAD and 40' WIDE ROAD.
- The GROUP HOUSING 4.58 AC zone is located centrally, near the main 150' WIDE ROAD.
- Plots in the western section are laid out in a more curvilinear fashion.
- Homes along the central 150' WIDE ROAD have easy reach to social and utility facilities.
- Residential areas in the northern part are close to a large green space.
- Plots near the southern boundary can readily walk to the larger social hub.
- Many residences are within a short walk of local shopping areas.
- Homes adjacent to the 150' WIDE ROAD may experience more activity from passing cars.
- Plots set back from the main roads, deeper within the grids, offer greater quiet.
- The BUFFER LINE in the southwest provides a separation from external influences.
- Residential units bordering the GAS LINE and HT LINE corridors have an open outlook.
- The layout features clear pathways between residential blocks, allowing light and air.
- The main 150' WIDE ROAD creates a broad central opening through the project.
- Green strips along many internal roads contribute to an open feel.
- The arrangement of plots ensures most homes have direct road access and views.
- Residents can move through the community using a network of varying road widths.
- The presence of roundabouts helps manage the flow of cars at intersections.
- Pedestrians can navigate easily between residential clusters and common areas.
- The design supports walking to different parts of the property.
- The green areas provide safe spots for children to play and explore.
- The flat terrain and wide internal roads make walking easy for older residents.
- Designated institutional areas are conveniently located for families.
- The smaller roads within residential pockets offer quieter spaces for children.
- Green spaces are distributed throughout the property, often bordering residential blocks.
- Linear green strips run alongside many internal roads, softening the streetscape.
- Larger green zones are positioned in the northern and central parts of the layout.
- The landscape design integrates natural elements with the built environment.
- Cars enter and exit the property at several points along its perimeter.
- The internal road system is designed to distribute traffic effectively.
- Parking is available directly alongside residential plots and along roads.
- The main 150' WIDE ROAD facilitates movement across the entire development.
- The project offers a balanced setting with residential, commercial, and educational facilities.
- Residents benefit from well-defined zones that separate different activities.
- The extensive road network ensures easy movement throughout the property.
- The integration of green areas provides a pleasant living environment.
Living here offers a well-rounded community experience with convenient access to daily necessities and recreational opportunities. Families will particularly appreciate the dedicated educational facilities and green spaces for children to play safely. The thoughtful planning of this project creates a self sufficient environment where residents can thrive.
Download brochure, master plan & walkthrough video of Sreenidhi Sundarban to explore floor plans, layout, and complete project details in Nandikandi, Sadashivpet.

Expert Review
Amenities & Specifications of Sreenidhi Sundarban
Sports
- Gymnasium
- Swimming Pool
- Kids' Play Areas / Sand Pits
- Yoga Areas
- Jogging / Cycle Track
Convenience
- Power Backup
- 24*7 Water Supply
Safety
- 24 x 7 Security
- CCTV / Video Surveillance
Leisure
- Party Hall
- Clubhouse
Location and Connectivity Around Sreenidhi Estate Nandikandi

Estimate commute from your office or kid's school to Sreenidhi Sundarban.

Please select the starting point to calculate the travel time.
RERA Details of Sreenidhi Sundarban
How does Sreenidhi Sundarban compare with similar projects?
Sreenidhi Estate Track Record
Frequently Asked Questions About Sreenidhi Sundarban
Residents at Sreenidhi Sundarban can enjoy a variety of amenities, including a gymnasium, power backup, 24 x 7 security, a party hall, and a sewage treatment plant.
Sreenidhi Sundarban is currently in the new launch phase, with construction activities underway.
Sreenidhi Sundarban is strategically located near NH 65 in Sadashivpet, providing easy access to major roads and nearby essential services.
Sreenidhi Sundarban offers plots with areas of 1476 Sq. Ft. and 3150 Sq. Ft.
The price range for the available listings at Sreenidhi Sundarban is between 24.75 L and 36.00 L.
Nearby landmarks include Samyuktha School, Hanuman Mandir Irgipally, Dua Hospital, Medizone Polyclinic, Fresh N Fine Super Market, and Elite Fitness, all within a short distance.
This website is only for the purpose of providing information regarding real estate projects in different geographies. Any information which is being provided on this website is not an advertisement or a solicitation. The company has not verified the information and the compliances of the projects. Further, the company has not checked the RERA* registration status of the real estate projects listed herein. The company does not make any representation in regards to the compliances done against these projects. Please note that you should make yourself aware about the RERA* registration status of the listed real estate projects.
*Real Estate (Regulation & Development) Act, 2016.
- Male Ownership: 4 %
- Female Ownership: 4 %
- Joint Ownership: 4 %
- 0.5% of the total value