Alekhya Infra Developers developer logo

Alekhya NSR County Peddapur, Sadashivpet

Alekhya Infra Developers presents Alekhya NSR County, a Plot with Plot. Plot sizes range from 1818 Sq.Ft. to 3600 Sq.Ft., across 100 Acres of land. Starting price is ₹ 46.36 Lac, with possession expected by Nov 2024.
Alekhya NSR County Cover Image

₹46.36 Lac - 91.80 Lac

₹2,550 Per Sq. Ft.

Project Status
Ready to Move
Ready to Move Since
Nov 2024
Size
1818 to 3600 Sq. Ft.
Number of Units
321
Total Area
100 Acres
On this page

About Alekhya NSR County, Peddapur by Alekhya Infra Developers

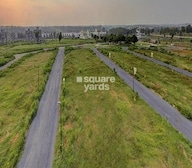
Alekhya NSR County is a premium residential project located in North Zone of Hyderabad. The project offers 1818 sqft of premium residential plots with easy access to nearby localities and Fix accessibility to all social infrastructure in the vicinity. Internal development for Waterline, Internal roads with streetlights, and 24x7 security are some of the features that make Alekhya NSR County a preferred choice for luxury homebuyers.

Alekhya NSR County Price List, Price Trends and Market Insights

Price List

View the latest price list for Alekhya NSR County.

Unit Type (Saleable) Price* Action
Plot 1818 Sq. Ft. ₹ 46.36 Lac
Plot 3600 Sq. Ft. ₹ 91.80 Lac

*Prices are indicative and subject to applicable charges and project terms.

Alekhya NSR County Floor Plans

Representative image for Floor plan of 1818 Sq. Ft. Plot in Alekhya NSR County, Sadashivpet
Floor Plans Coming Soon We're working on updating the latest floor plans. Get notified when they're ready!
1818 Sq. Ft. Plot

Price:₹ 46.36 Lac

₹ 32.18 K EMI

Master Plan, Photos, Videos & Brochure of Alekhya NSR County

Explore the master plan, project photos and walkthrough videos of Alekhya NSR County to understand the overall layout, tower placement, amenities, landscaped spaces and key highlights before making your buying decision.

Master Plan 1

Overview about Alekhya NSR County
  • Alekhya NSR County is a residential plot development located in North Zone, Hyderabad. The master plan features a well-organized layout with a clear road network and designated open spaces. A commercial zone is included near a major national highway, offering convenient access and potential services for residents.
Land Use and Density
  • Around 10%-15% of the plot is green, providing residents with designated open areas for relaxation.
  • The open area covers 10%-15% of the plot, offering residents general gathering spaces throughout the development.
  • With 50%-65% of the area built up, the project provides a functional layout that prioritizes individual plot development.
Connectivity Access
  • Access to NH 65 is a key feature, making commutes to major cities and nearby HITEC City straightforward for residents. Proximity to important educational institutions further enhances daily convenience.
Amenities Lifestyle
  • Commercial Plots within the development offer residents convenient access to potential services and retail options.
Tower Placement Orientation
  • Plots are arranged in a regular grid pattern across the development.
  • The residential plots are primarily rectangular, facing internal roads.
  • Plot clusters are separated by wider proposed roads and open areas.
  • The layout maximizes the number of individual plots within the area.
Amenity Access
  • Residents can easily walk to various open areas distributed throughout the project.
  • Several open areas, like the 1000 Sq. Yds space, are central to plot clusters.
  • The 6075 Sq. Yds open area is accessible to many plots in the lower section.
  • Plots near the 4800 Sq. Yds area have convenient access to a larger green patch.
Noise Privacy Road Facing
  • Plots bordering the existing 300'-0" wide road may experience more external noise.
  • Internal plots benefit from greater privacy due to their distance from the main highway.
  • The proposed 60'-0" wide roads create separation between rows of plots.
  • Plots adjacent to open areas might enjoy a quieter environment.
Corridor Analysis
  • The grid of proposed roads ensures good light and air circulation for all plots.
  • Wide roads, such as the 60'-0" proposed roads, create open views between plot rows.
  • The interspersed open areas prevent a dense, closed-in feeling across the layout.
  • The layout avoids narrow passages, promoting an airy atmosphere.
Internal Circulation Pedestrian
  • The network of proposed roads allows easy movement for cars throughout the property.
  • Walking paths are implied along the internal roads, connecting all residential plots.
  • Residents can navigate the entire layout using the consistent road grid.
  • The layout supports straightforward movement between different plot sections.
Child Senior Friendly Zones
  • Open areas, like the 7000 Sq. Yds space, offer safe places for children to play.
  • The distributed open areas provide accessible spots for older residents to relax.
  • The internal road system is designed for slower, local traffic, enhancing safety.
  • The presence of multiple open areas means less travel for families.
Green Cover Landscape
  • Green patches are thoughtfully distributed across the entire layout.
  • Several landscaped areas are located at the edges and within plot clusters.
  • The largest green area, 6075 Sq. Yds, forms a significant natural buffer.
  • Smaller green zones, like the 1800 Sq. Yds area, are integrated into residential blocks.
Traffic Flow Access Planning
  • Access to the property is primarily from the existing 300'-0" wide road at the top.
  • Internal roads, including 60'-0" and 40'-0" wide sections, manage car movement.
  • Surface parking is available for each plot, allowing direct access from the road.
  • The grid road system helps distribute cars evenly across the development.
Overall Livability Assessment
  • This development offers a practical living environment for those seeking individual plot ownership.
  • The clear organization of plots and roads supports a functional daily routine.
  • The inclusion of varied green areas provides residents with accessible outdoor relaxation.
  • The layout prioritizes straightforward navigation and personal space for each home.
Final Summary

Living here offers a structured home environment with a focus on individual plot ownership and easy access to key city areas. Professionals and families will appreciate the straightforward commute to business hubs and educational institutions. The inclusion of a commercial zone means daily necessities and services are within reach, adding a layer of convenience to this well-connected residential community.

Download Hub for Alekhya NSR County

Download brochure, master plan & walkthrough video of Alekhya NSR County to explore floor plans, layout, and complete project details in Peddapur, Sadashivpet.

Master Plan

Overall project layout & design

Walkthrough Video

Virtual tour of the property

Expert Review

MUMBAI HIGHWAY FACING PROJECT AT PEDDAPUR SANGAREDDY
OPEN PLOTS FOR SALE @PEDDAPUR SANGAREDDY
OPEN PLOTS FOR SALE AT SANGAREDDY

Amenities & Specifications of Alekhya NSR County

Sports

  • Gymnasium
  • Swimming Pool
  • Badminton Court(s)
  • Tennis Court(s)
  • Kids' Play Areas / Sand Pits
  • Basketball
  • Yoga Areas
  • Jogging / Cycle Track

Convenience

  • Power Backup
  • 24*7 Water Supply

Safety

  • 24 x 7 Security

Leisure

  • Party Hall
  • Clubhouse

Environment

  • Rain Water Harvesting
  • Large Green Area

Specifications

Structure
RCC Frame Structure

Location and Connectivity Around Alekhya Infra Developers Peddapur

Connectivity map showing nearby places around Sadashivpet City
Sadashivpet City Check Travel Time

Estimate commute from your office or kid's school to Alekhya NSR County.

RERA Details of Alekhya NSR County

Scan the QR code to verify the project's RERA registration details.

P01100005893

Nsr County Phase 1

View Detailed RERA

How does Alekhya NSR County compare with similar projects?

Compare Alekhya NSR County with similar projects. Evaluate pricing, configurations, possession timelines, and project scale to find the best fit for your needs.
Current Project
Alekhya NSR County project in Peddapur, Sadashivpet

Alekhya NSR County

Peddapur, Sadashivpet

Price
₹46.36 Lac - 91.80 Lac
Per Sq. Ft
₹2,550 Per Sq. Ft
Unit Size
1818 to 3600 Sq. Ft
Possession
Nov 2024
Status
Ready to Move
RERA No.
P01100005893
Land Area
100 Acres
Total Units
321
Density
3 Units/Acre
Yoshitha Supreme Zone project in Ravindra Nagar, Sadashivpet

Yoshitha Supreme Zone

Ravindra Nagar, Sadashivpet

Price
₹46.20 Lac - 1.00 Cr
Per Sq. Ft
₹3,111 Per Sq. Ft
Unit Size
1485 to 3222 Sq. Ft
Possession
Nov 2025
Status
Ready to Move
RERA No.
P01100005683
Land Area
18 Acres
Total Units
105
Density
6 Units/Acre
Greater Global Highway City project in Ravindra Nagar, Sadashivpet

Greater Global Highway City

Ravindra Nagar, Sadashivpet

Price
₹36.98 Lac - 85.60 Lac
Per Sq. Ft
₹2,550 Per Sq. Ft
Unit Size
1450 to 3357 Sq. Ft
Possession
Aug 2025
Status
Ready to Move
RERA No.
P01100005872
Land Area
7.74 Acres
Total Units
128
Density
17 Units/Acre
View Detailed Comparison

Alekhya Infra Developers Track Record

2 Total
Projects
2 Delivered
Projects
You May Also Like

Frequently Asked Questions About Alekhya NSR County

Alekhya NSR County is located in Peddapur, Sadashivpet, with the complete address being Peddapur Sadashivpet, 502306.

Yes, Alekhya NSR County has received its Occupancy Certificate, confirming that the project is legally approved for residential use

After taking possession at Alekhya NSR County, buyers should inspect electrical fittings, plumbing and water supply (municipal/borewell), elevator operations across 1, parking allocation, common areas, and verify that the flat matches the approved RCC Frame Structure and inventory list before moving in.

Apartment prices at Alekhya NSR County start from ₹ 46.36 Lac and go up to ₹ 91.80 Lac, with an average price of ₹ 2,550 Per Sq. Ft. per sq ft.

Yes, Alekhya NSR County has received its Occupancy Certificate, confirming that the project is legally approved for residential use.

*Disclaimer

This website is only for the purpose of providing information regarding real estate projects in different geographies. Any information which is being provided on this website is not an advertisement or a solicitation. The company has not verified the information and the compliances of the projects. Further, the company has not checked the RERA* registration status of the real estate projects listed herein. The company does not make any representation in regards to the compliances done against these projects. Please note that you should make yourself aware about the RERA* registration status of the listed real estate projects.

*Real Estate (Regulation & Development) Act, 2016.