Yoshitha Infra developer logo

Yoshitha Stellar Estate Enkepalle, Sadashivpet

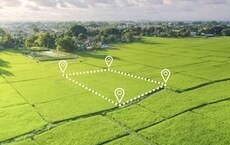
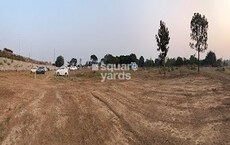
Spread across 33.64 Acres in Enkepalle, Sadashivpet, Yoshitha Stellar Estate by Yoshitha Infra is a Plot development with Plot options sized from 1350 Sq.Ft. to 3852 Sq.Ft.. The project is Ready to Move, with possession in Aug 2025. Prices begin at ₹ 22.49 Lac.

₹22.49 Lac - 64.17 Lac

₹1,666 Per Sq. Ft.

Project Status
Ready to Move
Ready to Move Since
Aug 2025
Size
1350 to 3852 Sq. Ft.
Number of Units
373
Total Area
33.64 Acres
On this page

About Yoshitha Stellar Estate, Enkepalle by Yoshitha Infra

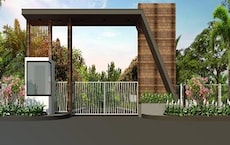
Introducing Yoshitha Stellar Estate, a premium residential project located in Sadashivpet, Hyderabad. This project offers a unique blend of comfort, luxury, and convenience, making it an ideal choice for families and individuals seeking a peaceful abode. Strategically located along the NH 65, this property provides easy access to major shopping centers, schools, colleges, and hospitals, ensuring a hassle-free lifestyle. With its proximity to Hyderabad s bustling city center, Yoshitha Stellar Estate offers a serene and tranquil environment that is perfect for those seeking a calm and peaceful retreat.

At Yoshitha Stellar Estate, we understand the importance of a comfortable and secure living space. That s why we ve incorporated a range of modern amenities to ensure that our residents enjoy a luxurious lifestyle. From a state-of-the-art gymnasium and clubhouse to a large green area and 24*7 security, every aspect of this project has been designed to provide a safe and comfortable living environment. Additionally, the project offers 24*7 water supply, making it an ideal choice for those who value convenience and reliability.

If you re looking for a spacious and luxurious plot to build your dream home, Yoshitha Stellar Estate offers a range of options to choose from. From 1350 Sq. Ft. to 3852 Sq. Ft., our plots are designed to provide ample space for you to build your home, ensuring that you have enough room for your family and friends. With prices starting from 20.99 Lac, our plots are an affordable and practical option for those seeking a peaceful and luxurious lifestyle. Contact us today to book your plot and start building your dream home.

Available Unit Options

The following table outlines the available unit options at Yoshitha Stellar Estate:

Unit TypeArea (Sq. Ft.)Price (Rs.)
Plot135020.99 Lac
Plot385259.90 Lac
Listing Information

In resale we have 3 properties available ranging from (unit type) having price from 15.99 L to 16.50 L

Listing TypeTotal ListingsUnit Type RangePrice Range
Resale3 15.99 L - 16.50 L

Yoshitha Stellar Estate Price List, Price Trends and Market Insights

Price List

View the latest price list for Yoshitha Stellar Estate.

Unit Type (Saleable) Price* Action
Plot 1350 Sq. Ft. ₹ 22.49 Lac
Plot 3852 Sq. Ft. ₹ 64.17 Lac

*Prices are indicative and subject to applicable charges and project terms.

Yoshitha Stellar Estate Floor Plans

Representative image for Floor plan of 1350 Sq. Ft. Plot in Yoshitha Stellar Estate, Sadashivpet
Floor Plans Coming Soon We're working on updating the latest floor plans. Get notified when they're ready!
1350 Sq. Ft. Plot

Price:₹ 22.49 Lac

₹ 15.61 K EMI

Master Plan, Photos, Videos & Brochure of Yoshitha Stellar Estate

Explore the master plan, project photos and walkthrough videos of Yoshitha Stellar Estate to understand the overall layout, tower placement, amenities, landscaped spaces and key highlights before making your buying decision.

Master Plan 1

Overview about Yoshitha Stellar Estate
  • Yoshitha Stellar Estate is a residential master plan project designed with individual plots for homes. The layout establishes a structured community with designated areas for various uses. It aims to provide a well-organized living environment.
Land Use and Density
  • Around 10%-15% of the plot is designated as green area, anchored by a reserved space for parks and open areas.
  • The open area covers 10%-15% of the plot, which includes the reserved space for parks and open areas.
  • With a built-up percentage of 55%-65%, the project offers a moderate density, allowing for a balance between constructed areas and open spaces.
Connectivity Access
  • The project benefits from proximity to NH 65, which provides good regional connectivity. Surface parking is available, and a network of proposed and existing roads ensures easy movement within the community.
Amenities Lifestyle
  • The master plan includes designated areas reserved for civic amenities and commercial establishments, providing future residents with potential community and retail options.
  • Play areas are planned within the reserved space for parks and open areas, offering children dedicated outdoor spaces.
Tower Placement Orientation
  • Individual plots are arranged in linear rows, forming distinct residential blocks.
  • Each plot is positioned to face one of the proposed internal roads within the estate.
  • The layout organizes plots into several clusters, separated by wider proposed roads.
  • Plots are generally rectangular, providing consistent shapes for home construction.
Amenity Access
  • Residents in central plots have convenient walking access to the main community areas.
  • Plots along the proposed 40'-0" wide roads offer direct routes to designated zones.
  • The reserved areas for community services are centrally located for easy reach.
  • Plots on the western side are a short walk from the larger open space.
Noise Privacy Road Facing
  • Plots adjacent to the proposed 40'-0" wide roads may experience more activity noise.
  • Homes backing onto 'OTHERS LAND' could have varying levels of external privacy.
  • The arrangement of plots provides good privacy from direct views of rear neighbors.
  • Corner plots benefit from dual road access but might have less seclusion from passing activity.
Corridor Analysis
  • The grid of proposed roads creates clear, open corridors between residential plot blocks.
  • These road corridors allow ample natural light to penetrate deeper into the community.
  • The layout provides open views along the length of the internal proposed 30'-0" wide roads.
  • Gaps between rows of plots ensure a feeling of openness throughout the neighborhood.
Internal Circulation Pedestrian
  • Residents can easily walk along the proposed internal roads to move between different plots.
  • The network of roads allows for straightforward movement across the entire property on foot.
  • Walking from one end of a residential block to another is direct and uncomplicated.
  • The road system connects all residential plots to the central community areas for pedestrians.
Child Senior Friendly Zones
  • The designated open spaces offer safe areas for children to engage in outdoor activities.
  • Older residents can enjoy quiet walks within the reserved green zones of the estate.
  • The internal road network provides relatively safe walking paths away from faster moving traffic.
  • The community design supports easy movement for all age groups to common gathering spots.
Green Cover Landscape
  • Green spaces are distributed in distinct sections across the master plan.
  • A larger central green zone serves as a focal point for the community's natural elements.
  • Smaller green pockets are located towards the eastern side of the development.
  • These areas break up the residential blocks with natural elements and visual relief.
Traffic Flow Access Planning
  • Cars enter and exit the development via the main access points from external roads.
  • The internal road system guides cars directly to individual plots for convenient access.
  • Parking is available directly in front of or adjacent to each plot within the property.
  • The wide internal roads facilitate smooth movement for vehicles within the estate boundaries.
Overall Livability Assessment
  • The clear division into residential plots offers residents the freedom to build their own homes.
  • Dedicated zones for community services enhance daily convenience for all residents.
  • The well-defined road structure makes navigating the neighborhood simple and intuitive.
  • Living here provides a sense of order and personal space within a thoughtfully planned setting.
Final Summary

Living in this area offers a planned community environment with individual plots, allowing residents to build their homes in a structured setting. Families will find dedicated outdoor spaces for children within the reserved park areas. The project's location near this road provides convenient travel for daily commutes and errands.

Download Hub for Yoshitha Stellar Estate

Download master plan & walkthrough video of Yoshitha Stellar Estate to explore layout and virtual tour in Enkepalle, Sadashivpet.

Master Plan

Overall project layout & design

Walkthrough Video

Virtual tour of the property

Amenities & Specifications of Yoshitha Stellar Estate

Sports

  • Gymnasium
  • Swimming Pool
  • Tennis Court(s)
  • Kids' Play Areas / Sand Pits
  • Yoga Areas
  • Jogging / Cycle Track

Safety

  • 24 x 7 Security
  • CCTV / Video Surveillance

Leisure

  • Clubhouse
  • Indoor Games

Environment

  • Large Green Area

Convenience

  • 24*7 Water Supply

Location and Connectivity Around Yoshitha Infra Enkepalle

Connectivity map showing nearby places around Sadashivpet City
Sadashivpet City Check Travel Time

Estimate commute from your office or kid's school to Yoshitha Stellar Estate.

RERA Details of Yoshitha Stellar Estate

Scan the QR code to verify the project's RERA registration details.

P01100007213

Yoshithas Stellar Estate

View Detailed RERA

How does Yoshitha Stellar Estate compare with similar projects?

Compare Yoshitha Stellar Estate with similar projects. Evaluate pricing, configurations, possession timelines, and project scale to find the best fit for your needs.
Current Project
Yoshitha Stellar Estate project in Enkepalle, Sadashivpet

Yoshitha Stellar Estate

Enkepalle, Sadashivpet

Price
₹22.49 Lac - 64.17 Lac
Per Sq. Ft
₹1,666 Per Sq. Ft
Unit Size
1350 to 3852 Sq. Ft
Possession
Aug 2025
Status
Ready to Move
RERA No.
P01100007213
Land Area
33.64 Acres
Total Units
373
Density
11 Units/Acre
True Fortune Commercial project in Ishratabad, Sadashivpet

True Fortune Commercial

Ishratabad, Sadashivpet

Price
₹23.92 Lac - 57.70 Lac
Per Sq. Ft
N/A
Unit Size
1485 to 3582 Sq. Ft
Possession
Oct 2021
Status
Ready to Move
RERA No.
P01100000295
Land Area
102 Acres
Total Units
797
Density
8 Units/Acre
Subhagruha Sukrithi Samyuktha project in Nandikandi, Sadashivpet

Subhagruha Sukrithi Samyuktha

Nandikandi, Sadashivpet

Price
₹20.99 Lac - 83.31 Lac
Per Sq. Ft
N/A
Unit Size
1349 to 5354 Sq. Ft
Possession
Oct 2024
Status
Ready to Move
RERA No.
P01100002470 P01100004935P01100003793
Land Area
26 Acres
Total Units
922
Density
35 Units/Acre
View Detailed Comparison

Yoshitha Infra Track Record

3 Total
Projects
3 Delivered
Projects
You May Also Like

Frequently Asked Questions About Yoshitha Stellar Estate

The minimum plot size available for sale is 1350 square feet.

Yes, we have a limited number of resale plots available, with a total of 3 listings.

Yes, the plots are located on NH 65, providing easy connectivity to nearby cities.

We don t have the RERA details available at the moment. Please contact our team for further information.

The maximum plot size available for sale is 3852 square feet.

The price range for plots in Yoshitha Stellar Estate is 15.99 Lacs to 16.50 Lacs.

The key features of Yoshitha Stellar Estate plots include prime location, easy connectivity, and potential for future growth.

Yes, foreign nationals can purchase plots in Yoshitha Stellar Estate. Please contact our team to learn more about the process.

*Disclaimer

This website is only for the purpose of providing information regarding real estate projects in different geographies. Any information which is being provided on this website is not an advertisement or a solicitation. The company has not verified the information and the compliances of the projects. Further, the company has not checked the RERA* registration status of the real estate projects listed herein. The company does not make any representation in regards to the compliances done against these projects. Please note that you should make yourself aware about the RERA* registration status of the listed real estate projects.

*Real Estate (Regulation & Development) Act, 2016.