Floor plan
coming soon
Plot - 1323 sq. ft. (Saleable)
Asking price
Price:₹ 30.87 Lac


Joshita Subhaga Neo offers residential plots in the well-connected Veltur of Sadashivpet, starting from ₹ 30.87 Lac. Developed by Joshita Infra Developers, a builder with 2 completed projects, this development spans 3.94 Acres and provides various plot configurations, with the smallest starting at 1323 Sq.Ft.. Residents can enjoy access to Tennis Court(s), Kids' Play Areas / Sand Pits, Treated Water Supply, 24*7 Water Supply, 24 x 7 Security, CCTV / Video Surveillance, Rain Water Harvesting, Large Green Area and benefit from the strategic location near Pioneers International School, Sangareddy and National Highway 65, making it an ideal investment for custom home construction.

Project Overview
Joshita Subhaga Neo, a premier residential development by Joshita Infra Developers, is situated at Veltur Sadashivpet, pincode 502291. This meticulously planned community offers a distinctive living experience, featuring Plot configurations with sizes ranging from 1323 Sq.Ft. to 7200 Sq.Ft., all available from plot pricing starting at ₹ 30.87 Lac. The project boasts a total of 19, with its development spread across 1 residential blocks. Residents will benefit from the project's strategic location, offering excellent connectivity via National Highway 65 and proximity to essential services such as Pioneers International School, St Anthonys High School and Andhra Bank. The development is slated for possession by Mar 2028, with its current status being New Launch. This project is categorized as Residential, promising a significant investment opportunity with a micromarket value of Sadashivpet City.
Joshita Subhaga Neo offers a diverse range of plot configurations designed to suit your unique vision, with options starting from ₹ 30.87 Lac.
Plot provides a generous living space of 1323 Sq. Ft., available from ₹ 30.87 Lac.
Plot spans 7200 Sq. Ft., offering ample room for your dream home, with pricing details available.
Pricing & Investment Notes
Priced from ₹ 30.87 Lac, this development offers exceptional value with plots available up to ₹ 1.68 Cr The plot price per square foot is competitively set at ₹ 2,333 Per Sq. Ft., reflecting the inherent land value and future appreciation potential. Explore configurations starting from ₹ 30.87 Lac for Plot, and ₹ 1.68 Cr for, providing diverse options to suit your investment goals. With 2 distinct offerings, securing your piece of this prime real estate is an astute long-term investment.
Floor plan
Floor planPricing & Investment Notes
Priced from ₹ 30.87 Lac, this development offers exceptional value with plots available up to ₹ 1.68 Cr The plot price per square foot is competitively set at ₹ 2,333 Per Sq. Ft., reflecting the inherent land value and future appreciation potential. Explore configurations starting from ₹ 30.87 Lac for Plot, and ₹ 1.68 Cr for, providing diverse options to suit your investment goals. With 2 distinct offerings, securing your piece of this prime real estate is an astute long-term investment.
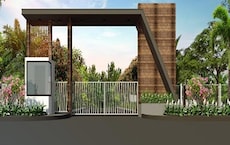
Explore the master plan, project photos and walkthrough videos of Joshita Subhaga Neo to understand the overall layout, tower placement, amenities, landscaped spaces and key highlights before making your buying decision.

This neighborhood delivers a peaceful and self-designed lifestyle where you can build your home on a secure plot. Families benefit from the dedicated outdoor spaces that allow kids to play and neighbors to connect without leaving the safety of the gates. It stands out in the local market because it provides essential infrastructure and organized plots ready for immediate construction.
Download master plan of Joshita Subhaga Neo to explore layout details in Veltur, Sadashivpet.
Plot owners at Joshita Subhaga Neo will appreciate the thoughtfully designed infrastructure, including wide internal roads, underground utilities, and ample green spaces that enhance the community's aesthetic and functionality. This development is meticulously planned to offer landowners the freedom to design and build their dream homes, complemented by essential community facilities and robust security measures. These plot features are curated to ensure a superior living experience and significant long-term investment value for every buyer.
Joshita Subhaga Neo is strategically situated at Veltur Sadashivpet, offering unparalleled connectivity and a prime location for your dream home. This development is ideally placed to benefit from the rapidly evolving infrastructure, ensuring easy access for construction and a seamless commute to key areas. Enjoy the advantages of being close to National Highway 65 and Pioneers International School, Sangareddy, making daily life convenient and accessible. The area boasts excellent connectivity indices, reflecting its growing importance and accessibility. With Pioneers International School, St Anthonys High School and Andhra Bank within easy reach, this location provides a well-rounded environment for families and investors alike, promising significant growth potential.

Trust & Verification
Joshita Subhaga Neo is advancing steadily, with the New Launch indicating readiness for development. This prime residential enclave is officially registered under P01100010842, ensuring full compliance and transparency. Launched on Mar 2026, the project's timeline is meticulously managed, focusing on the timely handover of plots for your dream home construction.
Subhaga Neo
Rera Url:

Veltur, Sadashivpet

Veltur, Sadashivpet

Veltur, Sadashivpet
Share your genuine review and help other buyers make an informed decision.

Joshita Subhaga Neo is meticulously crafted by Joshita Infra Developers, a developer with a distinguished track record in creating exceptional residential communities. This company has successfully delivered 2 completed projects, showcasing a deep understanding of land parcel development and community infrastructure. Their expertise lies in transforming expansive land into well-planned residential enclaves, prioritizing landowner satisfaction and sustainable development practices. With a commitment to quality and thoughtful urban planning, Joshita Infra Developers consistently strives to enhance the living experience for all residents.

Ravindra Nagar, Sadashivpet
₹ 34.34 Lac to 66.84 Lac

Ishratabad, Sadashivpet
₹ 23.92 Lac to 57.70 Lac

Ishratabad, Sadashivpet
₹ 25.27 Lac to 95.00 Lac

Nandikandi, Sadashivpet
₹ 34.01 Lac to 72.58 Lac

Enkepalle, Sadashivpet
₹ 25.05 Lac to 1.14 Cr

Veltur, Sadashivpet
₹ 28.35 Lac to 47.25 Lac

Enkepalle, Sadashivpet
₹ 24.51 Lac to 47.55 Lac

Ravindra Nagar, Sadashivpet
₹ 36.98 Lac to 85.60 Lac

Veltur, Sadashivpet
₹ 24.62 Lac to 1.08 Cr

Enkepalle, Sadashivpet
₹ 22.49 Lac to 64.17 Lac

Peddapur, Sadashivpet
Plot
₹ 46.36 Lac to 91.80 Lac

Nandikandi, Sadashivpet
Plot
Price On Request

Ravindra Nagar, Sadashivpet
Plot
Price On Request

Nandikandi, Sadashivpet
Plot
₹ 20.99 Lac to 83.31 Lac

Peddapur, Sadashivpet
Plot
₹ 54.00 Lac to 97.20 Lac

Nandikandi, Sadashivpet
Plot
Price On Request
This website is only for the purpose of providing information regarding real estate projects in different geographies. Any information which is being provided on this website is not an advertisement or a solicitation. The company has not verified the information and the compliances of the projects. Further, the company has not checked the RERA* registration status of the real estate projects listed herein. The company does not make any representation in regards to the compliances done against these projects. Please note that you should make yourself aware about the RERA* registration status of the listed real estate projects.
*Real Estate (Regulation & Development) Act, 2016.