Sports

- Kids' Play Areas / Sand Pits


Arur Suryo Samriddhi is a Residential development located in Aroor, Sadashivpet with pincode 502291, crafted by Babita Agarwal. Spanning a total area of 9.98 Acres, the community features a total of 129 residential units across 1 high-rise structures. The offering includes Plot spaces with options ranging from 1599 Sq. Ft. to 3188 Sq. Ft., designed to accommodate custom home construction. Backed by 1 completed projects, the site offers seamless connectivity via National Highway 65 and includes popular amenities such as Kids' Play Areas / Sand Pits, Treated Water Supply, 24*7 Water Supply, CCTV / Video Surveillance, Rain Water Harvesting, Large Green Area. The development is officially registered under P01100011023.

Price on Request
Arur Suryo Samriddhi, developed by Babita Agarwal, is situated at Aroor Sadashivpet. This plotted development spans 9.98 Acres and features 129. Designed for custom home construction and long-term land investment, Plot options range from 1599 Sq.Ft. to 3188 Sq.Ft., with a minimum size of 1599 Sq.Ft.. The community offers 2 different configurations across 1 block layouts, supported by National Highway 65 and Kids' Play Areas / Sand Pits, Treated Water Supply, 24*7 Water Supply, CCTV / Video Surveillance, Rain Water Harvesting, Large Green Area. Currently in New Launch status, scheduled for delivery by Jun 2028 following its launch on Feb 2026, it holds valid approval under P01100011023.
View the latest price list for Arur Suryo Samriddhi.
*Prices are indicative and subject to applicable charges and project terms.
Plot spans 1599 Sq. Ft. of well-designed land, offering the flexibility to construct your ideal space.
Plot provides an expansive 3188 Sq. Ft. for tailored development and custom architectural layouts.

Price:Price on Request
Price:Price on Request
Explore the master plan, project photos and walkthrough videos of Arur Suryo Samriddhi to understand the overall layout, tower placement, amenities, landscaped spaces and key highlights before making your buying decision.

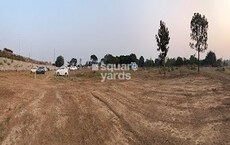
This project delivers a home life centered around a well-planned layout and accessible roads. Residents will appreciate the ease of movement within the development and its connection to a major highway. The central park provides a natural gathering spot, offering a sense of community and a place for relaxation. This project stands out for its straightforward design and focus on fundamental living needs.
Download master plan of Arur Suryo Samriddhi to explore layout details in Aroor, Sadashivpet.
Plot owners at Arur Suryo Samriddhi benefit from an array of thoughtfully integrated offerings, including Kids' Play Areas / Sand Pits, Treated Water Supply, 24*7 Water Supply, CCTV / Video Surveillance, Rain Water Harvesting, Large Green Area. Situated strategically at Aroor Sadashivpet, this gated community is meticulously planned with wide internal roadways, robust infrastructure, and designated green spaces that support custom home building. Landowners enjoy a secure environment designed for long-term growth, where every infrastructure detail is engineered to facilitate seamless construction and modern community living.
Arur Suryo Samriddhi is situated at Aroor Sadashivpet, providing exceptional accessibility for future construction and daily commuting. Residents and landowners benefit from seamless transit options supported by National Highway 65, ensuring smooth travel to key business hubs, educational institutions, and healthcare centers across the region. Positioned within a rapidly growing zone, this neighborhood offers tranquil surroundings combined with future-ready infrastructure, making it an ideal destination for custom home builders and long-term land investors seeking a well-connected address with strong appreciation potential.

Estimate commute from your office or kid's school to Arur Suryo Samriddhi.


Please select the starting point to calculate the travel time.
Trust & Verification
Arur Suryo Samriddhi is currently at New Launch, moving steadily toward its scheduled completion and handover by Jun 2028 following its formal initiation on Feb 2026. Designed for future custom home builders and land investors, this development maintains transparent compliance standards backed by official documentation under RERA registration P01100011023. On-site infrastructure development proceeds smoothly with systematic layout demarcation and essential civic connections taking shape, ensuring a secure foundation for buyers planning to construct their independent residences according to individual timelines.
Arur Suryo Samriddhi
Rera Url:

Aroor, Sadashivpet

Enkepalle, Sadashivpet

Enkepalle, Sadashivpet
Compare multiple homes side-by-side and find the option that best fits your budget, lifestyle, and needs.

Full Cost Clarity
Compare sale price or rent, applicable charges, and key ownership/rental expenses.
Amenities & Features
Compare amenities, furnishing, configuration, and property features side-by-side.
Best Pick Recommendation
Get an expert-recommended option based on your selected preferences.
Builder / Seller Details
Review key trust signals like builder profile, seller details, and project history.

Brought to you by Babita Agarwal, Arur Suryo Samriddhi represents an exceptional vision in real estate development, reflecting a strong commitment to quality and architectural excellence. With 1 successful developments completed across the region, this company has established a remarkable reputation for delivering master-planned communities that stand the test of time. Their extensive expertise in land development ensures that every Plot meets the highest standards of urban planning, providing residents with well-organized infrastructure, landscaped open spaces, and reliable connectivity through National Highway 65 for a truly seamless living experience.
Ravindra Nagar, Sadashivpet
₹ 46.20 Lac to 1.00 Cr

Ravindra Nagar, Sadashivpet
Price On Request

Suraram, Sadashivpet
₹ 32.26 Lac to 77.26 Lac

Ravindra Nagar, Sadashivpet
Price On Request

Aroor, Sadashivpet
₹ 29.07 Lac to 1.02 Cr

Enkepalle, Sadashivpet
₹ 25.05 Lac to 1.14 Cr

Suraram, Sadashivpet
₹ 20.99 Lac to 41.98 Lac

Suraram, Sadashivpet
₹ 26.46 Lac to 65.34 Lac

Ishratabad, Sadashivpet
Price On Request

Ravindra Nagar, Sadashivpet
₹ 17.55 Lac to 35.10 Lac
This website is only for the purpose of providing information regarding real estate projects in different geographies. Any information which is being provided on this website is not an advertisement or a solicitation. The company has not verified the information and the compliances of the projects. Further, the company has not checked the RERA* registration status of the real estate projects listed herein. The company does not make any representation in regards to the compliances done against these projects. Please note that you should make yourself aware about the RERA* registration status of the listed real estate projects.
*Real Estate (Regulation & Development) Act, 2016.


