Subhagruha Projects developer logo

Subha RRR West Fields Nandikandi, Sadashivpet

Spanning 9.56 Acres, it offers Plot options with sizes from 1350 Sq.Ft. to 3825 Sq.Ft.. Starting price is ₹ 45.00 Lac.
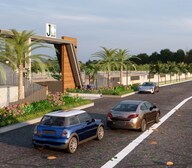
Subha RRR West Fields Cover Image

₹45.00 Lac - 1.27 Cr

₹3,333 Per Sq. Ft.

Project Status
New Launch
Size
1350 to 3825 Sq. Ft.
Number of Units
148
Total Area
9.56 Acres
On this page

About Subha RRR West Fields, Nandikandi by Subhagruha Projects

Introducing Subha RRR West Fields, a premier residential project located in the serene surroundings of Sadashivpet. Strategically connected to NH 65, this project offers unparalleled accessibility to various parts of the city, ensuring a seamless commute to work and leisure. With its picturesque views and lush green surroundings, Subha RRR West Fields is designed to provide a tranquil and peaceful living experience.

This outstanding project boasts an array of state-of-the-art amenities to ensure a comfortable and convenient lifestyle for its residents. The project features a large green area, perfect for relaxation and recreation. Additionally, the 24*7 water supply and 24 x 7 security ensure that you can live life without any worries. With its prime location and luxurious amenities, Subha RRR West Fields is an ideal choice for those seeking a tranquil and comfortable living experience.

Subha RRR West Fields offers you a range of opulent plot options to suit your lifestyle and budget. Choose from a range of size options, including 1350 Sq. Ft. and 3825 Sq. Ft. plots, starting at an affordable price of 45.00 Lac. With its prime location, luxurious amenities, and opulent plot options, Subha RRR West Fields is an ideal choice for those seeking a luxurious and comfortable living experience.

Available Unit Options

The following table outlines the available unit options at Subha RRR West Fields:

Unit TypeArea (Sq. Ft.)Price (Rs.)
Plot135045 Lac
Plot38251.27 Cr

Subha RRR West Fields Price List, Price Trends and Market Insights

Price List

View the latest price list for Subha RRR West Fields.

Unit Type (Saleable) Price* Action
Plot 1350 Sq. Ft. ₹ 45.00 Lac
Plot 3825 Sq. Ft. ₹ 1.27 Cr

*Prices are indicative and subject to applicable charges and project terms.

Subha RRR West Fields Floor Plans

Representative image for Floor plan of 1350 Sq. Ft. Plot in Subha RRR West Fields, Sadashivpet
Floor Plans Coming Soon We're working on updating the latest floor plans. Get notified when they're ready!
1350 Sq. Ft. Plot

Price:₹ 45.00 Lac

₹ 31.23 K EMI

Master Plan, Photos, Videos & Brochure of Subha RRR West Fields

Explore the master plan, project photos and walkthrough videos of Subha RRR West Fields to understand the overall layout, tower placement, amenities, landscaped spaces and key highlights before making your buying decision.

Master Plan 1

Overview about Subha RRR West Fields
  • Subha RRR West Fields is a land subdivision project offering residential plots. It features a clear road network and a designated park, providing a basic green amenity for future residents.
Land Use and Density
  • Around 10%-15% of the plot is green, anchored by an open space for a park, offering a basic green amenity for residents.
  • The open area covers 10%-15% of the plot, providing space for a park.
  • With 0% of the plot built on, the project offers a very low density environment, where homes are individual plots rather than built structures, ensuring ample breathing space.
Connectivity Access
  • The project is located near NH 65, providing good connectivity for residents, and features proposed wide roads and existing wide roads within the development, along with surface parking.
Tower Placement Orientation
  • Plots are arranged in a grid pattern, primarily facing east or west along the proposed roads.
  • Many plots are rectangular, providing consistent dimensions for future homes.
  • Plots are grouped into blocks, separated by the proposed 33-foot and 40-foot wide roads.
  • The plots are laid out in a north-south orientation, following the main access roads.
Amenity Access
  • Residents in the southern plots have very short walks to the green area.
  • Plots along the southern "PROPOSED 33'-0" WIDE ROAD" are closest to the park.
  • Central plots can reach the green area by walking along the internal 33-foot wide roads.
  • Plots in the northern section require a longer stroll to reach the southern green area.
Noise Privacy Road Facing
  • Plots bordering "EXISTING 40'-0" WIDE ROAD" may experience more external sound.
  • Plots along the "NEIGHBOUR'S LAND" boundaries offer increased seclusion from internal activity.
  • Interior plots benefit from reduced sound from the main external road.
  • The grid layout means most plots face a proposed internal road, ensuring direct access.
Corridor Analysis
  • The layout features straight, wide internal roads, creating clear sightlines between plot blocks.
  • The uniform plot sizes contribute to an orderly and open feel throughout the development.
  • Gaps between plot rows are defined by the 33-foot and 40-foot wide roads, allowing light.
  • The grid structure provides an uncluttered visual experience across the entire property.
Internal Circulation Pedestrian
  • People can walk easily along the straight, wide internal roads.
  • The grid of 33-foot and 40-foot wide roads allows direct movement between all plot blocks.
  • Walking paths are integrated with the road system, making all plots reachable on foot.
  • The consistent road widths ensure predictable movement patterns for residents.
Child Senior Friendly Zones
  • The large green area at the south provides a safe place for children to play.
  • Older residents can enjoy gentle walks within the southern green area.
  • The internal roads offer flat surfaces for easy walking for all age groups.
  • The absence of complex turns on the internal roads simplifies navigation for children and seniors.
Green Cover Landscape
  • A substantial green area is located at the southern end of the development.
  • This green space is an irregularly shaped parcel, distinct from the residential plots.
  • The green area is positioned along the southern boundary, adjacent to "OWNER'S LAND".
  • Its placement provides a natural buffer at the project's lower edge.
Traffic Flow Access Planning
  • Access to the project is from the "EXISTING 40'-0" WIDE ROAD" at the north.
  • Cars move through the project on straight proposed roads, including 33-foot and 40-foot widths.
  • The internal road system is designed for straightforward movement to all plots.
  • The main entrance from the north leads directly into the central proposed 40-foot wide road.
Overall Livability Assessment
  • This project offers a structured environment for building individual homes.
  • The clear layout and defined roads simplify daily life for residents.
  • The presence of a dedicated green space enhances the quality of residential living.
  • It provides a foundational setting for a community focused on independent home ownership.
Final Summary

Living at Subha RRR this area offers a unique opportunity to build a home in a spacious, low density environment. The clear road network within the project ensures easy movement, and the nearby major road provides convenient access to the wider area. This project is ideal for those seeking to create a custom living space with a focus on individual plots and basic green amenities.

Download Hub for Subha RRR West Fields

Download brochure, master plan & walkthrough video of Subha RRR West Fields to explore floor plans, layout, and complete project details in Nandikandi, Sadashivpet.

Master Plan

Overall project layout & design

Walkthrough Video

Virtual tour of the property

Amenities & Specifications of Subha RRR West Fields

Sports

  • Kids' Play Areas / Sand Pits
  • Jogging / Cycle Track

Safety

  • 24 x 7 Security

Leisure

  • Clubhouse

Environment

  • Large Green Area

Convenience

  • 24*7 Water Supply

Location and Connectivity Around Subhagruha Projects Nandikandi

Connectivity map showing nearby places around Sadashivpet City
Sadashivpet City Check Travel Time

Estimate commute from your office or kid's school to Subha RRR West Fields.

RERA Details of Subha RRR West Fields

Scan the QR code to verify the project's RERA registration details.

P01100008606

RRR West Fields

View Detailed RERA

How does Subha RRR West Fields compare with similar projects?

Compare Subha RRR West Fields with similar projects. Evaluate pricing, configurations, possession timelines, and project scale to find the best fit for your needs.
Current Project
Subha RRR West Fields project in Nandikandi, Sadashivpet

Subha RRR West Fields

Nandikandi, Sadashivpet

Price
₹45.00 Lac - 1.27 Cr
Per Sq. Ft
₹3,333 Per Sq. Ft
Unit Size
1350 to 3825 Sq. Ft
Possession
N/A
Status
New Launch
RERA No.
P01100008606
Land Area
9.56 Acres
Total Units
148
Density
15 Units/Acre
Alekhya NSR County project in Peddapur, Sadashivpet

Alekhya NSR County

Peddapur, Sadashivpet

Price
₹46.36 Lac - 91.80 Lac
Per Sq. Ft
₹2,550 Per Sq. Ft
Unit Size
1818 to 3600 Sq. Ft
Possession
Nov 2024
Status
Ready to Move
RERA No.
P01100005893
Land Area
100 Acres
Total Units
321
Density
3 Units/Acre
Yoshitha Supreme Zone project in Ravindra Nagar, Sadashivpet

Yoshitha Supreme Zone

Ravindra Nagar, Sadashivpet

Price
₹46.20 Lac - 1.00 Cr
Per Sq. Ft
₹3,111 Per Sq. Ft
Unit Size
1485 to 3222 Sq. Ft
Possession
Nov 2025
Status
Ready to Move
RERA No.
P01100005683
Land Area
18 Acres
Total Units
105
Density
6 Units/Acre
View Detailed Comparison

Subhagruha Projects Track Record

16 Total
Projects
14 Delivered
Projects
You May Also Like

Frequently Asked Questions About Subha RRR West Fields

Two plot sizes are available - 1350 Sq. Ft. and 3825 Sq. Ft.

This project is just 1 km away from NH 65.

The plots are priced between 45.00 Lac and 1.27 Cr.

Yes, the plots come with a range of key features, but we require more information to provide a detailed list.

We don t have the RERA details available at the moment.

We recommend verifying the same with the project authorities.

The payment structure may vary based on the unit type and other factors, please check with the project authorities for more information.

We recommend verifying the same with the project authorities.

*Disclaimer

This website is only for the purpose of providing information regarding real estate projects in different geographies. Any information which is being provided on this website is not an advertisement or a solicitation. The company has not verified the information and the compliances of the projects. Further, the company has not checked the RERA* registration status of the real estate projects listed herein. The company does not make any representation in regards to the compliances done against these projects. Please note that you should make yourself aware about the RERA* registration status of the listed real estate projects.

*Real Estate (Regulation & Development) Act, 2016.