Squareyards Logo
Blogs
Sell or Rent Property
Login

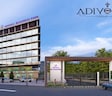
Adiyogi Blossom Chamtoli, Thane

Adiyogi Blossom by MP Procorp Builders LLP in Chamtoli, Thane is an integrated Apartment and Retail Shop with 1 BHK, 2 BHK Flats and Retail Shop. Prices start at ₹ 25.00 Lac, and the project is currently New Launch.
  • ₹25.00 Lac + Charges
    Price Insights
  • Project Status New Launch
    Possession Starting From Mar 2029
    RERA Updates
  • Unit Config 1, 2 BHK Flats
    Size 270 to 500
    Sq. Ft
    Number of Units 185
    Total area 3.41 Acres

Adiyogi Blossom Price List

Unit Type (Carpet) Price*
1 BHK Apartment 380
Sq. Ft
₹ 18.10 Lac Check Availability
1 BHK Apartment 420
Sq. Ft
₹ 20.00 Lac Check Availability
2 BHK Apartment 500
Sq. Ft
₹ 25.00 Lac Check Availability
Retail Shop 270
Sq. Ft
Price on Request Check Availability

Adiyogi Blossom Recent Updates

Last Update: Jun 2026
Jun 2026
During Q2'2026, average property prices for Adiyogi Blossom moved from ₹ 4,900/sqft to ₹ 5,650/sqft, reflecting a 15.31% rise.
Mar 2026
During Q1'2026, average property prices for Adiyogi Blossom moved from ₹ 4,500/sqft to ₹ 4,900/sqft, reflecting a 8.89% rise.

Adiyogi Blossom Floor Plans

  • 1 BHK
  • 2 BHK
  • Retail Shop
  • 420 sq.ft ₹ 20.00 Lac
  • 380 sq.ft ₹ 18.10 Lac
  • 500 sq.ft ₹ 25.00 Lac
  • 270 sq.ft
Representative image for Floor plan of 1 BHK 420 Sq. Ft. Apartment in Adiyogi Blossom, Thane
Floor Plans Coming Soon We're working on updating the latest floor plans. Get notified when they're ready!
1 BHK 420 Sq. Ft. Apartment
₹ 20.00 Lac + Charges

Adiyogi Blossom Master Plan

Overview about Adiyogi Blossom
  • Adiyogi Blossom is a residential and commercial development designed with an emphasis on green spaces and community facilities. The layout provides a clear separation of functions, ensuring organized access and parking. This plan includes recreational, wellness, and social amenities to enhance daily life.
Land Use and Density
  • Around 55%-65% of the plot is green, anchored by the Open GYM & Garden and Jogging Track, so most homes look out over trees rather than other buildings.
  • The open area covers 60%-75% of the plot and the Gazebo and Sitting Area fill the non-green stretches, giving residents places to gather and relax outside their doors.
  • Only 10%-15% of the plot has been built on, so most of what you see from your window is open space rather than other buildings and homes here get more air and light than in a tightly packed complex.
Connectivity Access
  • Karjat Road is very close by and Kalyan Badlapur Road provides broader connectivity, making daily commutes and errands convenient. Ample Commercial Parking and Common Open Parking are available for residents and visitors.
Amenities Lifestyle
  • The Swimming Pool gives residents a place to cool off or relax without leaving home.
  • The Club House provides a central space for social gatherings and community activities.
  • These amenities let residents handle cardio and outdoor fitness without stepping outside the community.
  • A Child's Play Area, Temple, these amenities mean children and families have dedicated spaces for recreation and community interaction.
Tower Placement Orientation
  • Building No. 1 stands alone, positioned closest to the main road.
  • This area. 2 and this area. 3 are grouped together in the property's center.
  • This area. 4 is located distinctly on the eastern side, separate from others.
  • The four buildings are spaced to allow for light and views between them.
Amenity Access
  • This amenity residents have direct access to the eastern activity zone.
  • The central recreational facilities are easily reached from this amenity.
  • This amenity is a short walk from the central leisure amenities.
  • The spiritual structure on the west is accessible to all residential blocks.
Noise Privacy Road Facing
  • This amenity is adjacent to the main road, potentially facing more street sounds.
  • These amenities are set back, offering more quiet from the street.
  • This amenity enjoys a quieter location, away from the primary road.
  • Buffer zones between buildings help maintain privacy for residents.
Corridor Analysis
  • The open space between these amenities provides good air flow.
  • This amenity offers clear views over the eastern landscaped areas.
  • The separation of this amenity from other blocks creates distinct visual lines.
  • Generous gaps around the buildings contribute to an open, airy feel.
Internal Circulation Pedestrian
  • A single entry point manages all traffic entering the property.
  • Paved paths connect the residential blocks to the central activity areas.
  • Pedestrians can move between buildings and the outdoor zones freely.
  • The internal road system guides cars to their designated parking spots.
Child Senior Friendly Zones
  • The eastern recreational zone offers a dedicated play space for younger residents.
  • Quiet areas near the spiritual structure provide calm spots for older residents.
  • Smooth walking paths connect homes to various activity zones.
  • The central green area offers a safe, open environment for all ages.
Green Cover Landscape
  • Planted strips run along the main internal road, creating a green border.
  • Large grassy sections surround this amenity on its eastern side.
  • The central leisure area features broad lawns and garden beds.
  • Trees are placed along the property's boundaries, providing natural screening.
Traffic Flow Access Planning
  • Access to the property is controlled through one primary entry point.
  • Dedicated surface parking is available near this amenity for commercial use.
  • Ample surface parking areas are distributed near all residential buildings.
  • The internal road system ensures smooth movement for cars within the property.
Overall Livability Assessment
  • The project offers a calm residential setting with diverse recreational options.
  • Residents benefit from well-defined zones for both living and community activities.
  • The layout supports a lifestyle with easy access to outdoor enjoyment.
  • This development provides a balanced environment for daily life and leisure.
Final Summary

Living here offers a home life centered around spacious green surroundings and convenient community facilities. Families and those seeking a balanced lifestyle will appreciate the dedicated areas for children and social interaction, alongside options for daily fitness. This project stands out for its generous open spaces and thoughtful integration of amenities, providing a peaceful yet connected environment.

Adiyogi Blossom Photos & Videos

Adiyogi Blossom Amenities

  • Power Backup
  • 24 x 7 Security
  • CCTV / Video Surveillance
  • Fire Fighting Systems
  • Lift
  • Treated Water Supply
  • 24*7 Water Supply
  • Intercom Facility
  • Kids' Play Areas / Sand Pits
  • Jogging / Cycle Track
  • Yoga Areas

Adiyogi Blossom Specifications

Master Bedroom-Walls Oil Bound Distemper
Master Bedroom-Flooring Vitrified Tiles
Other Bedrooms-Flooring Vitrified Tiles
Walls Oil Bound Distemper
Living Area-Flooring Vitrified Tiles
Structure RCC Frame Structure

Downloads Hub for Adiyogi Blossom

Download brochure, master plan & walkthrough video of Adiyogi Blossom to explore floor plans, layout, and complete project details in Chamtoli, Thane.

Master Plan

Overall project layout & design

Walkthrough Video

Virtual tour of the property

Nearby Landmarks - Adiyogi Blossom

Prime Connectivity Map
Nearby Places
  • Holy School
    School
    3.1 km
  • Anand Lawns And Hall
    Park
    3.1 km
  • Central Hospital
    Hospital
    1.0 km

Is Adiyogi Blossom Right for You?

Insights based on nearby schools, healthcare, connectivity, workplaces and everyday infrastructure.

For Families

Beyond education and healthcare access, nearby parks and everyday conveniences can support a more comfortable family lifestyle.

  • Holy School a quick school drop-off away
  • Central Hospital nearby for healthcare access
  • Anand Lawns And Hall
For Working Professionals

Strong connectivity through key transport routes can improve accessibility and may strengthen long-term demand for the location.

  • Bharat College
  • Reliance Digital

Check Travel Time

Connecting Roads - Adiyogi Blossom

  • Karjat Road ~ 0.1 Kms
  • Kalyan Badlapur Road ~ 4 Kms

Adiyogi Blossom RERA Details

PM1330002500714 Adiyogi Blossom Rera Url : https://maharerait.maharashtra.gov.in/project/view/58228
  • Square Yards RERA Reg. A51800000454

Price Rates & Insights for Adiyogi Blossom

Property Valuation

Comprehensive assessment of your property's current worth in the current market

Price Trend in Adiyogi Blossom
Adiyogi Blossom's average asking price is rising quarter-on-quarter, compared with Chamtoli.
Quarter Child Rate Parent Rate
Jun 2026 5650 0
Mar 2026 4900 0
Dec 2025 4500 0
Sep 2025 4500 0
Comparable Project Pricing for Adiyogi Blossom
Adiyogi Blossom avg. price is ₹ 5.7 k/Sq.Ft. compared to Badlapur at ₹ 7 k/Sq.Ft.
₹ 7,700
Thakur Ranimaa Devi CHS
₹ 7,000
Badlapur
₹ 6,800
Pinnakle Sai Castle
₹ 5,650
Adiyogi Blossom
₹ 5,500
Shree Sadguru Krupa
Square Yards' Data Intelligence powers real estate with the most comprehensive & accurate authenticated data. See how it can work for your business
About MP Procorp Builders LLP
MP Procorp Builders LLP Logo
  • Total Projects 1

How does Adiyogi Blossom compare with other top projects?

Compare Adiyogi Blossom with similar projects. Evaluate pricing, configurations, possession timelines, and project scale to find the best fit for your needs.
The Honest Take
current Project
Adiyogi Blossom
Adiyogi Blossom
Chamtoli, Thane
Price ₹25.00 Lac
Configuration 1, 2 BHK Flats
Unit Size 270 to 500 Sq. Ft
Possession Mar 2029
Status
New Launch
RERA No.
PM1330002500714
Land Area 3.41 Acres
Total Units 185
Density 54 Units/Acre
Bhawani Shankar Residency
Badlapur West, Thane
Price ₹16.31 Lac - 19.22 Lac
Configuration 1, 2 BHK Flats
Unit Size 221 to 356 Sq. Ft
Possession Dec 2026
Status
Under Construction
RERA No.
P51700021856
Land Area 1 Acres
Total Units 171
Density 171 Units/Acre
Alif Pearl Heights
Alif Pearl Heights
Badlapur East, Thane
Price ₹22.00 Lac - 31.50 Lac
Configuration 1, 2 BHK Flats
Unit Size 233 to 613 Sq. Ft
Possession Dec 2026
Status
Under Construction
RERA No.
P51700033623
Land Area 0.8 Acres
Total Units 122
Density 153 Units/Acre
Similar Alternate Projects you can consider in Thane
Post Property Ad for Free, Sell or Rent Property Online
Projects in Chamtoli, Thane
Projects Near Chamtoli, Thane
  • New Launch
  • Under Construction
  • Ready to Move
i *Disclaimer

This website is only for the purpose of providing information regarding real estate projects in different geographies. Any information which is being provided on this website is not an advertisement or a solicitation. The company has not verified the information and the compliances of the projects. Further, the company has not checked the RERA* registration status of the real estate projects listed herein. The company does not make any representation in regards to the compliances done against these projects. Please note that you should make yourself aware about the RERA* registration status of the listed real estate projects.

*Real Estate (regulation & development) act 2016.
Around Adiyogi Blossom
Country/City