 Floor plan
coming soon
1 BHK Apartment - 380 sq. ft. (Carpet Area)
Asking price
Price:₹ 27.74 Lac


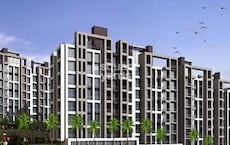
GK Trimurti Darshan, a prestigious residential property located in the heart of Kulgaon, Thane. The project offers a serene and tranquil living experience with easy connectivity to major roads such as Pipeline Road and Kalyan Badlapur Road. With its RERA certification, this property exemplifies superior quality and construction standards.
The project boasts an array of amenities, including sports facilities like kids play areas and sand pits, convenience features like power backup, safety features like 24x7 security, environmental amenities like normal park and central green, and leisure facilities like indoor games. The well-designed apartments feature specification like master bedroom walls in oil-bound distemper finish and vitrified tiles for enhanced comfort and aesthetics.
GK Trimurti Darshan offers a range of unit options to suit your lifestyle and budget. Choose from 1 BHK apartments of 380 sq ft or 2 BHK apartments of 467 sq ft. The prices are available on request, so feel free to contact us to know more.
Available Unit OptionsThe following table outlines the available unit options at GK Trimurti Darshan:
| Unit Type | Area (Sq. Ft.) | Price (Rs.) |
| 1 BHK Apartment | 380 | on request |
| 2 BHK Apartment | 467 | on request |
This residential property is situated near several significant landmarks, offering residents a perfect blend of convenience, comfort, and community living. These landmarks not only enhance the quality of life but also provide easy access to essential amenities and services.
Floor plan
Floor plan
Floor plan3 Sales Transactions Registered in GK Trimurti Darshan CHS From Nov 25 to Oct 26 at Avg. Price ₹ 6.7 k/Sq.Ft.
No Square Yards registrations available for this project yet.
GK Trimurti Darshan CHS's average asking price is stable quarter-on-quarter, compared with Kulgaon.
GK Trimurti Darshan CHS avg. price is ₹ 7.3 k/Sq.Ft. compared to Badlapur at ₹ 6.5 k/Sq.Ft.
Monthly Rent in Kulgaon start from ₹ 38 K with options available for 2 BHK units
Get the latest price and market updates for GK Trimurti Darshan CHS.
A total of 3 residential transactions has been registered so far for GK Trimurti Darshan CHS, amounting to ₹ 2 L till October 2026.
During Q2'2026, average property prices for GK Trimurti Darshan CHS moved from ₹ 4,750/sqft to ₹ 7,300/sqft, reflecting a 53.68% rise.
During Q1'2026, average property prices for GK Trimurti Darshan CHS moved from ₹ 4,550/sqft to ₹ 4,750/sqft, reflecting a 4.40% rise.
TRIMURTI DARSHAN CO OP HSG SOC LTD, developed by G.K.BUILDERS, officially launched on 31-Oct-2023 and expected to complete by 31-May-2025. Registered under RERA No. P51700053427. The project comprises 1 towers and offers 28 residential units, including 1 BHK, 1 RK, 2 BHK, with unit sizes ranging from 334 to 463 Square feet across a total area of 0.14 Acre.
3 Sales Transactions Registered in GK Trimurti Darshan CHS From Nov 25 to Oct 26 at Avg. Price ₹ 6.7 k/Sq.Ft.
Transaction Period Nov 25 to Oct 26
Explore the master plan, project photos and walkthrough videos of GK Trimurti Darshan CHS to understand the overall layout, tower placement, amenities, landscaped spaces and key highlights before making your buying decision.
Download master plan of GK Trimurti Darshan CHS to explore layout details in Kulgaon, Thane.


Based on demand, livability, and activity
Know More About Kulgaon
No Reviews exist for Kulgaon
Be the first to review this localityTrust & Verification
Trimurti Darshan Co Op Hsg Soc Ltd
Rera Url:

Kulgaon, Thane

Kulgaon, Thane

Kulgaon, Thane
Share your genuine review and help other buyers make an informed decision.


Shirgaon, Thane
1 BHK Studio, Apartment
Price On Request

Shirgaon, Thane
1 BHK Apartment, Retail Shop
Price On Request

Kulgaon, Thane
1 BHK Apartment
Price On Request

Badlapur West, Thane
1 BHK Apartment
Price On Request

Ambernath West, Thane
1,2 BHK
₹ 26.00 Lac to 35.00 Lac

Ambernath West, Thane
1,2 BHK
₹ 25.31 Lac to 34.40 Lac
Badlapur East, Thane
1,2 BHK
₹ 24.23 Lac to 45.63 Lac

Ambernath West, Thane
1,2 BHK
₹ 25.31 Lac to 34.40 Lac
Badlapur West, Thane
1,2 BHK
₹ 28.99 Lac to 48.00 Lac
Badlapur West, Thane
1,2,3,4 BHK
₹ 25.40 Lac to 65.12 Lac
Ambernath West, Thane
1,2 BHK
₹ 22.00 Lac to 35.00 Lac

Badlapur East, Thane
1,2 BHK
₹ 31.00 Lac to 50.59 Lac
Ambernath West, Thane
1,2 BHK
₹ 25.40 Lac to 36.11 Lac

Badlapur East, Thane
1,2 BHK
₹ 12.23 Lac to 28.53 Lac

Katrap, Thane
1, 2, 3 BHK Apartment
₹ 44.39 Lac to 84.77 Lac

Belavali, Thane
1, 2 BHK Apartment
₹ 32.00 Lac to 44.88 Lac

Navare Nagar, Thane
1, 2 BHK Studio, Apartment, Office Space, Retail Shop
Price On Request

Badlapur East, Thane
1, 2 BHK Apartment, Retail Shop
Price On Request

Badlapur East, Thane
1, 2, 4 BHK Apartment
Price On Request

Belavali, Thane
1 BHK Apartment
Price On Request

Badlapur East, Thane
1, 2 BHK Studio, Apartment
Price On Request

Katrap, Thane
2, 3 BHK Retail Shop, Apartment
₹ 49.00 Lac to 79.03 Lac

Belavali, Thane
1, 2 BHK Retail Shop, Apartment
Price On Request

Badlapur East, Thane
1, 2 BHK Retail Shop, Apartment
Price On Request

Badlapur West, Thane
1, 2 BHK Apartment
₹ 29.46 Lac to 41.91 Lac

Joveli, Thane
1, 2 BHK Apartment
₹ 22.00 Lac to 35.30 Lac

Badlapur West, Thane
1, 2 BHK Apartment
₹ 30.24 Lac to 49.54 Lac

Badlapur West, Thane
1, 2 BHK Apartment
Price On Request

Katrap, Thane
1, 2 BHK Retail Shop, Apartment
Price On Request

Badlapur West, Thane
1, 2, 3 BHK Retail Shop, Apartment
Price On Request

Badlapur West, Thane
2 BHK Apartment, Office Space
₹ 51.34 Lac to 69.00 Lac

Badlapur East, Thane
1, 2 BHK Retail Shop, Apartment
₹ 32.00 Lac to 40.00 Lac

Badlapur East, Thane
1 BHK Apartment
₹ 35.00 Lac to 42.00 Lac

Badlapur East, Thane
1, 2 BHK Studio, Apartment
₹ 32.16 Lac to 69.48 Lac

Badlapur East, Thane
1, 2 BHK Apartment
₹ 29.00 Lac to 41.10 Lac

Ambernath, Thane
1, 2 BHK Apartment
Price On Request

Badlapur East, Thane
1, 2 BHK Apartment
₹ 32.60 Lac to 45.36 Lac

Badlapur East, Thane
1, 2 BHK Apartment
₹ 26.20 Lac to 36.80 Lac

Badlapur West, Thane
1, 2 BHK Apartment
₹ 22.75 Lac to 34.41 Lac

Badlapur East, Thane
1, 2 BHK Apartment
₹ 37.00 Lac to 72.77 Lac

Badlapur East, Thane
1, 2, 3 BHK Apartment
₹ 42.00 Lac to 83.41 Lac

Ambernath East, Thane
2 BHK Apartment
Price On Request
Yes, GK Trimurti Darshan CHS by GK Builders is a new residential project, offering luxurious living options in Thane.
Yes, floor plans are available for different unit types, including 1 BHK, 2 BHK, and Studio apartments, with areas ranging from 340 Sq. Ft. to 467 Sq. Ft.
Unfortunately, GK Trimurti Darshan CHS s RERA details are currently unavailable.
The specifications of the apartments include oil-bound distemper walls, vitrified tile flooring, and RCC frame structure for a luxurious living experience.
The project s location connects Pipeline Road, Kalyan-Badlapur Road, and other nearby roads, offering easy access to daily amenities and recreational activities.
Pricing details for different unit types are available on request, with options ranging from 1 BHK to Studio apartments.
GK Builders, with a total of 1 project, is a renowned developer offering high-end residential solutions.
GK Trimurti Darshan CHS features a 3-side open property, rich landscaping, and a posh neighborhood, making it a unique residential project in Thane.
This website is only for the purpose of providing information regarding real estate projects in different geographies. Any information which is being provided on this website is not an advertisement or a solicitation. The company has not verified the information and the compliances of the projects. Further, the company has not checked the RERA* registration status of the real estate projects listed herein. The company does not make any representation in regards to the compliances done against these projects. Please note that you should make yourself aware about the RERA* registration status of the listed real estate projects.
*Real Estate (Regulation & Development) Act, 2016.





