
Dombivli East, Thane
₹ 6,000- Ready to Move
- 200 Sq.Ft. (Carpet Area)


₹60.20 Lac - 1.21 Cr
₹7,800 Per Sq. Ft.
Estimated Rent: ₹30K/month
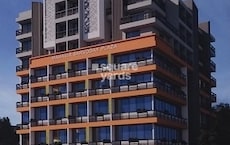
Sai Arcade Dombivli, located in the prime locality of Dombivli East, is a premier residential and commercial project that offers the best of living and working spaces. The project is strategically situated, just 2.9 kilometers away from the prominent Kalyan Shil Road, providing easy access to various amenities like schools, hospitals, shopping centers, and more.
This RERA-approved project (P51700003993) boasts of impressive amenities like dedicated power backup and kids play areas/sand pits to ensure a comfortable and recreational lifestyle. The specifications of the units include high-quality finishing, with features like oil-bound distemper walls in the master bedroom. With a range of unit options available, from spacious 1 BHK and 2 BHK apartments to comfortable office spaces and retail shops, Sai Arcade Dombivli has something for everyone.
Whether you re looking for a peaceful abode or a thriving business opportunity, Sai Arcade Dombivli offers the perfect blend of comfort, convenience, and functionality. With its prime location, world-class amenities, and impressive specifications, this project is an ideal choice for those seeking a hassle-free living and working experience in Dombivli East.
Available Unit OptionsThe following table outlines the available unit options at Sai Arcade Dombivli:
| Unit Type | Area (Sq. Ft.) | Price (Rs.) |
| 1 BHK Apartment | 318 | 60.20 Lac |
| 1 BHK Apartment | 333 | 63.05 Lac |
| 2 BHK Apartment | 484 | 91.63 Lac |
| 2 BHK Apartment | 562 | 1.06 Cr |
| 3 BHK Apartment | 640 | 1.21 Cr |
| Office Space | 326 | on request |
| Retail Shop | 273 | on request |
This residential project is surrounded by several notable landmarks, providing residents with easy access to essential amenities and services. These landmarks enhance the quality of life for residents, offering a unique blend of convenience and comfort.
Over the past three months, the real estate market has witnessed a total of 2 government-registered sales transactions, aggregating a gross sales value of 1 Cr, resulting in a price movement of + 21. Looking at the six-month period, the trend remains consistent with 2 sales transactions aggregating 1 Cr, indicating a price movement of + 1,815. On a year-over-year basis, the market has seen a significant surge in activity, with a total of 6 sales transactions valued at 4 Cr, resulting in a substantial price movement of + 4,949. With the current rate standing at 13,913, these numbers provide valuable insights into the fluctuations and trends in the region s real estate market.
View the latest price list for Sai Arcade Dombivli.
*Prices are indicative and subject to applicable charges and project terms.
Sai Arcade Dombivli's average asking price is cooling quarter-on-quarter, compared with Dombivli East.
Sai Arcade Dombivli avg. price is ₹ 7.8 k/Sq.Ft. compared to Dombivli East at ₹ 9.8 k/Sq.Ft.
Monthly Rent in Sai Arcade Dombivli start from ₹ 30 K with options available for 2 BHK units
Get the latest price and market updates for Sai Arcade Dombivli.
A total of 1 residential transactions has been registered so far for Sai Arcade Dombivli, amounting to ₹ 50 L till October 2026.
Rent in Sai Arcade Dombivli ranges from ₹ 27 K to ₹ 33 K with options available for 2 BHK.
During Q1'2026, average property prices for Sai Arcade Dombivli moved from ₹ 7,550/sqft to ₹ 8,200/sqft, reflecting a 8.61% rise.
Structural Works reach 47% completion. External Works has reached 58%. Internal finishing stands at 57%. MEP Services including lift and staircases, are now 58% done
A total of 124 out of 134 launched units have been booked as of June 2024, including 95% of SHOP(20 out of 21 units), 75% of 1 BHK(12 out of 16 units), 91% of 3 BHK(10 out of 11 units), 92% of 2 BHK(44 out of 48 units), 100% of OFFICE SPACE(38 units).
A total of 100 out of 134 launched units have been booked as of June 2022, including 66% of OFFICE SPACE(25 out of 38 units), 76% of SHOP(16 out of 21 units), 81% of 1 BHK(13 out of 16 units), 73% of 3 BHK(8 out of 11 units), 79% of 2 BHK(38 out of 48 units).
Sai Arcade, developed by Sai Mangal Enterprises, officially launched on 07-Aug-2017 and expected to complete by 30-Dec-2021. Registered under RERA No. P51700003993. The project comprises 3 towers and offers 134 residential units, including SHOP, OFFICE SPACE, NOT AVAILABLE, 1 BHK, 2 BHK, 3 BHK, with unit sizes ranging from 54 to 980 Square feet across a total area of 0.56 Acre.
1 Sales Transactions Registered in Sai Arcade Dombivli From Nov 25 to Oct 26 at Avg. Price ₹ 8.6 k/Sq.Ft.
Transaction Period Nov 25 to Oct 26
1 Sales Transactions Registered in Sai Arcade Dombivli From Nov 25 to Oct 26 at Avg. Price ₹ 8.6 k/Sq.Ft.

Price:₹ 60.20 Lac
Price:₹ 63.05 Lac
Price:₹ 91.63 Lac
Price:₹ 1.06 Cr
Price:₹ 1.21 Cr
Price:Price on Request
Price:Price on Request
Explore rental listings currently available in Sai Arcade Dombivli, Thane.
Dombivli East, Thane
₹ 6,000 
Dombivli East, Thane
₹ 30,000 
Dombivli East, Thane
₹ 15,000

Estimate commute from your office or kid's school to Sai Arcade Dombivli.

Please select the starting point to calculate the travel time.
Trust & Verification
Sai Arcade
Rera Url:

Dombivli East, Thane

Dombivli East, Thane

Kalyan West, Thane
Compare multiple homes side-by-side and find the option that best fits your budget, lifestyle, and needs.

Full Cost Clarity
Compare sale price or rent, applicable charges, and key ownership/rental expenses.
Amenities & Features
Compare amenities, furnishing, configuration, and property features side-by-side.
Best Pick Recommendation
Get an expert-recommended option based on your selected preferences.
Builder / Seller Details
Review key trust signals like builder profile, seller details, and project history.


Dombivli East, Thane
1,2,3 BHK
₹ 43.00 Lac to 1.50 Cr

Dombivli East, Thane
1,2,3 BHK
₹ 60.00 Lac to 97.14 Lac

Dattanagar, Thane
1,2,3 BHK
₹ 81.56 Lac to 1.75 Cr

Dombivli West, Thane
1,2 BHK
₹ 42.05 Lac to 89.40 Lac

Dombivli West, Thane
1,2 BHK
₹ 75.00 Lac to 1.12 Cr

Dombivli East, Thane
1,2 BHK
₹ 28.22 Lac to 90.20 Lac

Dombivli East, Thane
1,2,3,4 BHK
₹ 20.45 Lac to 71.36 Lac

Dombivli East, Thane
1,2 BHK
₹ 70.68 Lac to 1.05 Cr
Dombivli West, Thane
1 BHK
₹ 59.37 Lac to 98.24 Lac

Dombivli East, Thane
1,2,3 BHK
₹ 65.00 Lac to 1.16 Cr

Dombivli, Thane
1, 2 BHK Apartment, Office Space
Price On Request

Kalyan East, Thane
1, 2 BHK Retail Shop, Apartment
₹ 25.00 Lac to 46.92 Lac

Kalyan East, Thane
Retail Shop, Office Space
Price On Request

Kalyan West, Thane
1, 2 BHK Retail Shop, Apartment
Price On Request

Katemanivali, Thane
1, 2 BHK Retail Shop, Apartment
₹ 39.00 Lac to 59.03 Lac

Kalyan East, Thane
1, 2 BHK Apartment
Price On Request

Kalyan West, Thane
1, 2 BHK Apartment
₹ 28.00 Lac to 45.00 Lac

Pisawali N V, Thane
1, 2 BHK Apartment
₹ 32.10 Lac to 53.50 Lac

Kon, Thane
1 BHK Apartment
₹ 40.01 Lac to 52.92 Lac

Kon, Thane
2 BHK Apartment, Retail Shop
₹ 45.00 Lac to 52.44 Lac

Pisawali N V, Thane
1, 2 BHK Apartment
₹ 40.00 Lac to 56.62 Lac

Thakurli, Thane
1, 2, 3 BHK Apartment
₹ 57.00 Lac to 1.03 Cr

Shastri Nagar, Thane
1, 2 BHK Apartment
₹ 61.20 Lac to 91.95 Lac

Gove, Thane
1, 2 BHK Apartment
₹ 60.18 Lac to 90.91 Lac

Dombivli West, Thane
2, 3 BHK Apartment
₹ 1.30 Cr to 1.89 Cr

Kalyan West, Thane
2, 3 BHK Apartment
₹ 62.66 Lac to 1.11 Cr

Kalyan West, Thane
2, 3 BHK Apartment
₹ 1.00 Cr to 1.47 Cr

Kalyan East, Thane
1, 2 BHK Apartment, Retail Shop
₹ 51.50 Lac to 68.00 Lac

Kon, Thane
1, 2 BHK Apartment
₹ 36.00 Lac to 47.01 Lac

Tisgaon, Thane
1, 2, 3 BHK Studio, Apartment, Retail Shop, Office Space
₹ 44.50 Lac to 82.83 Lac

Kalyan West, Thane
1, 2 BHK Apartment
₹ 30.86 Lac to 50.99 Lac

Kalyan West, Thane
2 BHK Apartment
₹ 60.99 Lac

Kalyan West, Thane
2 BHK Apartment
₹ 57.32 Lac to 92.95 Lac

Kanchangoan, Thane
1, 2, 3 BHK Apartment, Retail Shop
₹ 64.97 Lac to 1.50 Cr

Thakurli, Thane
1 BHK Apartment
₹ 96.02 Lac

Kalyan West, Thane
1, 2 BHK Apartment
Price On Request

Thakurli, Thane
1 BHK Apartment
Price On Request

Kalyan East, Thane
1, 2 BHK Apartment
₹ 22.23 Lac to 34.48 Lac

Kalyan East, Thane
1 BHK Apartment
Price On Request

Thakurli, Thane
1 BHK Apartment
Price On Request
This project offers 1, 2, and 3 BHK apartments, with varying unit sizes ranging from 318 to 640 sq. ft., as well as office spaces and retail shops.
This project boasts a range of amenities, including kids play areas, indoor games, power backup, 24x7 security, and a normal park, among others, making it an ideal residential and commercial destination.
The project offers units at a price range of 60.20 Lac to 1.21 Cr, depending on the unit type and size, with office spaces and retail shops available on request.
The project is currently at its mid-stage, with construction underway.
The homes feature vitrified tiles for flooring and oil-bound distemper for walls in the living area, master bedroom, and other bedrooms.
This website is only for the purpose of providing information regarding real estate projects in different geographies. Any information which is being provided on this website is not an advertisement or a solicitation. The company has not verified the information and the compliances of the projects. Further, the company has not checked the RERA* registration status of the real estate projects listed herein. The company does not make any representation in regards to the compliances done against these projects. Please note that you should make yourself aware about the RERA* registration status of the listed real estate projects.
*Real Estate (Regulation & Development) Act, 2016.


