Sports

- Gymnasium
- Swimming Pool
- Badminton Court(s)
- Kids' Play Areas / Sand Pits
- Basketball
- Yoga Areas
- Jogging / Cycle Track


₹35.09 Lac - 44.71 Lac
₹5,898 Per Sq. Ft.
Sanghvi Shankheshwar Nagar, a premier residential project, is strategically located in Dombivli East, with easy access to Agra Road and Kalyan Shil Road. This project offers a blend of comfort, convenience, and luxury living, making it an ideal choice for those seeking a peaceful and tranquil environment.
The project boasts a wide range of modern amenities, including a state-of-the-art gymnasium for fitness enthusiasts and reliable power backup to ensure a continuous supply of electricity. Whether you re looking to relax, entertain, or pursue your fitness goals, Sanghvi Shankheshwar Nagar has everything you need to live life to the fullest.
With its focus on quality and luxury, the project offers 1 BHK and 2 BHK apartments, designed to provide ample space and comfort. From oil-bound distemper finished master bedrooms to spacious living areas, every aspect of the apartments has been carefully crafted to meet the needs of modern living.
Available Unit OptionsThe following table outlines the available unit options at Sanghvi Shankheshwar Nagar:
| Unit Type | Area (Sq. Ft.) | Price (Rs.) |
| 1 BHK Apartment | 680 | 35.35 Lac |
| 1 BHK Apartment | 675 | 35.09 Lac |
| 1 BHK Apartment | 685 | 35.61 Lac |
| 1 BHK Apartment | 785 | 40.81 Lac |
| 2 BHK Apartment | 860 | 44.71 Lac |
The residential property is strategically located near several notable landmarks, providing residents with easy access to essential amenities and services. These landmarks not only enhance the quality of life for residents but also offer a unique blend of convenience and comfort.
We have total 4 options available in Sanghvi Shankheshwar Nagar for resale and rental, In resale we have 3 properties available ranging from 1 BHK - 2 BHK having sizes from 25.00 L - 45.00 L
For rent you can check 1 properties having options for 1 BHK with price ranging from 8500.
| Listing Type | Total Listings | Unit Type Range | Price Range |
| Resale | 3 | 1 BHK - 2 BHK | 25.00 L - 45.00 L |
| Rental | 1 | 1 BHK | 8500 |
Recent developments in the real estate market have been tracked to monitor the current trends, with a single government-registered sales transaction recorded within the past three months, boasting a gross sales value of 3,000,000. This significant transaction serves as a benchmark for the area, as the current rental rate remains steady at 5,941. Furthermore, examining the market over the past six months and one year also yields no changes in the rental rate, indicating a stable market. Despite a pricing movement indicated as N/A , these figures provide valuable insights into the local real estate landscape.
View the latest price list for Sanghvi Shankheshwar Nagar.
*Prices are indicative and subject to applicable charges and project terms.
Sanghvi Shankheshwar Nagar's average asking price is cooling quarter-on-quarter, compared with Dombivli East.
Sanghvi Shankheshwar Nagar avg. price is ₹ 7.8 k/Sq.Ft. compared to Dombivli East at ₹ 9.8 k/Sq.Ft.
Monthly Rent in Dombivli East ranges from ₹ 8.6 k to ₹ 26 K with options available for STUDIO,1,2,3 BHK units
Get the latest price and market updates for Sanghvi Shankheshwar Nagar.
During Q1'2026, average property prices for Sanghvi Shankheshwar Nagar moved from ₹ 7,500/sqft to ₹ 7,950/sqft, reflecting a 6.00% rise.

Price:₹ 35.35 Lac

Price:₹ 35.09 Lac

Price:₹ 35.61 Lac

Price:₹ 40.81 Lac

Price:₹ 44.71 Lac
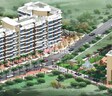
Explore the master plan, project photos and walkthrough videos of Sanghvi Shankheshwar Nagar to understand the overall layout, tower placement, amenities, landscaped spaces and key highlights before making your buying decision.

Living here offers a balanced home life where green surroundings and open areas create a sense of calm and space. Families will particularly benefit from the dedicated play zones and the convenience of an on site school, simplifying daily routines. This project stands out for its thoughtful integration of community facilities and essential services, making everyday living comfortable and connected.
Download master plan of Sanghvi Shankheshwar Nagar to explore layout details in Dombivli East, Thane.

Estimate commute from your office or kid's school to Sanghvi Shankheshwar Nagar.

Please select the starting point to calculate the travel time.
Trust & Verification

Dombivli East, Thane

Dombivli East, Thane

Dombivli East, Thane
Compare multiple homes side-by-side and find the option that best fits your budget, lifestyle, and needs.

Full Cost Clarity
Compare sale price or rent, applicable charges, and key ownership/rental expenses.
Amenities & Features
Compare amenities, furnishing, configuration, and property features side-by-side.
Best Pick Recommendation
Get an expert-recommended option based on your selected preferences.
Builder / Seller Details
Review key trust signals like builder profile, seller details, and project history.

Sanghvi Realty is a reputed real estate company based in Mumbai, Thane. With a strong construction background, they are dedicated to offering value-for-money properties to their customers. The company is committed to providing excellent service, quality, and value, as they understand the importance of these aspects to potential residents, commercial tenants, and investors. Sanghvi Realty aims to redefine luxury lifestyle living in and around Mumbai by creating aesthetically exceptional residential projects. With a focus on excellence, luxury, and perfection, they work closely with renowned architects and contractors to deliver outstanding properties. Their dedication to detail, aesthetics, and staying updated with new technologies sets them apart as a leading developer in the industry. Please note that the contact details provided are for reference only, and the company reserves the right to change layout, plans, specifications, or features without prior notice.

Dombivli East, Thane
1,2 BHK
₹ 37.23 Lac to 51.09 Lac

Dombivli East, Thane
1,2 BHK
₹ 23.92 Lac to 44.20 Lac

Dombivli East, Thane
1,2 BHK
₹ 32.44 Lac to 53.24 Lac

Dombivli East, Thane
2,3 BHK
₹ 41.58 Lac to 54.70 Lac

Dombivli East, Thane
1 BHK
₹ 35.00 Lac

Dombivli East, Thane
1 BHK
₹ 28.50 Lac to 41.80 Lac

Dombivli East, Thane
1,2 BHK
₹ 43.00 Lac to 62.64 Lac

Dombivli East, Thane
1,2 BHK
₹ 16.74 Lac to 36.10 Lac

Dombivli West, Thane
1,2 BHK
₹ 37.26 Lac to 48.99 Lac
Dombivli East, Thane
1,2 BHK
₹ 25.12 Lac to 50.33 Lac

Dombivli, Thane
1, 2 BHK Apartment, Office Space
Price On Request

Kalyan East, Thane
1, 2 BHK Retail Shop, Apartment
₹ 25.00 Lac to 46.92 Lac

Kalyan East, Thane
Retail Shop, Office Space
Price On Request

Kalyan East, Thane
1, 2 BHK Apartment
Price On Request

Kalyan West, Thane
1, 2 BHK Apartment
₹ 28.00 Lac to 45.00 Lac

Pisawali N V, Thane
1, 2 BHK Apartment
₹ 32.10 Lac to 53.50 Lac

Kon, Thane
1 BHK Apartment
₹ 40.01 Lac to 52.92 Lac

Kalyan West, Thane
1, 2 BHK Retail Shop, Apartment
Price On Request

Kon, Thane
2 BHK Apartment, Retail Shop
₹ 45.00 Lac to 52.44 Lac

Kalyan East, Thane
1 BHK Apartment, Retail Shop
₹ 26.00 Lac to 28.00 Lac

Pisawali N V, Thane
1, 2 BHK Apartment
₹ 40.00 Lac to 56.62 Lac

Thakurli, Thane
1, 2, 3 BHK Apartment
₹ 57.00 Lac to 1.03 Cr

Shastri Nagar, Thane
1, 2 BHK Apartment
₹ 61.20 Lac to 91.95 Lac

Gove, Thane
1, 2 BHK Apartment
₹ 60.18 Lac to 90.91 Lac

Dombivli West, Thane
2, 3 BHK Apartment
₹ 1.30 Cr to 1.89 Cr

Kalyan West, Thane
2, 3 BHK Apartment
₹ 1.00 Cr to 1.47 Cr

Kalyan East, Thane
1, 2 BHK Apartment, Retail Shop
₹ 51.50 Lac to 68.00 Lac

Kon, Thane
1, 2 BHK Apartment
₹ 36.00 Lac to 47.01 Lac

Tisgaon, Thane
1, 2, 3 BHK Studio, Apartment, Retail Shop, Office Space
₹ 44.50 Lac to 82.83 Lac

Chinchpada Gaon, Thane
1, 2 BHK Apartment
₹ 48.00 Lac to 77.10 Lac

Kalyan West, Thane
1, 2 BHK Apartment
₹ 30.86 Lac to 50.99 Lac

Kalyan West, Thane
2 BHK Apartment
₹ 60.99 Lac

Kalyan West, Thane
2 BHK Apartment
₹ 57.32 Lac to 92.95 Lac

Kanchangoan, Thane
1, 2, 3 BHK Apartment, Retail Shop
₹ 64.97 Lac to 1.50 Cr

Thakurli, Thane
1 BHK Apartment
₹ 96.02 Lac

Kalyan West, Thane
1, 2 BHK Apartment
Price On Request

Thakurli, Thane
1 BHK Apartment
Price On Request

Kalyan East, Thane
1, 2 BHK Apartment
₹ 22.23 Lac to 34.48 Lac

Kalyan East, Thane
1 BHK Apartment
Price On Request

Thakurli, Thane
1 BHK Apartment
Price On Request
This project is strategically located near Agra Road and Shil Road, offering easy connectivity to Thane Railway Station, making it an attractive option for those seeking a balance between convenience and tranquility.
The price range for units in this project is 35.09 Lac to 44.71 Lac, depending on the unit type and size.
This project offers 1 BHK and 2 BHK apartment configurations, with unit sizes ranging from 675 Sq. Ft. to 860 Sq. Ft.
Sanghvi Realty is the developer behind this project, with a portfolio of 4 completed projects.
The project features a range of amenities, including a gymnasium, power backup, and a 24x7 security system, making it an attractive option for those seeking a comfortable living experience.
The project is well-occupied, with a status of Well Occupied and an expected completion date of May 01, 2013.
This website is only for the purpose of providing information regarding real estate projects in different geographies. Any information which is being provided on this website is not an advertisement or a solicitation. The company has not verified the information and the compliances of the projects. Further, the company has not checked the RERA* registration status of the real estate projects listed herein. The company does not make any representation in regards to the compliances done against these projects. Please note that you should make yourself aware about the RERA* registration status of the listed real estate projects.
*Real Estate (Regulation & Development) Act, 2016.


