
1 BHK Apartment - 241 sq. ft. (Carpet Area)
Asking price
Price:₹ 15.35 Lac


₹15.35 Lac - 24.96 Lac
₹6,350 Per Sq. Ft.


Square Yards experts are actively closing deals
Introducing Shubh Shreeji Garden, a vibrant residential project located in the thriving neighborhood of Badlapur West. Strategically situated at a distance of 2 km from the Kalyan Badlapur Road, this project offers a unique blend of serenity and connectivity, making it an ideal abode for those seeking a harmonious balance between comfort and convenience. With the RERA registration number P51700012054, Shubh Shreeji Garden is a project that embodies the promise of quality and reliability.
The project boasts an impressive array of amenities, including a well-equipped gymnasium to cater to fitness enthusiasts, along with a reliable power backup system, ensuring that residents can enjoy a seamless living experience. In addition, the project s specifications, such as the use of high-quality acrylic emulsion in the master bedroom walls, reflect the developer s commitment to luxury and attention to detail.
Shubh Shreeji Garden offers a range of unit options to suit various needs and preferences. From 1 BHK apartments starting at 15.35 Lac to 2 BHK apartments priced at 24.96 Lac, the project provides flexibility and affordability. With a range of unit sizes, including 241 Sq. Ft. and 322 Sq. Ft. for 1 BHK apartments, and 392 Sq. Ft. for 2 BHK apartments, residents can choose the perfect space to call home.Nearby Landmarks
The residential property is strategically located near several notable landmarks, providing residents with easy access to essential amenities and services. These landmarks not only enhance the quality of life for residents but also offer a unique blend of convenience and comfort.
Recent government-registered transactions in the real estate market demonstrate a mix of trends, according to analysis of sales data over the past three, six, and twelve months. Notably, the current rental rate remains steady at 6,488, with no significant variations observed in the 3-month and 6-month aggregation periods. Sales transactions have increased, with 7 deals recorded in the 3-month period, 10 in the 6-month period, and 18 in the 1-year period, resulting in a combined gross sales value of 1 Cr, 2 Cr, and 3 Cr, respectively. The market has shown mixed price movements, with a slight increase of 27 in the 3-month period, a decrease of 402 in the 6-month period, and no movement in the 1-year period.
 Floor plan
5 Sales Transactions Registered in Shubh Shreeji Garden From Nov 25 to Oct 26 at Avg. Price ₹ 6.9 k/Sq.Ft.
No Square Yards registrations available for this project yet.
Shubh Shreeji Garden's average asking price is stable quarter-on-quarter, compared with Badlapur West.
Shubh Shreeji Garden avg. price is ₹ 6.3 k/Sq.Ft. compared to Badlapur West at ₹ 6.7 k/Sq.Ft.
Get the latest price and market updates for Shubh Shreeji Garden.
A total of 5 residential transactions has been registered so far for Shubh Shreeji Garden, amounting to ₹ 90 L till October 2026.
A hoarding on the road divider at Pokhran Road No. 2 collapsed due to strong winds along with incessant rains ,causing traffic disuption. This event, along with other infrastructure failures mentioned in broader Mumbai news, points to the challenges faced by the city during monsoon seasonon.
During Q2'2026, average property prices for Shubh Shreeji Garden moved from ₹ 4,600/sqft to ₹ 6,350/sqft, reflecting a 38.04% rise.
The Mumbai Metropolitan Region Development Authority (MMRDA) has moved forward with the consultant appointment process for Metro Line 14, connecting Kanjurmarg to Badlapur.This will be mproving daily commuting for residents in Mumbai's eastern suburbs and developing parts of the MMR.
The Mumbai Metropolitan Region Development Authority (MMRDA) has initiated the planning process for Metro Line 14, which will connect Kanjurmarg to Badlapur. A new tender has been issued for consultants to overhaul project planning, conduct surveys, and prepare a Detailed Project Report.
Structural Works reach 40% completion. Internal finishing stands at 4%. MEP Services including lift and staircases, are now 5% done
A total of 266 out of 266 launched units have been booked as of January 2023, including , 100% of RESIDENTIAL(266 units).
A total of 13 out of 266 launched units have been booked as of June 2022, including 5% of RESIDENTIAL(13 out of 266 units).
SHREEJI GARDEN, developed by SHUBH DEVELOPERS, officially launched on 01-Sep-2017 and expected to complete by 30-Dec-2021. Registered under RERA No. P51700012054. The project comprises 4 towers and offers 266 residential units, including RESIDENTIAL, with unit sizes ranging from 194 to 388 Square feet across a total area of 2.32 Acre.
5 Sales Transactions Registered in Shubh Shreeji Garden From Nov 25 to Oct 26 at Avg. Price ₹ 6.9 k/Sq.Ft.
Transaction Period Nov 25 to Oct 26
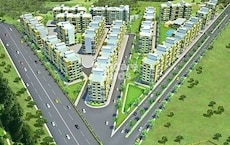
Explore the master plan, project photos and walkthrough videos of Shubh Shreeji Garden to understand the overall layout, tower placement, amenities, landscaped spaces and key highlights before making your buying decision.

This project delivers a home life centered around green surroundings and community interaction. Residents benefit from ample open spaces and dedicated areas for social gatherings, making daily life more relaxed and connected. The emphasis on green coverage and a well-defined residential layout makes this a distinctive choice in its location.
Download master plan of Shubh Shreeji Garden to explore layout details in Badlapur West, Thane.

Estimate commute from your office or kid's school to Shubh Shreeji Garden.


Please select the starting point to calculate the travel time.
Average Asking Price in Badlapur West
Based on active listings and recent trends

Based on demand, livability, and activity
Know More About Badlapur WestBadlapur location is
— Anurag, Owner
Trust & Verification
Shreeji Garden
Rera Url:

Badlapur West, Thane

Badlapur East, Thane

Badlapur East, Thane
Compare multiple homes side-by-side and find the option that best fits your budget, lifestyle, and needs.

Full Cost Clarity
Compare sale price or rent, applicable charges, and key ownership/rental expenses.
Amenities & Features
Compare amenities, furnishing, configuration, and property features side-by-side.
Best Pick Recommendation
Get an expert-recommended option based on your selected preferences.
Builder / Seller Details
Review key trust signals like builder profile, seller details, and project history.

Shubh Group, a renowned real estate developer based in Pune, is known for providing premium residential and commercial solutions. With a decade of experience, Shubh Group has established a strong presence in the industry and is widely recognized for its trust, commitment, and integrity.The Group firmly believes in the significance of customer trust and strives to exceed expectations. They offer a diverse range of properties, from affordable flats to luxurious houses, catering to various segments of the market. The team at Shubh Group consists of skilled professionals in architecture, civil engineering, structural engineering, and contracting, ensuring high-quality construction.Driven by the mission to fulfill the housing dreams of people and create safe residential properties, Shubh Group envisions building homes that are not only structurally sound but also cheerful and nurturing. They value the faith instilled in them by the community and have a strong rapport with their customers.With their headquarters located near Shreenathiji Society on Karadva Road, Dindoli, in Surat, Shubh Group aims to deliver reliable infrastructure that aligns with the comfort and ease of living. Trust, transparency, and customer satisfaction are the key values that drive their operations.Choose Shubh Group for their impeccable vision, commitment to high standards, and a track record of creating homes that are not just houses, but places where dreams are nurtured.

Ambernath, Thane
1, 2, 3 BHK Apartment
₹ 38.00 Lac to 79.67 Lac

Belawali, Thane
1, 2, 3 BHK Apartment
₹ 38.79 Lac to 62.19 Lac

Badlapur West, Thane
1, 2 BHK Apartment
₹ 32.00 Lac to 41.60 Lac

Belawali, Thane
1, 2 BHK Apartment, Retail Shop
Price On Request

Katrap, Thane
1, 2, 3 BHK Apartment
₹ 30.00 Lac to 48.75 Lac

Shirgaon, Thane
1, 2 BHK Apartment
₹ 30.00 Lac to 41.08 Lac

Katrap, Thane
1 BHK Apartment
Price On Request

Badlapur West, Thane
1, 2 BHK Apartment
₹ 18.97 Lac to 34.25 Lac

Shirgaon, Thane
1 BHK Apartment
Price On Request

Badlapur East, Thane
1 BHK Apartment
Price On Request
Belawali, Thane
1, 2, 3 BHK Apartment
₹ 38.79 Lac to 62.19 Lac
Badlapur West, Thane
1, 2 BHK Apartment
₹ 32.00 Lac to 41.60 Lac
Belawali, Thane
1, 2 BHK Apartment, Retail Shop
Price On Request
Katrap, Thane
1, 2, 3 BHK Apartment
₹ 30.00 Lac to 48.75 Lac
Shirgaon, Thane
1, 2 BHK Apartment
₹ 30.00 Lac to 41.08 Lac
Katrap, Thane
1 BHK Apartment
Price On Request
Badlapur West, Thane
1, 2 BHK Apartment
₹ 18.97 Lac to 34.25 Lac
Shirgaon, Thane
1 BHK Apartment
Price On Request
Badlapur East, Thane
1 BHK Apartment
Price On Request

Badlapur East, Thane
1,2 BHK
₹ 14.32 Lac to 20.63 Lac

Badlapur West, Thane
1,2 BHK
₹ 12.35 Lac to 35.00 Lac
Ambernath West, Thane
1,2 BHK
₹ 24.00 Lac to 36.03 Lac

Badlapur East, Thane
1,2 BHK
₹ 15.62 Lac to 26.75 Lac

Ambernath, Thane
1 BHK
₹ 14.83 Lac to 22.56 Lac

Badlapur East, Thane
1,2 BHK
₹ 16.57 Lac to 21.66 Lac
Badlapur East, Thane
1,2 BHK
₹ 24.23 Lac to 45.63 Lac

Badlapur East, Thane
1,2 BHK
₹ 15.80 Lac to 46.00 Lac

Belawali, Thane
1,2 BHK
₹ 21.10 Lac to 35.95 Lac

Badlapur East, Thane
1,2 BHK
₹ 23.21 Lac to 34.44 Lac

Katrap, Thane
1, 2, 3 BHK Apartment
₹ 44.39 Lac to 84.77 Lac

Katrap, Thane
2, 3 BHK Retail Shop, Apartment
₹ 49.00 Lac to 79.03 Lac

Belavali, Thane
1, 2 BHK Retail Shop, Apartment
Price On Request

Badlapur East, Thane
1, 2 BHK Retail Shop, Apartment
Price On Request

Ambernath, Thane
1, 2 BHK Apartment, Retail Shop
Price On Request

Shirgaon, Thane
1 BHK Studio, Apartment
Price On Request

Badlapur East, Thane
1, 2 BHK Apartment
Price On Request

Badlapur East, Thane
1, 2 BHK Studio, Apartment
Price On Request

Badlapur East, Thane
1, 2 BHK Apartment
₹ 40.50 Lac to 55.00 Lac

Manjarli, Thane
1, 2 BHK Apartment
₹ 31.00 Lac to 37.88 Lac

Ambernath, Thane
1, 2 BHK Apartment
₹ 41.00 Lac to 50.23 Lac

Joveli, Thane
1, 2 BHK Apartment
₹ 22.00 Lac to 35.30 Lac

Katrap, Thane
1 BHK Apartment
₹ 26.72 Lac to 34.97 Lac

Kulgaon, Thane
1 BHK Apartment, Retail Shop, Studio
Price On Request

Ambernath, Thane
1, 2 BHK Apartment
₹ 27.00 Lac to 55.00 Lac

Badlapur East, Thane
1, 2 BHK Retail Shop, Apartment
Price On Request

Shirgaon, Thane
1 BHK Retail Shop, Apartment
₹ 28.37 Lac to 30.60 Lac

Belawali, Thane
1, 2 BHK Apartment
Price On Request

Joveli, Thane
1 BHK Apartment, Retail Shop
Price On Request
Shirgaon, Thane
1 BHK Apartment, Studio
Price On Request

Badlapur East, Thane
1, 2 BHK Apartment
₹ 29.00 Lac to 41.10 Lac

Ambernath, Thane
1, 2 BHK Apartment
Price On Request

Badlapur East, Thane
1, 2 BHK Apartment
₹ 32.60 Lac to 45.36 Lac

Badlapur East, Thane
1, 2 BHK Apartment
₹ 26.20 Lac to 36.80 Lac

Badlapur East, Thane
1, 2 BHK Apartment
₹ 37.00 Lac to 72.77 Lac

Badlapur East, Thane
1, 2, 3 BHK Apartment
₹ 42.00 Lac to 83.41 Lac

Ambernath East, Thane
2 BHK Apartment
Price On Request

Badlapur East, Thane
1 BHK Apartment, Retail Shop
Price On Request

Katrap, Thane
1 BHK Apartment
Price On Request
The homes at Shubh Shreeji Garden feature acrylic emulsion on walls and vitrified tiles on flooring, providing a comfortable and durable living space.
Shubh Shreeji Garden offers 1 BHK and 2 BHK apartment options, ranging in size from 241 Sq. Ft. to 392 Sq. Ft.
Yes, Shubh Shreeji Garden is conveniently located near the Kalyan Badlapur Road, making it easily accessible by road.
The price range for units at Shubh Shreeji Garden starts from 15.35 Lac for a 1 BHK apartment and goes up to 24.96 Lac for a 2 BHK apartment.
Yes, Shubh Shreeji Garden is RERA-registered with the registration number P51700012054.
The project is ready to move, providing an immediate occupancy option to homebuyers.
This website is only for the purpose of providing information regarding real estate projects in different geographies. Any information which is being provided on this website is not an advertisement or a solicitation. The company has not verified the information and the compliances of the projects. Further, the company has not checked the RERA* registration status of the real estate projects listed herein. The company does not make any representation in regards to the compliances done against these projects. Please note that you should make yourself aware about the RERA* registration status of the listed real estate projects.
*Real Estate (Regulation & Development) Act, 2016.


