Sports

- Kids' Play Areas / Sand Pits
- Yoga Areas
- Jogging / Cycle Track


₹48.00 Lac - 57.94 Lac
₹6,850 Per Sq. Ft.
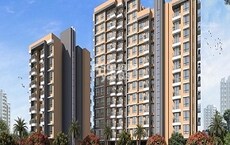
Introducing Vinayak New Vanrai Parag CHS, a stunning residential complex located in the upcoming location of Katrap, close to Pipeline Road and Kalyan Badlapur Road. This prime location offers easy accessibility to all the essential amenities, making it an ideal choice for those seeking a peaceful and convenient living experience. With its promise of quality living, Vinayak New Vanrai Parag CHS is set to take the residential real estate landscape by storm.
At Vinayak New Vanrai Parag CHS, we understand that the perfect home is more than just a roof over your head. That s why we ve crafted an unparalleled living experience, complete with a range of world-class amenities. Enjoy the benefits of a kids play area, where your little ones can learn and grow, or take a leisurely stroll through our beautifully maintained normal park. When the sun sets, join your friends and family at the party hall for a night to remember. We ve also got you covered with a 24x7 security system and power backup, so you can live life to the fullest with complete peace of mind.
Each apartment at Vinayak New Vanrai Parag CHS is carefully designed to provide you with ample space and comfort. The master bedroom features oil-bound distemper walls and vitrified tiles flooring, giving you a cozy ambiance to unwind. With its prime location, world-class amenities, and attention to detail, Vinayak New Vanrai Parag CHS is the perfect choice for those seeking a new home in Thane.
Available Unit OptionsThe following table outlines the available unit options at Vinayak New Vanrai Parag CHS:
| Unit Type | Area (Sq. Ft.) | Price (Rs.) |
| 2 BHK Apartment | 563 | On Request |
| 2 BHK Apartment | 623 | On Request |
| 3 BHK Apartment | 845 | On Request |
View the latest price list for Vinayak New Vanrai Parag CHS.
*Prices are indicative and subject to applicable charges and project terms.
Vinayak New Vanrai Parag CHS's average asking price is rising quarter-on-quarter, compared with Katrap.
Vinayak New Vanrai Parag CHS avg. price is ₹ 6.8 k/Sq.Ft. compared to Katrap at ₹ 7.3 k/Sq.Ft.
Monthly Rent in Katrap ranges from ₹ 9 k to ₹ 10.8 K with options available for 1,2 BHK units
Get the latest price and market updates for Vinayak New Vanrai Parag CHS.
A total of 8 residential transactions has been registered so far for Vinayak New Vanrai Parag CHS, amounting to ₹ 2 Cr till October 2026.
During Q2'2026, average property prices for Vinayak New Vanrai Parag CHS moved from ₹ 4,650/sqft to ₹ 6,850/sqft, reflecting a 47.31% rise.
During Q1'2026, average property prices for Vinayak New Vanrai Parag CHS moved from ₹ 4,500/sqft to ₹ 4,650/sqft, reflecting a 3.33% rise.
A total of 2 out of 73 launched units have been booked as of February 2025, including 6% of 2 BHK(1 out of 17 units), 100% of 3 BHK LANDOWNERS(1 units).
Structural Works reach 44% completion, MEP Services including lift and staircases, are now 13% done.
NEW VANRAI PARAG CHS, developed by VINAYAK ENTERPRISES, officially launched on 25-May-2024 and expected to complete by 31-May-2026. Registered under RERA No. P51700056295. The project comprises 1 towers and offers 73 residential units, including OFFICE SPACE, SHOP, 2 BHK LANDOWNERS, 2 BHK, 3 BHK, 3 BHK LANDOWNERS, with unit sizes ranging from 441 to 1851 Square feet across a total area of 0.37 Acre.
8 Sales Transactions Registered in Vinayak New Vanrai Parag CHS From Nov 25 to Oct 26 at Avg. Price ₹ 6.2 k/Sq.Ft.
Transaction Period Nov 25 to Oct 26
8 Sales Transactions Registered in Vinayak New Vanrai Parag CHS From Nov 25 to Oct 26 at Avg. Price ₹ 6.2 k/Sq.Ft.

Price:₹ 51.43 Lac
Price:₹ 48.00 Lac
Price:₹ 57.94 Lac
Explore the master plan, project photos and walkthrough videos of Vinayak New Vanrai Parag CHS to understand the overall layout, tower placement, amenities, landscaped spaces and key highlights before making your buying decision.
Download master plan of Vinayak New Vanrai Parag CHS to explore layout details in Katrap, Thane.

Estimate commute from your office or kid's school to Vinayak New Vanrai Parag CHS.

Please select the starting point to calculate the travel time.
Average Asking Price in Katrap
Based on active listings and recent trends

Based on demand, livability, and activity
Know More About Katrap
No Reviews exist for Katrap
Be the first to review this localityTrust & Verification
New Vanrai Parag CHS
Rera Url:

Katrap, Thane

Joveli, Thane

Shirgaon, Thane
Compare multiple homes side-by-side and find the option that best fits your budget, lifestyle, and needs.

Full Cost Clarity
Compare sale price or rent, applicable charges, and key ownership/rental expenses.
Amenities & Features
Compare amenities, furnishing, configuration, and property features side-by-side.
Best Pick Recommendation
Get an expert-recommended option based on your selected preferences.
Builder / Seller Details
Review key trust signals like builder profile, seller details, and project history.


Shirgaon, Thane
1,2 BHK
₹ 25.79 Lac to 44.93 Lac
Badlapur West, Thane
1,2 BHK
₹ 30.24 Lac to 49.54 Lac

Badlapur West, Thane
2 BHK
₹ 69.00 Lac

Katrap, Thane
1,2,3 BHK
₹ 31.82 Lac to 64.68 Lac

Ambernath, Thane
1,2 BHK
₹ 30.08 Lac to 52.00 Lac

Joveli, Thane
1,2 BHK
₹ 28.63 Lac to 39.64 Lac

Kulgaon, Thane
1,2 BHK
₹ 33.00 Lac to 50.81 Lac

Kulgaon, Thane
1,2 BHK
₹ 32.00 Lac to 46.61 Lac

Hendre Pada, Thane
1,2 BHK
₹ 28.45 Lac to 45.78 Lac

Badlapur East, Thane
1,2,3 BHK
₹ 40.47 Lac to 79.48 Lac

Ambernath, Thane
1, 2 BHK Apartment, Retail Shop
Price On Request

Shirgaon, Thane
1 BHK Studio, Apartment
Price On Request

Badlapur East, Thane
1, 2 BHK Apartment
Price On Request

Badlapur West, Thane
1, 2, 3 BHK Studio, Apartment
Price On Request

Badlapur East, Thane
1, 2 BHK Studio, Apartment
Price On Request

Ambernath, Thane
1, 2 BHK Apartment
Price On Request

Badlapur East, Thane
1, 2 BHK Apartment
₹ 40.50 Lac to 55.00 Lac

Manjarli, Thane
1, 2 BHK Apartment
₹ 31.00 Lac to 37.88 Lac

Badlapur West, Thane
1, 2 BHK Apartment
₹ 21.50 Lac to 30.50 Lac

Belavali, Thane
1, 2 BHK Apartment
₹ 36.23 Lac to 59.46 Lac

Badlapur East, Thane
1, 2 BHK Apartment
₹ 29.00 Lac to 41.10 Lac

Ambernath, Thane
1, 2 BHK Apartment
₹ 41.00 Lac to 50.23 Lac

Badlapur West, Thane
1, 2 BHK Apartment
₹ 29.46 Lac to 41.91 Lac

Joveli, Thane
1, 2 BHK Apartment
₹ 22.00 Lac to 35.30 Lac

Badlapur West, Thane
1, 2 BHK Apartment
Price On Request

Badlapur East, Thane
1, 2 BHK Apartment, Studio
₹ 21.45 Lac to 39.81 Lac

Manjarli, Thane
1, 2 BHK Apartment
₹ 31.00 Lac to 43.53 Lac

Shirgaon, Thane
1 BHK Apartment
₹ 21.50 Lac to 31.20 Lac

Badlapur West, Thane
1, 2 BHK Office Space, Retail Shop, Apartment
₹ 27.25 Lac to 40.16 Lac

Ambernath, Thane
1, 2 BHK Apartment
Price On Request

Badlapur East, Thane
1, 2 BHK Apartment
₹ 37.00 Lac to 72.77 Lac

Badlapur East, Thane
1, 2 BHK Apartment
₹ 32.60 Lac to 45.36 Lac

Badlapur East, Thane
1, 2 BHK Apartment
₹ 26.20 Lac to 36.80 Lac

Badlapur West, Thane
1, 2 BHK Apartment
₹ 22.75 Lac to 34.41 Lac

Badlapur East, Thane
1, 2 BHK Apartment
₹ 37.00 Lac to 72.77 Lac

Badlapur East, Thane
1, 2, 3 BHK Apartment
₹ 42.00 Lac to 83.41 Lac

Badlapur East, Thane
1, 2 BHK Apartment
₹ 24.23 Lac to 45.63 Lac

Ambernath East, Thane
2 BHK Apartment
Price On Request

Badlapur East, Thane
1 BHK Apartment, Retail Shop
Price On Request
2 BHK and 3 BHK apartments with varying floor areas.
Yes, the project is just 1 km away from Kalyan Badlapur Road.
Vitrified tiles are used for flooring in the living areas.
Yes, but we do not have the RERA details available at the moment.
The structure is a RCC Frame Structure.
The Master Bedroom walls are painted with Oil Bound Distemper.
The project offers spacious apartments with modern amenities.
The price of the flats is on request.
This website is only for the purpose of providing information regarding real estate projects in different geographies. Any information which is being provided on this website is not an advertisement or a solicitation. The company has not verified the information and the compliances of the projects. Further, the company has not checked the RERA* registration status of the real estate projects listed herein. The company does not make any representation in regards to the compliances done against these projects. Please note that you should make yourself aware about the RERA* registration status of the listed real estate projects.
*Real Estate (Regulation & Development) Act, 2016.


