Sports

- Kids' Play Areas / Sand Pits
- Yoga Areas
- Jogging / Cycle Track


 +5 Photos
 Video
Video
₹70.05 Lac - 99.58 Lac
₹5,850 Per Sq. Ft.
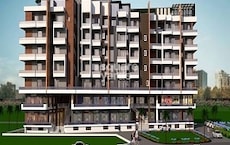
Introducing Shapearth Raaga, a majestic residential project located in the serene surroundings of Shivpur, Varanasi. This strategically positioned project offers a unique blend of comfort, convenience, and lifestyle. With proximity to key connecting roads such as Varanasi Ring Road (4 km) and Varanasi Lucknow Road (0.1 km), residents can easily access various parts of the city.
The project boasts of a range of amenities, including power backup and dedicated kids play areas/sand pits, ensuring a safe and enjoyable living experience. Moreover, the apartments are designed with specifications like oil-bound distemper finish for the master bedroom, exuding a sense of luxury and sophistication.
Choose from a range of spacious units, including 2 BHK and 3 BHK apartments, with areas starting from 1200 Sq. Ft. to 1706 Sq. Ft. Prices for these units are competitively priced, starting from 70.05 Lac to 99.58 Lac.
Available Unit OptionsThe following table outlines the available unit options at Shapearth Raaga:
| Unit Type | Area (Sq. Ft.) | Price (Rs.) |
| 2 BHK Apartment | 1200 | 70.05 Lac |
| 2 BHK Apartment | 1290 | 75.30 Lac |
| 2 BHK Apartment | 1300 | 75.88 Lac |
| 2 BHK Apartment | 1400 | 81.72 Lac |
| 3 BHK Apartment | 1640 | 95.73 Lac |
| 3 BHK Apartment | 1460 | 85.22 Lac |
| 3 BHK Apartment | 1571 | 91.70 Lac |
| 3 BHK Apartment | 1706 | 99.58 Lac |
The residential property is strategically located near several notable landmarks, providing residents with easy access to essential amenities and services. These landmarks not only enhance the quality of life for residents but also offer a unique blend of convenience and comfort.
View the latest price list for Shapearth Raaga.
*Prices are indicative and subject to applicable charges and project terms.
Get the latest price and market updates for Shapearth Raaga.
Union Cabinet has approved two national highway projects for Varanasi, with total investment exceeding ₹24,000 crore. These projects aim to ease traffic congestion in the city. One project will connect NH-31 with the Ring Road along the River Varuna, and the other will connect NH-19 with the Ring Road along Ganga.
The Varanasi Municipal Corporation has approved a land swap deal involving over 227.5 bigha of land with the Defence Estate and Railways. This strategic move aims to facilitate crucial traffic, parking, and civic infrastructure projects across the city.
PM Narendra Modi inaugurated 48 completed development projects worth over ₹1,050 crore in Varanasi. These projects span sectors including road infrastructure (widening of Varanasi–Azamgarh road), new rail over bridges, and a sewage treatment plant, aimed at improving sanitation and urban infrastructure.
PM Narendra Modi flagged off two new Amrit Bharat Express trains from Varanasi on April 28, 2026, connecting Banaras to Hadapsar (Pune) and Ayodhya to Lokmanya Tilak Terminus (Mumbai). This development is expected to improve long-distance rail connectivity, and strengthening links between key religious and economic centers.
PM Narendra Modi inaugurated and laid the foundation stone for various development projects worth ₹6,350 crore in Varanasi on April 28, 2026 ,spanning key sectors including rail, road, water, healthcare, tourism.The launch includes the Varanasi-Azamgarh Road widening, rail over bridges, a sewage treatment plant, and a 500-bed super-specialty hospital.
PM Narendra Modi inaugurated and laid the foundation stone for various development projects worth ₹6,350 crore in Varanasi on April 28, 2026 ,spanning key sectors including rail, road, water, healthcare, tourism.The launch includes the Varanasi-Azamgarh Road widening, rail over bridges, a sewage treatment plant, and a 500-bed super-specialty hospital.
Varanasi is seeing a push to expedite priority schemes, focusing on infrastructure development, health services, education, sanitation, drinking water, and electricity supply. The Varanasi Municipal Corporation is set to begin construction of a new headquarters with an investment of Rs 93 crore. Railways has announced construction of a major rail-cum-road bridge over the Ganga near Railway Station, valued at ₹1,201.35 crore

Price:₹ 70.05 Lac

Price:₹ 75.30 Lac

Price:₹ 75.88 Lac

Price:₹ 81.72 Lac

Price:₹ 95.73 Lac

Price:₹ 85.22 Lac

Price:₹ 91.70 Lac

Price:₹ 99.58 Lac
Explore the master plan, project photos and walkthrough videos of Shapearth Raaga to understand the overall layout, tower placement, amenities, landscaped spaces and key highlights before making your buying decision.

Living at this area offers a peaceful residential experience, with homes surrounded by green spaces and convenient access to essential amenities. Residents will appreciate the ample open areas and a dedicated this amenity for relaxation and leisure. This project provides a comfortable and well-connected environment for those seeking a balanced lifestyle.
Download master plan & walkthrough video of Shapearth Raaga to explore layout and virtual tour in Shivpur, Varanasi.

Estimate commute from your office or kid's school to Shapearth Raaga.


Please select the starting point to calculate the travel time.
Average Asking Price in Shivpur
Based on active listings and recent trends

No Reviews exist for Shivpur
Be the first to review this localityTrust & Verification

Shivpur, Varanasi

Shivpur, Varanasi

Shivpur, Varanasi
Compare multiple homes side-by-side and find the option that best fits your budget, lifestyle, and needs.

Full Cost Clarity
Compare sale price or rent, applicable charges, and key ownership/rental expenses.
Amenities & Features
Compare amenities, furnishing, configuration, and property features side-by-side.
Best Pick Recommendation
Get an expert-recommended option based on your selected preferences.
Builder / Seller Details
Review key trust signals like builder profile, seller details, and project history.


Lehertara Industrial Estate, Varanasi
2,3,4 BHK
₹ 50.58 Lac to 79.75 Lac

Harhua, Varanasi
2,3 BHK
₹ 58.60 Lac to 84.12 Lac

Harahua, Varanasi
2,3 BHK
₹ 44.27 Lac to 1.04 Cr
Shivpur, Varanasi
1,2,3 BHK
₹ 39.80 Lac to 1.05 Cr

Lehertara Industrial Estate, Varanasi
1,2 BHK
₹ 39.62 Lac to 67.47 Lac

Shivpur, Varanasi
2,3 BHK
₹ 55.20 Lac to 63.79 Lac

Shivpur, Varanasi
2,3 BHK
₹ 38.94 Lac to 68.89 Lac

Chandmari, Varanasi
1,2,3 BHK
₹ 34.81 Lac to 88.17 Lac

Sarnath, Varanasi
2,3,4 BHK
₹ 50.84 Lac to 1.05 Cr

Shivpur, Varanasi
2,3 BHK
₹ 60.60 Lac to 79.05 Lac

Taktakpur, Varanasi
3, 4 BHK Apartment
₹ 1.11 Cr to 2.04 Cr

Bada Lalpur, Varanasi
2, 3 BHK Apartment
Price On Request

Bada Lalpur, Varanasi
3 BHK Villa
Price On Request

Soyepur, Varanasi
2, 3, 4 BHK Apartment
₹ 67.00 Lac to 1.39 Cr

Paharia, Varanasi
3 BHK Villa
Price On Request

Paharia, Varanasi
4 BHK Villa
Price On Request

Chhota Lalpur, Varanasi
2, 3 BHK Apartment
Price On Request

Naibasti, Varanasi
2, 3 BHK Apartment
₹ 47.00 Lac to 74.00 Lac

Mahmoorganj, Varanasi
2, 3 BHK Apartment
Price On Request

Shivdaspur, Varanasi
2, 3, 4 BHK Apartment
Price On Request

Annoula, Varanasi
1, 2, 3 BHK Apartment
Price On Request

Ahiran, Varanasi
3 BHK Villa
Price On Request

Pandeypur, Varanasi
2, 3 BHK Apartment
Price On Request

Paharia, Varanasi
2 BHK Apartment
Price On Request
Paharia, Varanasi
3 BHK Apartment
Price On Request

Bhojuveer, Varanasi
3, 4, 6 BHK Villa
Price On Request
The project offers 2 BHK and 3 BHK apartments with various sizes, including 1200 Sq. Ft., 1290 Sq. Ft., 1300 Sq. Ft., 1400 Sq. Ft., 1640 Sq. Ft., 1460 Sq. Ft., 1571 Sq. Ft., and 1706 Sq. Ft., with corresponding price ranges.
The project offers a range of amenities, including Kids Play Areas / Sand Pits, Power Backup, 24 x 7 Security, Clubhouse, and Rain Water Harvesting, ensuring a comfortable living experience for residents.
The project is ready to move in, offering immediate possession to buyers.
As the project is ready to move in, the expected possession date is available immediately.
The units come with specifications such as oil-bound distemper walls, vitrified tile flooring, premium bath fittings, and modular kitchens, ensuring high-quality living spaces.
The price range for units in this project starts from 70.05 Lac and goes up to 99.58 Lac.
The project is located near Varanasi Ring Road and Varanasi Lucknow Road, offering easy access to key landmarks and future growth potential in the area.
This website is only for the purpose of providing information regarding real estate projects in different geographies. Any information which is being provided on this website is not an advertisement or a solicitation. The company has not verified the information and the compliances of the projects. Further, the company has not checked the RERA* registration status of the real estate projects listed herein. The company does not make any representation in regards to the compliances done against these projects. Please note that you should make yourself aware about the RERA* registration status of the listed real estate projects.
*Real Estate (Regulation & Development) Act, 2016.


