Al Falah Developers developer logo

Al Falah Elegance Vatva, Ahmedabad

Al Falah Elegance by Al Falah Developers is an Apartment in Vatva, Ahmedabad, with 2 BHK, 3 BHK Flats floor plans. Unit sizes are available from 559 Sq.Ft. to 843 Sq.Ft.. Units are priced from ₹ 18.47 Lac.
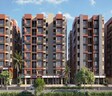
Al Falah Elegance Cover Image

₹18.47 Lac - 27.85 Lac

₹2,350 Per Sq. Ft.

Project Status
New Launch
Unit Config
2, 3 BHK Flats
Size
559 to 843 Sq. Ft.
Number of Units
210
Total Area
1.55 Acres
On this page

Al Falah Elegance Price List, Price Trends and Market Insights

Price List

View the latest price list for Al Falah Elegance.

Unit Type (Carpet) Price* Action
2 BHK Apartment 559 Sq. Ft. ₹ 18.47 Lac
2 BHK Apartment 576 Sq. Ft. ₹ 19.03 Lac
3 BHK Apartment 814 Sq. Ft. ₹ 26.89 Lac
3 BHK Apartment 843 Sq. Ft. ₹ 27.85 Lac

*Prices are indicative and subject to applicable charges and project terms.

Al Falah Elegance Floor Plans

Floor plan of 2 BHK 559 Sq. Ft. Apartment in Al Falah Elegance, Ahmedabad
2 BHK 559 Sq. Ft. Apartment

Price:₹ 18.47 Lac

₹ 12.82 K EMI

Master Plan, Photos, Videos & Brochure of Al Falah Elegance

Explore the master plan, project photos and walkthrough videos of Al Falah Elegance to understand the overall layout, tower placement, amenities, landscaped spaces and key highlights before making your buying decision.

Master Plan 1

Overview about Al Falah Elegance
  • Al Falah Elegance is a mixed use development that combines residential living with commercial spaces. It offers a functional layout with extensive surface parking and a central common green plot. The design emphasizes easy movement and green areas for residents.
Land Use and Density
  • Around 8%-12% of the plot is green, anchored by the Common Plot which provides a pleasant environment.
  • The open area covers 45%-58% of the plot, providing ample space for residents to move around and enjoy the surroundings.
  • Only 12%-18% of the plot has been built on, so homes here benefit from more air and light compared to more densely packed complexes.
Connectivity Access
  • The project is well connected to major routes like NH 8 and NH 47, making commutes straightforward. Ample surface this amenity and Visitors this amenity are available, supported by a 6 MT Wide Ramp for easy access.
Amenities Lifestyle
  • A dedicated green space provides seating, offering a place for families to gather and children to play.
Tower Placement Orientation
  • Five main building structures are positioned across the property, creating a U-shaped arrangement.
  • Two structures are located in the northern part of the site, facing south towards the central area.
  • The western structure runs north-south, bordering the 6.00 MT WIDE T.P.S.ROAD.
  • Two additional structures are situated in the southern section, facing north towards the central green space.
Amenity Access
  • Recreational areas in the center are readily accessible to residents from all surrounding structures.
  • Utility services, including the Sub Station, are positioned near the central open space for broad coverage.
  • Shops along the western and southern edges are conveniently located for residents within those blocks.
  • The distributed this amenity ensures that spaces are always a short walk from any building entrance.
Noise Privacy Road Facing
  • Structures along the western boundary may experience sound from the 6.00 MT WIDE T.P.S.ROAD.
  • Buildings on the southern and eastern sides are adjacent to the 12.00 M WIDE ROAD, potentially impacting quietness.
  • The large central green area helps create a buffer, offering private spaces for units facing inwards.
  • This amenity zones and internal pathways reduce direct noise transmission to living areas.
Corridor Analysis
  • The structures are spaced apart by wide areas, ensuring ample natural light reaches all units.
  • Open views are available across the central green expanse from the surrounding building blocks.
  • The layout avoids dense construction, promoting a feeling of spaciousness throughout the property.
  • Clear sightlines exist between the buildings, contributing to an airy and open environment.
Internal Circulation Pedestrian
  • Residents can navigate the property by foot using paths that connect different areas.
  • Cars move efficiently through the property via the designated driving surfaces.
  • Access to this amenity is convenient, with spaces located near all building entrances.
  • Movement between the commercial shops and residential structures is straightforward for pedestrians.
Child Senior Friendly Zones
  • The large grassy area in the middle provides a secure environment for younger residents to play.
  • Smooth, level pathways across the development assist older residents with easy movement.
  • Ground-floor shops offer convenient access for seniors, avoiding the need for upper-level travel.
  • The layout ensures that open recreational zones are separated from car movement paths, increasing safety.
Green Cover Landscape
  • A large, centrally located grassy area forms the primary green feature of the property.
  • Trees and smaller planted sections are distributed along the perimeter of the building blocks.
  • Green strips line the external 12.00 M WIDE ROAD, enhancing the street view.
  • The western boundary along the 6.00 MT WIDE T.P.S.ROAD also features planted areas.
Traffic Flow Access Planning
  • Vehicles access the property from both the 6.00 MT WIDE T.P.S.ROAD and the 12.00 M WIDE ROAD.
  • Internal driving paths efficiently direct cars to the various this amenity areas within the development.
  • Surface this amenity is plentiful and spread out, providing convenient spots near all structures.
  • The layout ensures smooth car movement without congestion, even during busy periods.
Overall Livability Assessment
  • The project provides a well-organized environment where daily needs are met within easy reach.
  • The central landscaped zone fosters a sense of community and offers a pleasant outdoor setting.
  • The thoughtful arrangement of structures ensures residents enjoy both privacy and accessibility.
  • Living here means experiencing a balanced setting with practical amenities and a clear layout.
Final Summary

Living at this area offers a balanced environment with convenient access to major roads and ample this amenity. Families will appreciate the central green area for relaxation and children's activities. This project stands out for its functional layout and focus on open spaces, providing a comfortable living experience.

Download Hub for Al Falah Elegance

Download brochure, master plan & walkthrough video of Al Falah Elegance to explore floor plans, layout, and complete project details in Vatva, Ahmedabad.

Master Plan

Overall project layout & design

Walkthrough Video

Virtual tour of the property

Amenities & Specifications of Al Falah Elegance

Sports

  • Kids' Play Areas / Sand Pits
  • Yoga Areas
  • Jogging / Cycle Track

Convenience

  • Power Backup
  • Treated Water Supply
  • 24*7 Water Supply
  • Lift

Safety

  • 24 x 7 Security
  • CCTV / Video Surveillance
  • Fire Fighting Systems
  • Intercom Facility

Environment

  • Normal Park / Central Green
  • Solar Lighting

Leisure

  • Indoor Games
  • Senior Citizen Area

Specifications

Master Bedroom-Walls
Oil Bound Distemper
Master Bedroom-Flooring
Vitrified Tiles
Other Bedrooms-Flooring
Vitrified Tiles
Walls
Oil Bound Distemper
Living Area-Flooring
Vitrified Tiles
Structure
RCC Frame Structure

Location and Connectivity Around Al Falah Developers Vatva

Connectivity map showing nearby places around Ahmedabad South
Ahmedabad South Check Travel Time

Estimate commute from your office or kid's school to Al Falah Elegance.

RERA Details of Al Falah Elegance

PR/GJ/AHMEDABAD/AHMEDABAD CITY/AUDA/MAA12129/070723

  • Square Yards RERA Reg. AG/GJ/AHMEDABAD/AHMADABAD CITY/AUDA/AA00022/220822R1

How does Al Falah Elegance compare with similar projects?

Compare Al Falah Elegance with similar projects. Evaluate pricing, configurations, possession timelines, and project scale to find the best fit for your needs.
Current Project
Al Falah Elegance project in Vatva, Ahmedabad

Al Falah Elegance

Vatva, Ahmedabad

Price
₹18.47 Lac - 27.85 Lac
Per Sq. Ft
₹2,350 Per Sq. Ft
Configuration
2, 3 BHK Flats
Unit Size
559 to 843 Sq. Ft
Possession
N/A
Status
New Launch
RERA No.
PR/GJ/AHMEDABAD/AHMEDABAD CITY/AUDA/MAA12129/070723
Land Area
1.55 Acres
Total Units
210
Density
135 Units/Acre
Dharmadev Swaminarayan Park 8 project in Narol, Ahmedabad

Dharmadev Swaminarayan Park 8

Narol, Ahmedabad

Price
₹21.25 Lac - 27.50 Lac
Per Sq. Ft
₹2,800 Per Sq. Ft
Configuration
2 BHK Flats
Unit Size
N/A
Possession
N/A
Status
Ready to Move
RERA No.
AG/GJ/AHMEDABAD/AHMADABAD CITY/AUDA/AA00022/220822R1
Land Area
N/A
Total Units
136
Density
N/A
Samved Satej Homes project in Vatva, Ahmedabad

Samved Satej Homes

Vatva, Ahmedabad

Price
₹13.17 Lac - 13.78 Lac
Per Sq. Ft
₹2,660 Per Sq. Ft
Configuration
2 BHK Flats
Unit Size
495 to 518 Sq. Ft
Possession
N/A
Status
Ready to Move
RERA No.
AG/GJ/AHMEDABAD/AHMADABAD CITY/AUDA/AA00022/220822R1
Land Area
N/A
Total Units
160
Density
N/A
View Detailed Comparison

Al Falah Developers Track Record

1 Total
Projects
You May Also Like
*Disclaimer

This website is only for the purpose of providing information regarding real estate projects in different geographies. Any information which is being provided on this website is not an advertisement or a solicitation. The company has not verified the information and the compliances of the projects. Further, the company has not checked the RERA* registration status of the real estate projects listed herein. The company does not make any representation in regards to the compliances done against these projects. Please note that you should make yourself aware about the RERA* registration status of the listed real estate projects.

*Real Estate (Regulation & Development) Act, 2016.