
Vasna, Ahmedabad
₹ 18,111- Ready to Move
- 1150 Sq.Ft. (Built-up Area)


 +5 Photos
 Video
Video
₹32.00 Lac - 35.00 Lac
₹4,350 Per Sq. Ft.
Introducing Dharmadev Swaminarayan Park 4, a new residential project located in the heart of Vasna, Ahmedabad. This promising project offers a unique blend of comfort, luxury, and convenience, making it an ideal choice for homebuyers. The project is strategically situated near the Inner Ring Road, just 1.7 km away, and also connected to CG Road, one of the busiest and most prestigious roads in Ahmedabad, at a distance of 3.3 km.
The project boasts of world-class amenities such as power backup and kids play areas, ensuring that residents live a life of comfort and convenience. Furthermore, the project s specification includes master bedrooms with acrylic emulsion walls, adding to the overall charm and aesthetics of the apartments. With a total of two available unit options, ranging from 329 to 484 sq. ft., residents can choose the one that best suits their lifestyle and budget.
Invest in a property that offers a unique blend of comfort, luxury, and convenience, and make memories that last a lifetime. Dharmadev Swaminarayan Park 4 is a project that is sure to exceed your expectations and provide you with a living experience like no other.
Available Unit OptionsThe following table outlines the available unit options at Dharmadev Swaminarayan Park 4:
| Unit Type | Area (Sq. Ft.) | Price (Rs.) |
| 1 BHK Apartment | 329 | 32.00 Lac |
| 1 BHK Apartment | 484 | 35.00 Lac |
The residential property is strategically located near several notable landmarks, providing residents with easy access to essential amenities and services. These landmarks not only enhance the quality of life for residents but also offer a unique blend of convenience and comfort.
We have total 4 options available in Dharmadev Swaminarayan Park 4 for rental, In rental we have 4 properties available having options for 2 BHK with prices ranging from 15000 - 20000.
| Listing Type | Total Listings | Unit Type Range | Price Range |
| Rental | 4 | 2 BHK | 15000 - 20000 |
View the latest price list for Dharmadev Swaminarayan Park 4.
*Prices are indicative and subject to applicable charges and project terms.
Dharmadev Swaminarayan Park 4's average asking price is stable quarter-on-quarter, compared with Vasna.
Dharmadev Swaminarayan Park 4 avg. price is ₹ 4.3 k/Sq.Ft. compared to Vasna at ₹ 5.7 k/Sq.Ft.
Monthly Rent in Vasna start from ₹ 21.8 K with options available for 2 BHK units
Get the latest price and market updates for Dharmadev Swaminarayan Park 4.
Rent in Dharmadev Swaminarayan Park 4 ranges from ₹ 16 K to ₹ 20 K with options available for 2 BHK.
During Q1'2026, average property prices for Dharmadev Swaminarayan Park 4 moved from ₹ 3,800/sqft to ₹ 4,350/sqft, reflecting a 14.47% rise.

Price:₹ 32.00 Lac

Price:₹ 35.00 Lac
Explore rental listings currently available in Dharmadev Swaminarayan Park 4, Ahmedabad.
Explore the master plan, project photos and walkthrough videos of Dharmadev Swaminarayan Park 4 to understand the overall layout, tower placement, amenities, landscaped spaces and key highlights before making your buying decision.

This project delivers a practical home life with a focus on efficient living and good connectivity. Residents will find their daily commutes simplified by easy access to major roads, and families can enjoy the central green space for children to play. It stands out for its well-planned internal road network and generous parking options in this area.
Download brochure, master plan & walkthrough video of Dharmadev Swaminarayan Park 4 to explore floor plans, layout, and complete project details in Vasna, Ahmedabad.

Estimate commute from your office or kid's school to Dharmadev Swaminarayan Park 4.

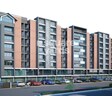
Please select the starting point to calculate the travel time.
Average Asking Price in Vasna
Based on active listings and recent trends

No Reviews exist for Vasna
Be the first to review this localityTrust & Verification
Swaminarayan Park 4
Rera Url:

Vasna, Ahmedabad

Memnagar, Ahmedabad

Vejalpur, Ahmedabad
Compare multiple homes side-by-side and find the option that best fits your budget, lifestyle, and needs.

Full Cost Clarity
Compare sale price or rent, applicable charges, and key ownership/rental expenses.
Amenities & Features
Compare amenities, furnishing, configuration, and property features side-by-side.
Best Pick Recommendation
Get an expert-recommended option based on your selected preferences.
Builder / Seller Details
Review key trust signals like builder profile, seller details, and project history.

Dharmadev Infrastructure Limited is a leading hospitality and real estate conglomerate in Gujarat. The portfolio of Dharmadev properties across two decades includes world class residential townships, residential apartments, corporate parks, commercial projects, plotted developments, retail centres, SEZs and warehouses. Dharmadev Realty has a significant presence in Ahmedabad, Vadodara and Surat and has also forayed into the Mumbai real estate market. The tally of projects by the company has crossed more than 100 in both residential and commercial segments. The company caters to both end users and investors and has earned a name for itself with regard to its quality, aesthetic standards and gorgeous designs. The company is now specializing in the low cost and affordable housing segment and is striving to establish its own national presence. The company also owns several premium and budget hotels under its NK Group of Hotels umbrella including the Neelkanth Patang which is a 221 feet revolving restaurant and a major landmark in Ahmedabad. The company will go in for an IPO by 2020 and will also be building several townships and corporate projects in Mumbai in the near future along with star hotels in several metro cities. It will also be foraying into strategic global markets for building residential and motel projects. Why Dharmadev? The company is committed towards offering projects that incorporate cutting edge and advanced technologies coupled with the latest designs and techniques. The company makes use of the latest and most premium materials for its projects which are eco friendly and also executes projects within stipulated timelines. The company emphasizes hugely on customer satisfaction and delivers projects on time without any hassles whatsoever. The company is a recipient of the prestigious ISO 9001: 2000 certification and is a KPMG certified company for its adherence to stringent quality standards. The company is known for its eco friendly layouts and design technologies and its solid track record of zero customer complaints. The company builds long term customer relationships and is known for its engineering and architectural expertise as well. The company seeks to maximize customer and investor returns from its projects and is committed towards ensuring unmatched customer satisfaction. Innovation is highly regarded at the company along with creativity. Major Projects There are several Dharmadev projects that have gone on to become landmarks in their own right. Here’s taking a look at some of them: Neelkanth Elegance- This premium residential project is located at Satellite and comes with top class amenities and facilities for residents in addition to contemporary designs and layouts. The project offers luxurious 2 BHK low rise apartments with gorgeous views and large balconies. Key amenities include a 24/7 reception, swimming pool and fitness centre among others Neelkanth Orchid- This luxurious project is located at Bopal and offers well designed 2 BHK apartments to buyers coupled with several amenities and facilities. The project is a low rise development and offers a nature friendly living ambience to residents Swaminarayan Park 1- This premium residential project offers low rise 2 BHK apartments with large balconies and windows. The project offers beautifully landscaped gardens coupled with premium amenities and facilities for residents

Vasna, Ahmedabad
Price On Request

Vasna, Ahmedabad
1 BHK Apartment
₹ 30.46 Lac

Ranip, Ahmedabad
1 BHK Apartment
₹ 23.00 Lac to 23.96 Lac

Bopal, Ahmedabad
3 BHK Villa
₹ 94.16 Lac to 1.15 Cr

Ranip, Ahmedabad
2 BHK Apartment
₹ 32.86 Lac to 35.72 Lac

Mani Nagar, Ahmedabad
2, 3 BHK Apartment
₹ 50.24 Lac to 1.41 Cr

Bopal, Ahmedabad
2 BHK Apartment
₹ 37.13 Lac to 58.50 Lac

Nava Naroda, Ahmedabad
2 BHK Apartment
₹ 24.75 Lac to 25.88 Lac
Narol, Ahmedabad
2 BHK Apartment
₹ 21.25 Lac to 27.50 Lac

Narol, Ahmedabad
1 BHK Apartment
₹ 14.69 Lac to 16.85 Lac

Vastrapur, Ahmedabad
3, 4 BHK Apartment
₹ 4.44 Cr to 7.00 Cr

Vastral, Ahmedabad
3, 4 BHK Apartment
₹ 3.11 Cr to 4.30 Cr

University Area, Ahmedabad
4 BHK Apartment
₹ 2.50 Cr to 3.70 Cr

Juhapura, Ahmedabad
1, 2 BHK Apartment
Price On Request

Bodakdev, Ahmedabad
4 BHK Apartment
Price On Request

Ellisbridge, Ahmedabad
4 BHK Apartment, Office Space
₹ 2.00 Cr to 2.21 Cr

Prahlad Nagar, Ahmedabad
Office Space, Retail Shop
Price On Request

Vejalpur, Ahmedabad
2 BHK Apartment
Price On Request

Ramdevnagar, Ahmedabad
3, 4 BHK Apartment
₹ 1.36 Cr to 2.74 Cr

Juhapura, Ahmedabad
2 BHK Apartment
Price On Request

Sanidhya, Ahmedabad
Office Space
Price On Request

Ramdevnagar, Ahmedabad
5 BHK Apartment
Price On Request

Navrangpura, Ahmedabad
4 BHK Apartment
Price On Request

Paldi, Ahmedabad
4 BHK Apartment
Price On Request

Sarkhej, Ahmedabad
3, 4 BHK Apartment
Price On Request

Prahlad Nagar, Ahmedabad
Price On Request
Anjali Cross Roads, Ahmedabad
3 BHK Apartment
₹ 70.10 Lac to 70.76 Lac

Ambawadi, Ahmedabad
3, 4 BHK Apartment
₹ 1.36 Cr to 1.52 Cr

Sarkhej, Ahmedabad
2 BHK Apartment
Price On Request

Sarkhej-Okaf, Ahmedabad
2, 3 BHK Apartment
Price On Request

C G Road, Ahmedabad
2, 3, 4 BHK Apartment
₹ 72.22 Lac to 1.12 Cr

Vastrapur, Ahmedabad
2, 3 BHK Apartment
₹ 1.18 Cr to 1.57 Cr

Prahlad Nagar, Ahmedabad
Price On Request

Prahlad Nagar, Ahmedabad
3 BHK Apartment
₹ 1.57 Cr

Vastrapur, Ahmedabad
4, 5 BHK Apartment
₹ 2.68 Cr to 3.64 Cr

Makarba, Ahmedabad
4 BHK Apartment
₹ 1.72 Cr
Prahlad Nagar, Ahmedabad
Office Space
Price On Request
Prahlad Nagar, Ahmedabad
Office Space
Price On Request

Vastrapur, Ahmedabad
3 BHK Apartment
Price On Request
Prahlad Nagar, Ahmedabad
Office Space
Price On Request
This project offers 1 BHK apartment configuration with areas ranging from 329 Sq. Ft. to 484 Sq. Ft.
This project is strategically located near the Inner Ring Road and CG Road, making it a prime property in Ahmedabad.
This project offers a range of amenities including 24x7 security, power backup, indoor games, kids play areas, and a normal park.
This project is ready to move, allowing you to occupy your dream home immediately.
The prices of the units in this project start from 32.00 Lac for a 1 BHK apartment with an area of 329 Sq. Ft. to 35.00 Lac for a 1 BHK apartment with an area of 484 Sq. Ft.
This project is developed by Dharmadev, a renowned developer with 15 years of experience in the real estate industry.
This website is only for the purpose of providing information regarding real estate projects in different geographies. Any information which is being provided on this website is not an advertisement or a solicitation. The company has not verified the information and the compliances of the projects. Further, the company has not checked the RERA* registration status of the real estate projects listed herein. The company does not make any representation in regards to the compliances done against these projects. Please note that you should make yourself aware about the RERA* registration status of the listed real estate projects.
*Real Estate (Regulation & Development) Act, 2016.


