Sports

- Gymnasium
- Swimming Pool
- Kids' Pool
- Badminton Court(s)
- Tennis Court(s)
- Cricket
- Kids' Play Areas / Sand Pits
- Basketball
- Volleyball
- Yoga Areas
- Jogging / Cycle Track
- Table Tennis
- Skating Rink
- Gazebo


 Video
Video
₹73.77 Lac - 1.32 Cr
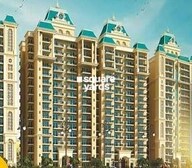
Introducing La Parisian, a premier residential project located in the heart of Mohali Sector 66. This project offers a unique blend of contemporary architecture and luxurious amenities, making it the perfect abode for those seeking a comfortable and stylish lifestyle. Strategically positioned, La Parisian is just 3 kilometers away from NH 5, providing seamless connectivity to major cities like Chandigarh and Panchkula.
La Parisian boasts of a wide range of amenities, including a state-of-the-art gymnasium and power backup, ensuring that residents can enjoy a hassle-free living experience. The project s specifications are also impressive, with features like oil-bound distemper finishing in master bedrooms, making it a perfect blend of functionality and style. Whether you re a young family or a working professional, La Parisian has something to offer.
With a range of unit options to choose from, La Parisian is the perfect choice for those seeking a luxurious and comfortable living space. Our available unit options include 3 BHK and 4 BHK apartments, ranging from 984 sq. ft. to 1981 sq. ft., priced from 73.77 Lac to 1.32 Cr. Don t miss this opportunity to invest in a property that will truly leave you feeling like you re in Paris!
Available Unit OptionsThe following table outlines the available unit options at La Parisian:
| Unit Type | Area (Sq. Ft.) | Price (Rs.) |
| 3 BHK Apartment | 984 | 73.77 Lac |
| 3 BHK Apartment | 1402 | 1.05 Cr |
| 4 BHK Apartment | 1981 | 1.32 Cr |
Located in a prime area, the residential property is surrounded by numerous landmarks that cater to the residents daily needs, providing a high quality of living. These landmarks offer a perfect blend of convenience, comfort, and entertainment.
View the latest price list for La Parisian.
*Prices are indicative and subject to applicable charges and project terms.
Mohali Sector 66's average asking price is rising quarter-on-quarter.
Get the latest price and market updates for La Parisian.
Rent in La Parisian ranges from ₹ 20 K to ₹ 24 K with options available for 2 BHK.
The 27.37-km Mohali-Sirhind Greenfield Highway is nearing completion and is expected to open by September. This new highway will significantly reduce travel time between Mohali and Sirhind to approximately 30 minutes, and between Patiala and Chandigarh to just one hour.
GMADA has partially opened one carriageway of the 8.5-km alternate road to Chandigarh International Airport, originating in Phase XI. This development is anticipated to significantly decongest the existing Airport Road, reduce travel time, and improve connectivity between Mohali and the airport.
The Punjab Government has finalized the land acquisition process for the Mohali-Rajpura new railway line project. This paves the way for the formal commencement for the Rs 443-crore project, which aims to provide a direct rail link between Punjab's Malwa region and Chandigarh.
The Mohali Municipal Corporation has approved a series of development projects aimed at enhancing the city's infrastructure and public amenities. These initiatives include over 72 projects worth approximately ₹38 crore focusing on road infrastructure improvements. Additionally, funds are allocated for upgrading sports facilities with open-air gyms, yoga sheds, and badminton and basketball courts in various parks.

Price:₹ 73.77 Lac

Price:₹ 1.05 Cr

Price:₹ 1.32 Cr
Explore the master plan, project photos and walkthrough videos of La Parisian to understand the overall layout, tower placement, amenities, landscaped spaces and key highlights before making your buying decision.

Living at this area offers a spacious and well-connected residential experience, where natural surroundings and recreational opportunities are easily accessible. Families and individuals seeking an active lifestyle will appreciate the dedicated sports facilities and the central clubhouse for social engagement. Its prime location on a major national highway combined with extensive green and open areas provides a unique balance of urban connectivity and peaceful living.
Download master plan & walkthrough video of La Parisian to explore layout and virtual tour in Mohali Sector 66, Chandigarh.

Estimate commute from your office or kid's school to La Parisian.


Please select the starting point to calculate the travel time.
Average Asking Price in Mohali Sector 66
Based on active listings and recent trends

No Reviews exist for Mohali Sector 66
Be the first to review this localityTrust & Verification

Mohali Sector 66, Chandigarh

Mohali Sector 66, Chandigarh

Mohali Sector 88, Chandigarh
Compare multiple homes side-by-side and find the option that best fits your budget, lifestyle, and needs.

Full Cost Clarity
Compare sale price or rent, applicable charges, and key ownership/rental expenses.
Amenities & Features
Compare amenities, furnishing, configuration, and property features side-by-side.
Best Pick Recommendation
Get an expert-recommended option based on your selected preferences.
Builder / Seller Details
Review key trust signals like builder profile, seller details, and project history.


Kharar-Banur Road, Chandigarh
2,3 BHK
₹ 52.99 Lac to 1.04 Cr

Mohali Sector 92, Chandigarh
2,3 BHK
₹ 39.95 Lac to 84.60 Lac

Mohali Sector 91, Chandigarh
3 BHK
₹ 99.80 Lac to 1.24 Cr

Mohali Sector 66, Chandigarh
2,3 BHK
₹ 90.40 Lac to 1.31 Cr

Mohali Sector 88, Chandigarh
2,3 BHK
₹ 49.92 Lac to 92.63 Lac

Central Mohali, Chandigarh
3, 4 BHK Apartment
₹ 1.89 Cr to 2.78 Cr

Kharar-Banur Road, Chandigarh
2 BHK Apartment
₹ 34.00 Lac

Sector 67, Chandigarh
3, 4 BHK Apartment
Price On Request

Aerocity, Chandigarh
Retail Shop
Price On Request

Mohali Sector 65, Chandigarh
3, 4 BHK Apartment
₹ 2.00 Cr to 2.96 Cr

Mohali Sector 85, Chandigarh
3 BHK Ind Floor
₹ 1.43 Cr to 1.75 Cr

North Mohali, Chandigarh
2 BHK Apartment
₹ 40.50 Lac to 40.70 Lac

Mohali Sector 82, Chandigarh
3, 4 BHK Apartment
₹ 1.55 Cr to 2.69 Cr

Kharar-Banur Road, Chandigarh
4 BHK Apartment
Price On Request

Mohali Sector 70, Chandigarh
2 BHK Apartment
Price On Request

Mohali Sector 82, Chandigarh
Plot
Price On Request

Mohali Sector 91, Chandigarh
4 BHK Apartment
Price On Request

Mohali Sector 82, Chandigarh
4 BHK Apartment
Price On Request

Phase-III Sector-48, Chandigarh
3 BHK Apartment
Price On Request

North Mohali, Chandigarh
3 BHK Apartment
Price On Request

Kharar-Banur Road, Chandigarh
4 BHK Apartment
Price On Request
The price range for units in La Parisian starts at 73.77 Lac for a 3 BHK apartment and goes up to 1.32 Cr for a 4 BHK apartment.
La Parisian offers 3 BHK and 4 BHK apartments in various sizes, ranging from 984 Sq. Ft. to 1981 Sq. Ft.
La Parisian is a ready-to-move project, meaning that the apartments are available for immediate possession.
La Parisian provides a range of amenities, including a gymnasium, power backup, 24x7 security, reading room/library, and a large green area.
The homes at La Parisian come with vitrified tiles flooring and oil bound distemper walls in the master bedrooms, while other bedrooms have vitrified tiles flooring and oil bound distemper walls.
This website is only for the purpose of providing information regarding real estate projects in different geographies. Any information which is being provided on this website is not an advertisement or a solicitation. The company has not verified the information and the compliances of the projects. Further, the company has not checked the RERA* registration status of the real estate projects listed herein. The company does not make any representation in regards to the compliances done against these projects. Please note that you should make yourself aware about the RERA* registration status of the listed real estate projects.
*Real Estate (Regulation & Development) Act, 2016.


