Sports

- Gymnasium
- Swimming Pool
- Kids' Pool
- Badminton Court(s)
- Cricket
- Kids' Play Areas / Sand Pits
- Basketball
- Volleyball
- Jogging / Cycle Track


Located in North Mohali, Chandigarh, Janta Land Galaxy Heights offers a blend of modern living and convenience. Developed by Janta Land Promoters, it features 2 BHK Flats to suit diverse needs. The homes are priced from ₹ 40.50 Lac up to ₹ 40.70 Lac.
This development offers a range of amenities and is close to Manav Mangal Smart School, Doon International School, Banyan Tree School, Lawrence Public School, Yadvindra Public School making it an ideal choice for families. With 615 residential units, it provides a vibrant community atmosphere. The area is well-connected via NH 5, and the pincode is 160059. This project has 4 completed projects. The starting unit area is 1045 Sq.Ft. and ending unit area is 1050 Sq.Ft..

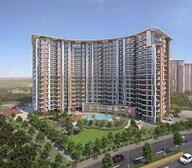 Video
Video
₹40.50 Lac - 40.70 Lac
₹3,876 Per Sq. Ft.
Janta Land Galaxy Heights, by Janta Land Promoters, is situated at North Mohali Chandigarh and offers a variety of living options. The development features 2 BHK Flats to suit diverse needs. Prospective buyers can explore 2 different configurations, including 2 BHK Apartment with area of 1045 Sq. Ft. and priced at ₹ 40.50 Lac, and 2 BHK Apartment with area of 1050 Sq. Ft. and priced at ₹ 40.70 Lac.
This Residential project boasts Gymnasium, Swimming Pool, Power Backup, Solar Heaters, 24 x 7 Security, CCTV / Video Surveillance, Clubhouse, Amphitheater, Rain Water Harvesting, Sewage Treatment Plant for a comfortable lifestyle. The PBRERA-SAS81-PR0763, PBRERA-SAS81-PR0765, PBRERA-SAS81-PR0382, PBRERA-SAS81-PR0170, PBRERA-SAS81-PR0200 ensures transparency and reliability. With 5 residential blocks, the development spans across 4.12 Acres and offers a promising investment, with average asking price in the micromarket being ₹ 8,200 /Sq.Ft.. The possession status is Partially Ready To Move. The Thoughtfully designed apartments offering maximum natural light and ventilation. Smartly planned layouts ensure efficient space utilisation and comfortable living. An RCC frame structure ensures durability, safety, and long-term structural strength. A well-connected North Mohali location enables smooth daily commuting convenience. Easy access to major business hubs and industrial zones nearby. further enhance its appeal.
The residential options at this development are priced from ₹ 40.50 Lac up to ₹ 40.70 Lac. Offering 2 different configurations, the units present diverse investment opportunities. 2 BHK Apartment, with an area of 1045 Sq. Ft., is priced at ₹ 40.50 Lac. Additionally, 2 BHK Apartment, covering an area of 1050 Sq. Ft., is available for ₹ 40.70 Lac
The 2 BHK: ₹ 40.50 Lac provides a detailed breakdown of costs, while the average asking price in the locality is ₹ 8,950 /Sq.Ft.. The ₹ 3,876 Per Sq. Ft. offers further clarity on the value proposition. Compared to the micromarket average asking price of ₹ 8,200 /Sq.Ft., these homes offer considerable appeal. The starting unit area begins from 1045 Sq.Ft. and extends to 1050 Sq.Ft..
View the latest price list for Janta Land Galaxy Heights.
*Prices are indicative and subject to applicable charges and project terms.
Get the latest price and market updates for Janta Land Galaxy Heights.
The Mohali administration plans to launch a city bus service, including 100 electric buses in the first phase, within the next six months. A dedicated city bus stand is planned in Phase 11. The service is expected to address a gap in public transport, making commuting easier within Mohali and to nearby areas like Chandigarh and Kharar, potentially easing traffic issues.
A new 700mm RCC HDP sewerage pipeline is being installed from Chawla Chowk to Mataur Chowk in Phase 7, Mohali, at a cost of ₹1.45 crore. This project, expected to be completed within six months, aims to provide a long-term solution to frequent sewerage blockages and improve drainage in Phase 7, Phase 3B2, and surrounding areas, offering relief to residents.
Mohali is set for a transformative phase in 2026 with several major infrastructure projects, including a new road connecting Phase 11 to the airport by March 2026, and the development of nine new sectors. These projects are expected to accelerate urban growth, improve connectivity.
PM Narendra Modi inauguratde the Mohali IT City–Kurali Expressway, a 6-lane greenfield corridor, on July 17. This project is expected to significantly reduce travel time between Mohali, Kharar, and Kurali, and improve connectivity across Punjab, Haryana, Himachal Pradesh, and J & K,.
The 27.37-km Mohali-Sirhind Greenfield Highway is nearing completion and is expected to open by September. This new highway will significantly reduce travel time between Mohali and Sirhind to approximately 30 minutes, and between Patiala and Chandigarh to just one hour.
GMADA has partially opened one carriageway of the 8.5-km alternate road to Chandigarh International Airport, originating in Phase XI. This development is anticipated to significantly decongest the existing Airport Road, reduce travel time, and improve connectivity between Mohali and the airport.
A new 100-feet wide road is being planned to connect Chandigarh, Panchkula, and Zirakpur directly to the Mohali airport, bypassing the longer route through Mohali's road network. This project, pending Ministry of Defence approval for land acquisition, is expected to cut travel distances significantly, improving connectivity and convenience for air travelers from the Tricity region.
The Punjab Government has finalized the land acquisition process for the Mohali-Rajpura new railway line project. This paves the way for the formal commencement for the Rs 443-crore project, which aims to provide a direct rail link between Punjab's Malwa region and Chandigarh.
NHAI has awarded the construction work for the Zirakpur-Panchkula bypass (19.2 km) and a spur connecting it to the Ambala-Chandigarh expressway (10.3 km). This Rs 1,983-crore project aims to dismantle the chronic traffic gridlock in Zirakpur and surrounding areas by creating a six-lane bypass.
The land acquisition process for vertical and horizontal road projects across 35 villages in the Mohali-Kharar region has been accelerated. Public hearings will commence from April 21, with the aim of boosting infrastructure, improving connectivity, and easing traffic congestion, thereby stimulating economic activity.
Janta Land Galaxy Heights offers a variety of 2 BHK Flats to suit diverse needs. The available options include 2 BHK Apartment with 1045 Sq. Ft., priced at ₹ 40.50 Lac.
Additionally, there's the 2 BHK Apartment, offering 1050 Sq. Ft. and is available for ₹ 40.70 Lac. These units ensure comfortable living spaces.
With 2 different configurations, prospective buyers have a range of choices. The 2 BHK are thoughtfully designed. The units range from 1045 Sq.Ft. to 1050 Sq.Ft.. The development comprises 615 residential units within 5. Starting from ₹ 40.50 Lac and up to ₹ 40.70 Lac, these homes offer excellent value.
The residential options at this development are priced from ₹ 40.50 Lac up to ₹ 40.70 Lac. Offering 2 different configurations, the units present diverse investment opportunities. 2 BHK Apartment, with an area of 1045 Sq. Ft., is priced at ₹ 40.50 Lac. Additionally, 2 BHK Apartment, covering an area of 1050 Sq. Ft., is available for ₹ 40.70 Lac
The 2 BHK: ₹ 40.50 Lac provides a detailed breakdown of costs, while the average asking price in the locality is ₹ 8,950 /Sq.Ft.. The ₹ 3,876 Per Sq. Ft. offers further clarity on the value proposition. Compared to the micromarket average asking price of ₹ 8,200 /Sq.Ft., these homes offer considerable appeal. The starting unit area begins from 1045 Sq.Ft. and extends to 1050 Sq.Ft..

Price:₹ 40.50 Lac

Price:₹ 40.70 Lac
Explore the master plan, project photos and walkthrough videos of Janta Land Galaxy Heights to understand the overall layout, tower placement, amenities, landscaped spaces and key highlights before making your buying decision.

Living at Galaxy Heights means enjoying a home where outdoor living is prioritized, with abundant green areas and spaces for recreation and social gatherings. Families will find daily life easier with dedicated play zones and swimming options, while everyone benefits from the efficient planning that provides both activity and quiet spots. This project stands out for its commitment to extensive open spaces and a diverse range of amenities, creating a fulfilling environment for all residents.
Download brochure, master plan & walkthrough video of Janta Land Galaxy Heights to explore floor plans, layout, and complete project details in North Mohali, Chandigarh.
Janta Land Galaxy Heights offers a wide array of amenities designed to enhance the lifestyle of its residents. Gymnasium, Swimming Pool, Power Backup, Solar Heaters, 24 x 7 Security, CCTV / Video Surveillance, Clubhouse, Amphitheater, Rain Water Harvesting, Sewage Treatment Plant provide ample opportunities for recreation and relaxation. These features promote a strong sense of community.
Residents can enjoy a vibrant and active lifestyle within this development. With thoughtfully designed spaces, this project caters to the needs of modern families. Residents can take advantage of these amenities for both leisure and fitness.
This contributes to a well-rounded living experience.
Janta Land Galaxy Heights is located at North Mohali Chandigarh. The area benefits from excellent connectivity via NH 5, ensuring convenient commutes. Residents have easy access to Manav Mangal Smart School, Doon International School, Banyan Tree School, Lawrence Public School, Yadvindra Public School, making it an ideal location for families. Doon International School, Phase-II Sector 31-47, Silver Oaks Hospital, Phase-III Sector-48, Shalimar Mall, Phase-III Sector-48, Rose Garden, Phase-I Sector 1-30 are situated nearby, adding to the location's appeal.
The pincode is 160059. The ₹ 8,200 /Sq.Ft. reflects the area's desirability. This development offers a strategic advantage for those seeking a well-connected and convenient residential environment.

Estimate commute from your office or kid's school to Janta Land Galaxy Heights.

Please select the starting point to calculate the travel time.
Average Asking Price in North Mohali
Based on active listings and recent trends

No Reviews exist for North Mohali
Be the first to review this localityTrust & Verification
Janta Land Galaxy Heights is currently Partially Ready To Move, ensuring a smooth transition for future residents. The project's commitment to transparency is reflected in its RERA registration, with number PBRERA-SAS81-PR0763, PBRERA-SAS81-PR0765, PBRERA-SAS81-PR0382, PBRERA-SAS81-PR0170, PBRERA-SAS81-PR0200. This registration underscores the project's adherence to regulatory guidelines and provides assurance to homebuyers.
The development offers 2 BHK Flats with 615 residential units. Prospective residents can look forward to a well-structured timeline, with delivery processes designed for convenience. This project emphasizes compliance and timely completion.
Galaxy Heights 2, Phase-II, Tower-A&B
Rera Url:
Galaxy Heights 2, Phase-I, Tower-D & E
Rera Url:
Galaxy Heights Tower-A Phase-3
Rera Url:
Galaxy Heights-Pocket 2A Phase 2
Rera Url:
Galaxy Heights-Pocket 2A, Phase-1
Rera Url:

North Mohali, Chandigarh

Central Mohali, Chandigarh

North Mohali, Chandigarh
Compare multiple homes side-by-side and find the option that best fits your budget, lifestyle, and needs.

Full Cost Clarity
Compare sale price or rent, applicable charges, and key ownership/rental expenses.
Amenities & Features
Compare amenities, furnishing, configuration, and property features side-by-side.
Best Pick Recommendation
Get an expert-recommended option based on your selected preferences.
Builder / Seller Details
Review key trust signals like builder profile, seller details, and project history.

Janta Land Galaxy Heights is presented by Janta Land Promoters, known for their commitment to quality and innovation in residential developments. The developer has a track record of 4 completed projects, reflecting their extensive experience in the real estate sector.
They focus on creating communities that offer a blend of modern living and sustainable design. This company is dedicated to providing homebuyers with exceptional value and ensuring customer satisfaction through meticulous planning and execution. They strive to exceed expectations with every project, delivering homes that are both aesthetically pleasing and functionally efficient.

North Mohali, Chandigarh
2 BHK
₹ 34.02 Lac

Kharar-Banur Road, Chandigarh
2,3 BHK
₹ 34.59 Lac to 58.96 Lac

Kharar-Banur Road, Chandigarh
2,3 BHK
₹ 39.06 Lac to 46.15 Lac

Kharar-Banur Road, Chandigarh
2,3 BHK
₹ 39.04 Lac to 56.03 Lac

Kharar-Banur Road, Chandigarh
2 BHK
₹ 34.00 Lac

Central Mohali, Chandigarh
2,3 BHK
₹ 47.25 Lac to 65.38 Lac

Mohali Sector 75, Chandigarh
Office Space, Retail Shop
₹ 1.37 Cr to 1.44 Cr

Mohali Sector 117, Chandigarh
3 BHK Apartment
Price On Request

Kharar-Banur Road, Chandigarh
3, 4 BHK Apartment
₹ 55.80 Lac to 88.49 Lac

SAS Nagar, Chandigarh
Price On Request

Mohali Sector 75, Chandigarh
Office Space
Price On Request

Mohali Sector 91, Chandigarh
3, 4 BHK Apartment
Price On Request

Sector 67, Chandigarh
3, 4 BHK Apartment
Price On Request

Mohali Sector 65, Chandigarh
3, 4 BHK Apartment
₹ 2.00 Cr to 2.96 Cr

Mohali Sector 88, Chandigarh
2, 3 BHK Apartment
₹ 49.92 Lac to 92.63 Lac

NH 21, Chandigarh
4 BHK Apartment
₹ 2.57 Cr

NH 21, Chandigarh
3, 4 BHK Villa
₹ 90.78 Lac to 1.28 Cr

Mohali Sector 66, Chandigarh
Office Space
₹ 42.73 Lac

Mohali Sector 117, Chandigarh
3 BHK Apartment
₹ 64.90 Lac

Mohali Sector 117, Chandigarh
2 BHK Apartment
Price On Request

Mohali Sector 71, Chandigarh
3 BHK Ind Floor
Price On Request

Mohali Sector 126, Chandigarh
2 BHK Apartment
Price On Request

Mohali Sector 117, Chandigarh
Plot
Price On Request

Kharar-Banur Road, Chandigarh
4 BHK Apartment
Price On Request
The project offers 2 BHK apartments with two different unit sizes, ranging from 1045 to 1050 Sq. Ft., starting from 40.50 Lac.
The status of the project is in the Advanced Stage, but the exact expected possession date is not specified.
The project is developed by Janta Land Promoters, a reputable developer with a portfolio of 4 projects.
The proximity to key landmarks, schools, hospitals, and public transport is not specified, but the project s amenities and features indicate a focus on convenience and comfort.
The project features 24 x 7 Security, ensuring the safety and security of its residents.
This information is not provided in the details.
This website is only for the purpose of providing information regarding real estate projects in different geographies. Any information which is being provided on this website is not an advertisement or a solicitation. The company has not verified the information and the compliances of the projects. Further, the company has not checked the RERA* registration status of the real estate projects listed herein. The company does not make any representation in regards to the compliances done against these projects. Please note that you should make yourself aware about the RERA* registration status of the listed real estate projects.
*Real Estate (Regulation & Development) Act, 2016.


